

44 Edinboro StreetMarlborough, MA 01752
Mortgage Calculator
Monthly Payment (Est.)
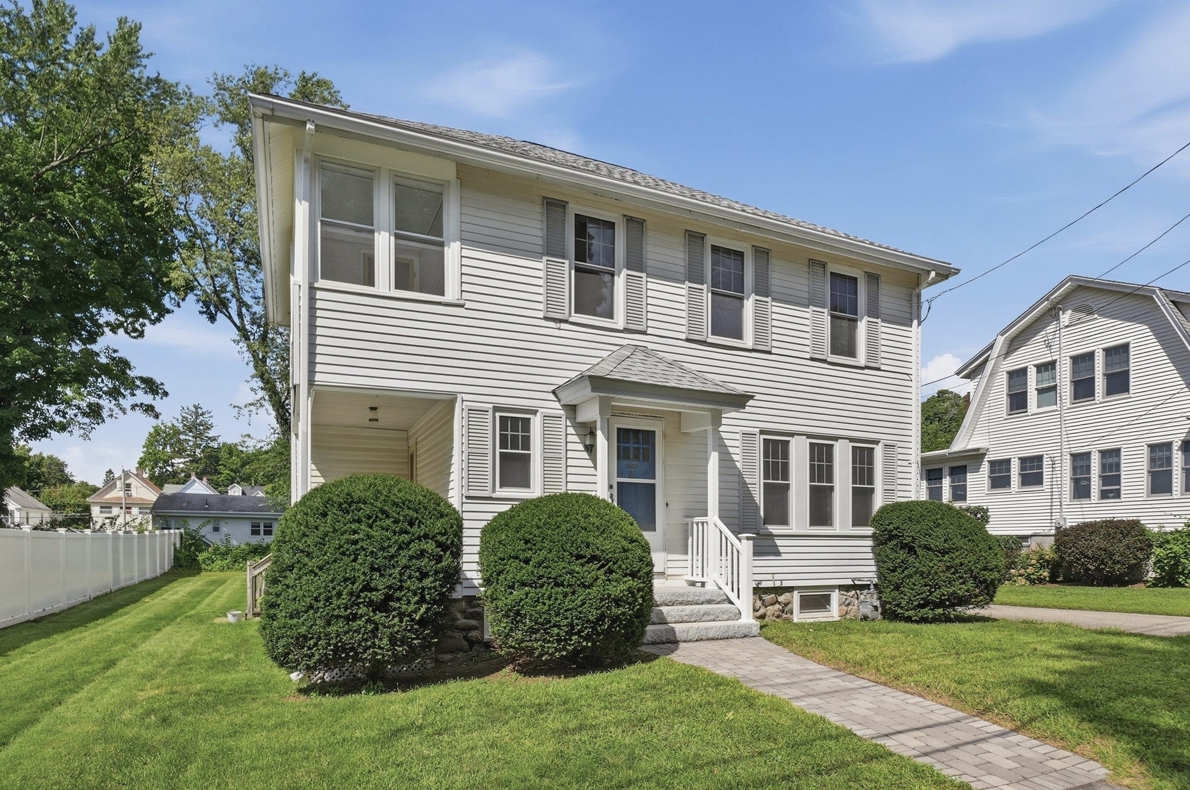
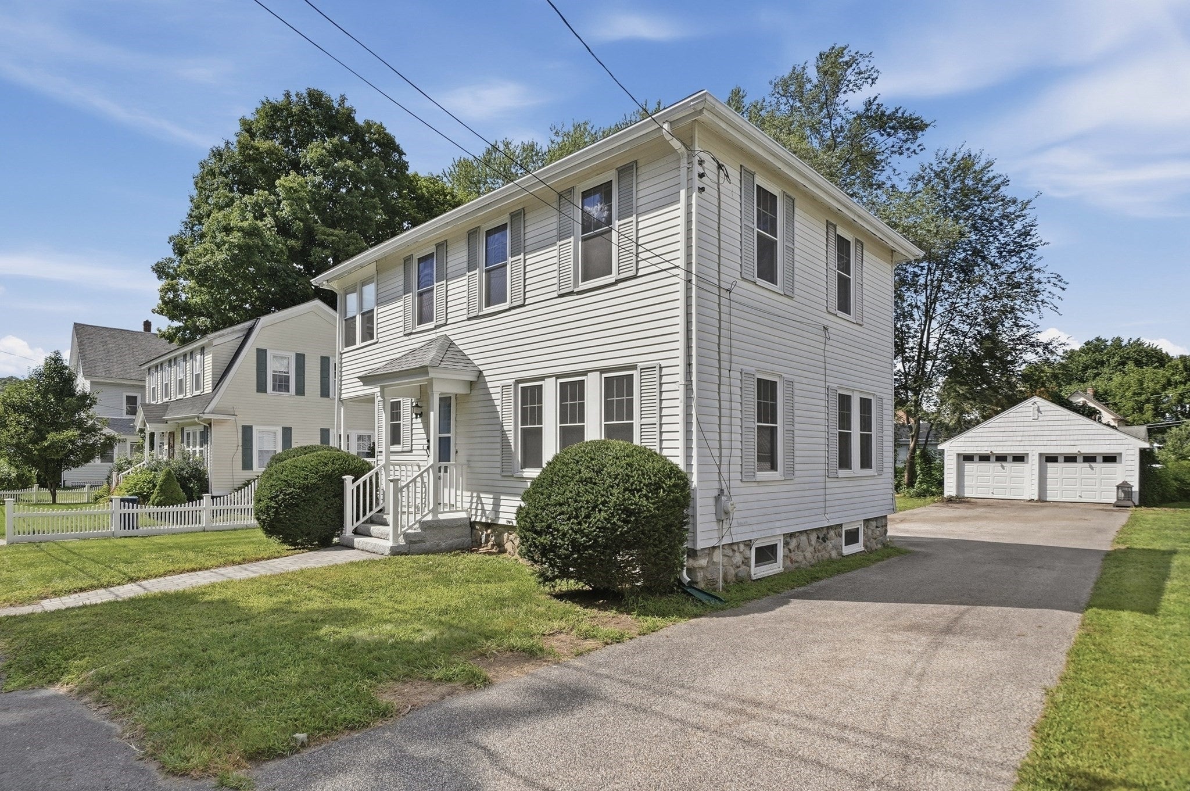
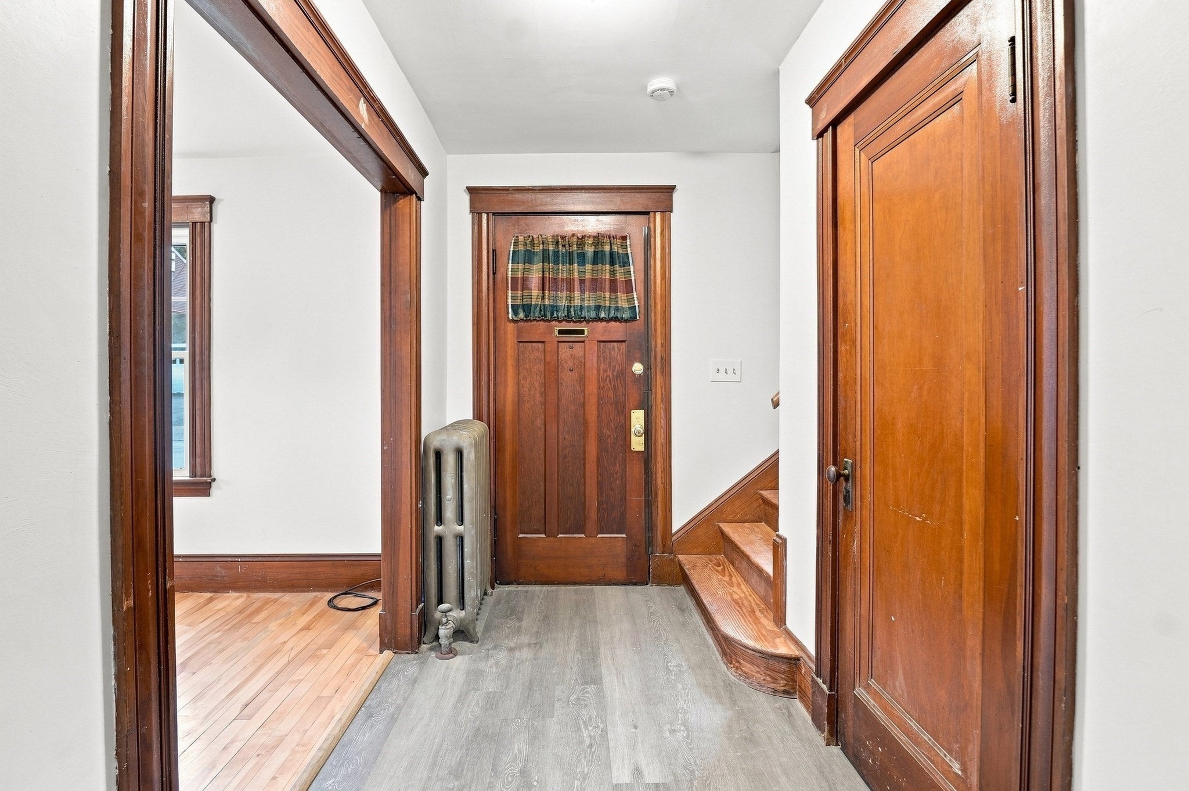
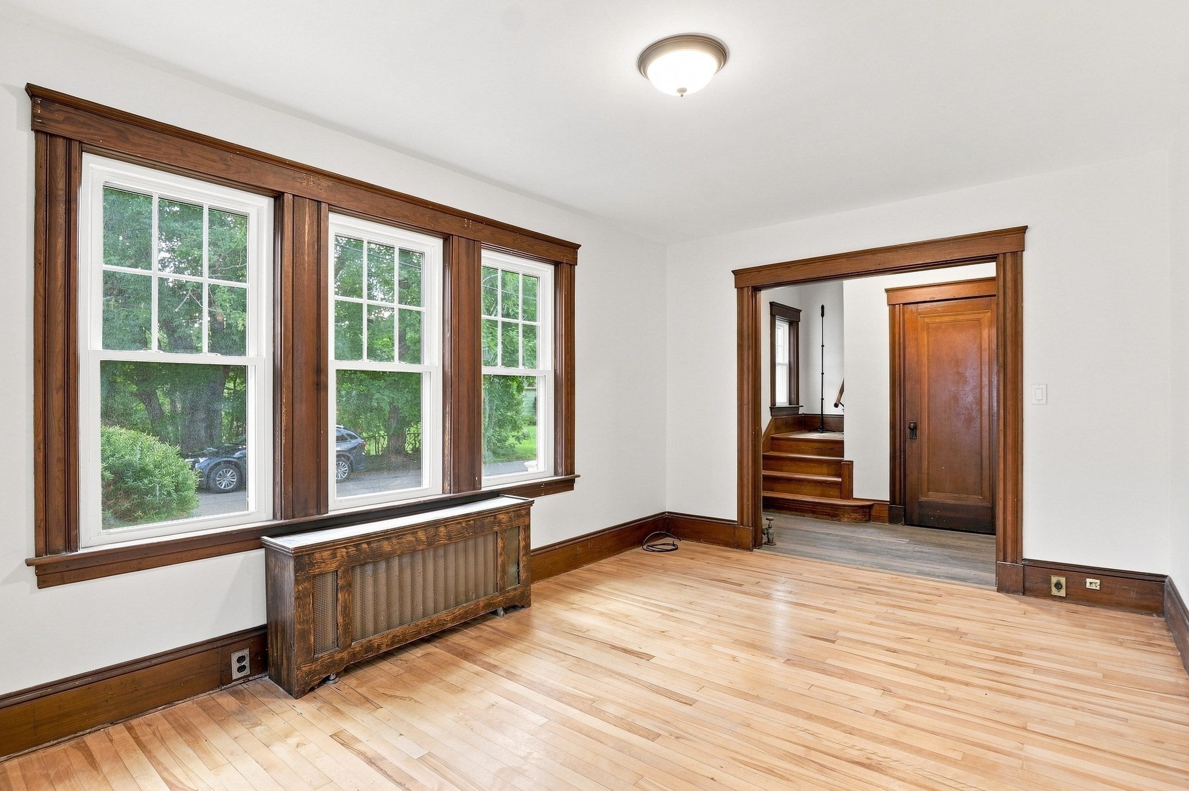
Enter an interest rate to see your estimated monthly payment.NEW PRICE! A must-see Colonial in a convenient Marlborough location! This charming three-bedroom home combines classic character, extensive updates, and a versatile upstairs bonus room. The sunny living room flows into a formal dining room featuring a charming built-in cabinet. The fully renovated kitchen boasts brand-new appliances, granite countertops, and pantry storage. Upstairs, you’ll find three generous bedrooms, a fully renovated bathroom, and a bonus room ideal for a home office, creative space, or extra room to relax. Recent improvements include all-new walls and ceilings, new windows, roof, furnace, updated electrical, and walkway. Enjoy your morning coffee on the covered porch, then make the most of the spacious yard, ample off-street parking, and detached two-car garage. With easy access to local restaurants, shops, and major routes, this home offers charm, convenience, and room to make it your own. Recently price-adjusted—come see it in person!
| a week ago | Listing updated with changes from the MLS® | |
| 2 weeks ago | Status changed to Active | |
| a month ago | Listing first seen on site |

The property listing data and information, or the Images, set forth herein were provided to MLS Property Information Network, Inc. from third party sources, including sellers, lessors, landlords, and public records, and were compiled by MLS Property Information Network, Inc. The property listing data and information, and the Images, are for the personal, non-commercial use of consumers having a good faith interest in purchasing, leasing or renting listed properties of the type displayed to them and may not be used for any purpose other than to identify prospective properties which such consumers may have a good faith interest in purchasing, leasing or renting. MLS Property Information Network, Inc. and its subscribers disclaim any and all representations and warranties as to the accuracy of the property listing data and information, or as to the accuracy of any of the Images, set forth herein.
Last checked 2026-10-18 09:18 AM UTC