

180 GardnerHingham, MA 02043
Mortgage Calculator
Monthly Payment (Est.)
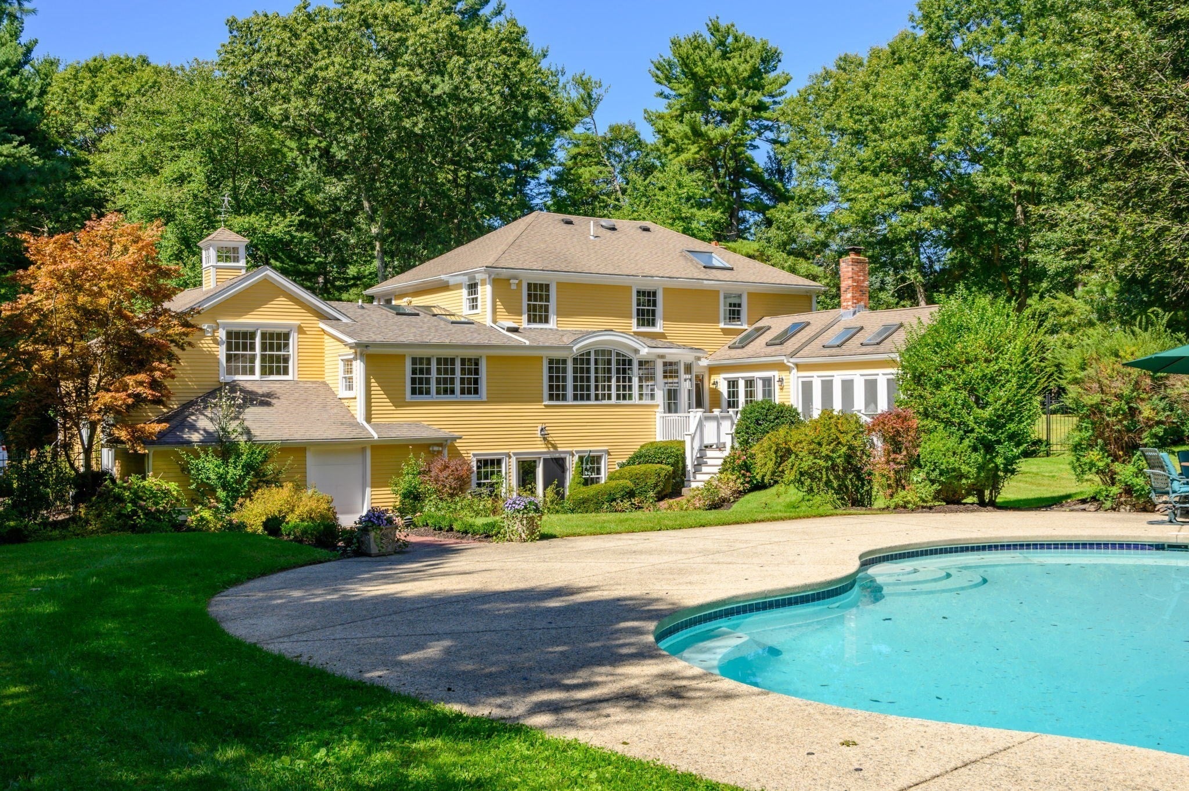
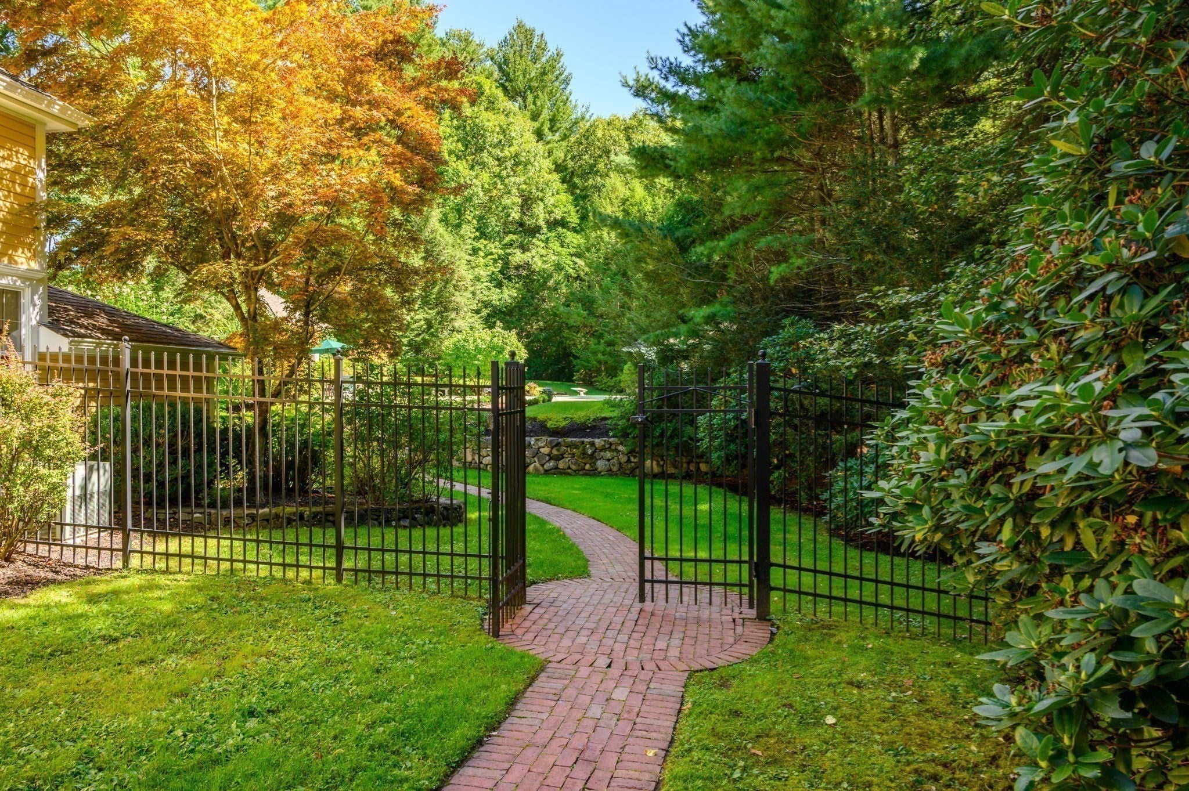
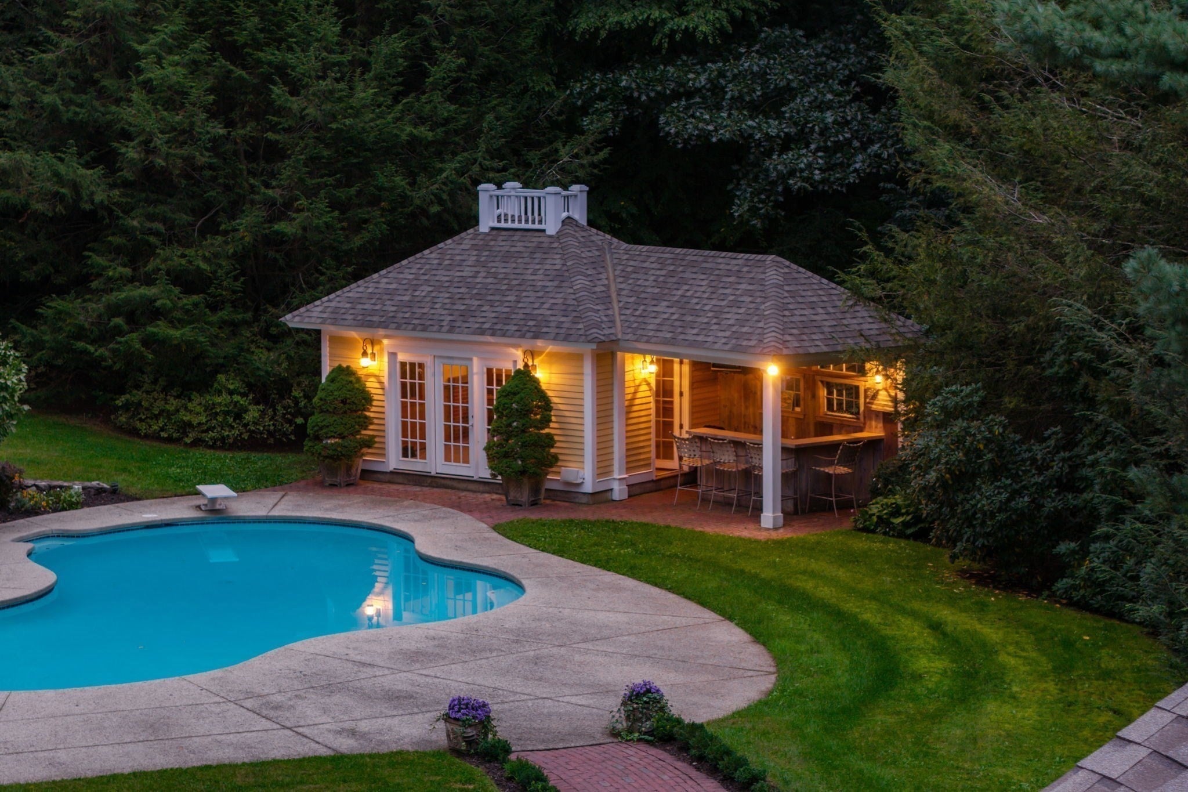
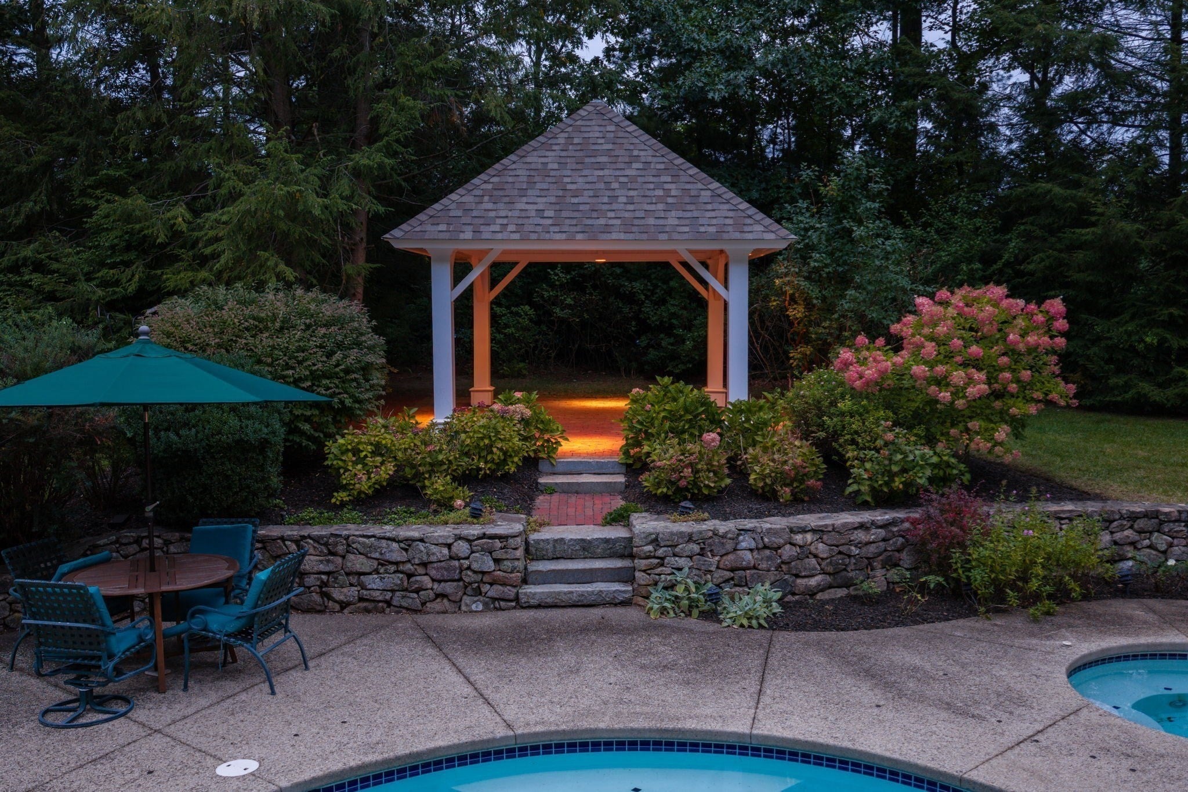
Enter an interest rate to see your estimated monthly payment.UNIQUE HINGHAM ESTATE WITH TIMELESS NEW ENGLAND LUXURY LIVING. Set on THREE SECLUDED ACRES in one of Hingham’s most coveted locations, 180 Gardner Street is a CUSTOM 5,100-square-foot home designed for elevated living, celebrating, and creating lasting memories. With four bedrooms, three-and-a-half baths, a beautifully renovated primary suite and first-floor powder room, this is a home where children can grow, holidays can be celebrated and generations can gather for years to come.At the heart of the home is an expansive GOURMET kitchen with DESIGNER cabinetry, Vermont Soapstone countertops, oversized island, Thermador, Wolf and Sub-Zero appliances, including a 60-inch Wolf dual-fuel range with custom pizza-stone insert, custom hood, pot filler, instant hot water and California Faucets. A fireplaced living room, oversized family room with French doors to the backyard, formal dining room and three-season porch create inviting spaces for everyday living and entertaining. A versatile first-floor bonus room is ideal as a playroom, office or gym, while the WALK-OUT LOWER LEVEL offers private au pair accommodations with a full bath.Outside, a private BACKYARD OASIS creates an exceptional setting for summer gatherings including, pool days and holiday celebrations including EPIC July 4th parties! Expansive patio surrounds the pool and hot tub, with a spacious lawn, vibrant perennial gardens and a charming cabana with its own bar. NEW Azek deck and trim, freshly painted interiors and exterior, NEW heating system, three-car garage and 22-zone irrigation system serviced by an artesian well add to the appeal of this Hingham treasure. A rare combination of TIMELESS STYLE, privacy and livability, 180 Gardner Street offers the space and setting to enjoy life to its fullest, including EPIC July 4th parties! Conveniently located near Route 3, Derby Street Shops, Hingham’s town center, harbor, Commuter Rail and Shipyard for Commuter Boat, restaurants and entertainment! ONE YEAR HOME WARRANTY INCLUDED!
| 2 days ago | Listing updated with changes from the MLS® | |
| a month ago | Listing first seen on site |

The property listing data and information, or the Images, set forth herein were provided to MLS Property Information Network, Inc. from third party sources, including sellers, lessors, landlords, and public records, and were compiled by MLS Property Information Network, Inc. The property listing data and information, and the Images, are for the personal, non-commercial use of consumers having a good faith interest in purchasing, leasing or renting listed properties of the type displayed to them and may not be used for any purpose other than to identify prospective properties which such consumers may have a good faith interest in purchasing, leasing or renting. MLS Property Information Network, Inc. and its subscribers disclaim any and all representations and warranties as to the accuracy of the property listing data and information, or as to the accuracy of any of the Images, set forth herein.
Last checked 2026-10-12 12:38 PM UTC