

131 Federal StWilmington, MA 01887
Mortgage Calculator
Monthly Payment (Est.)
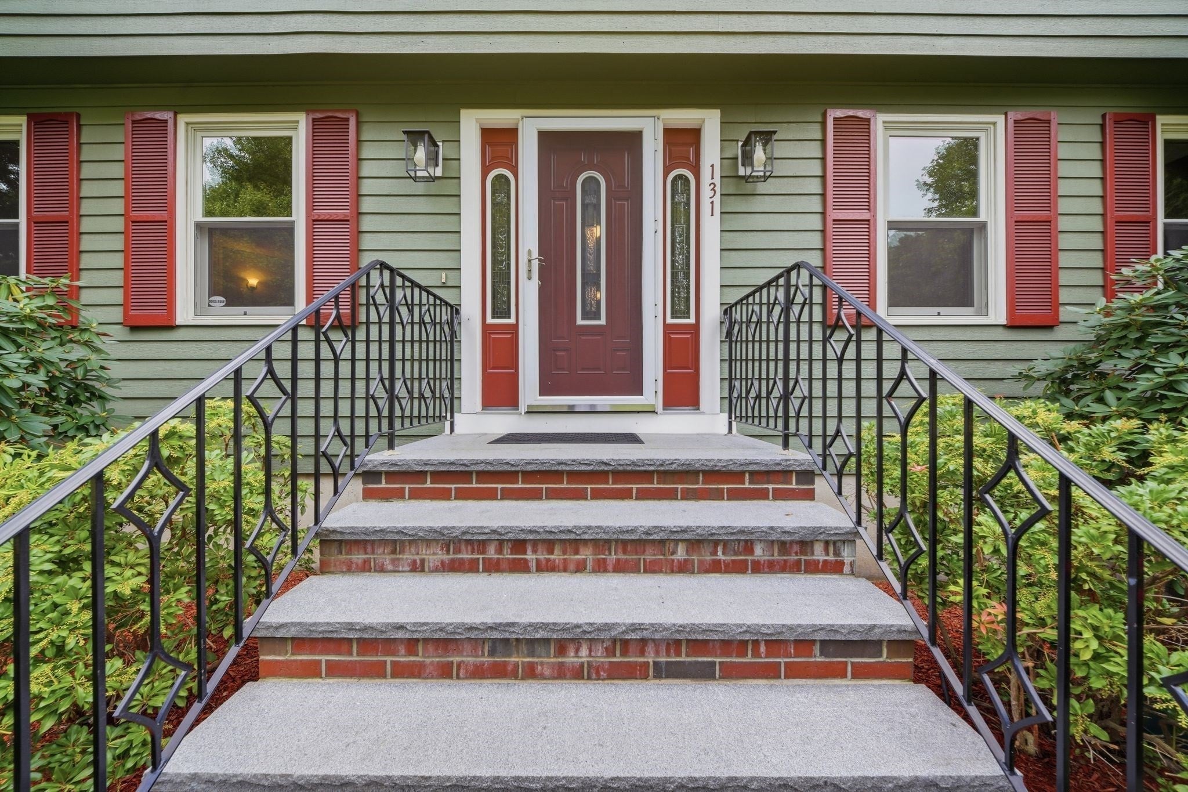
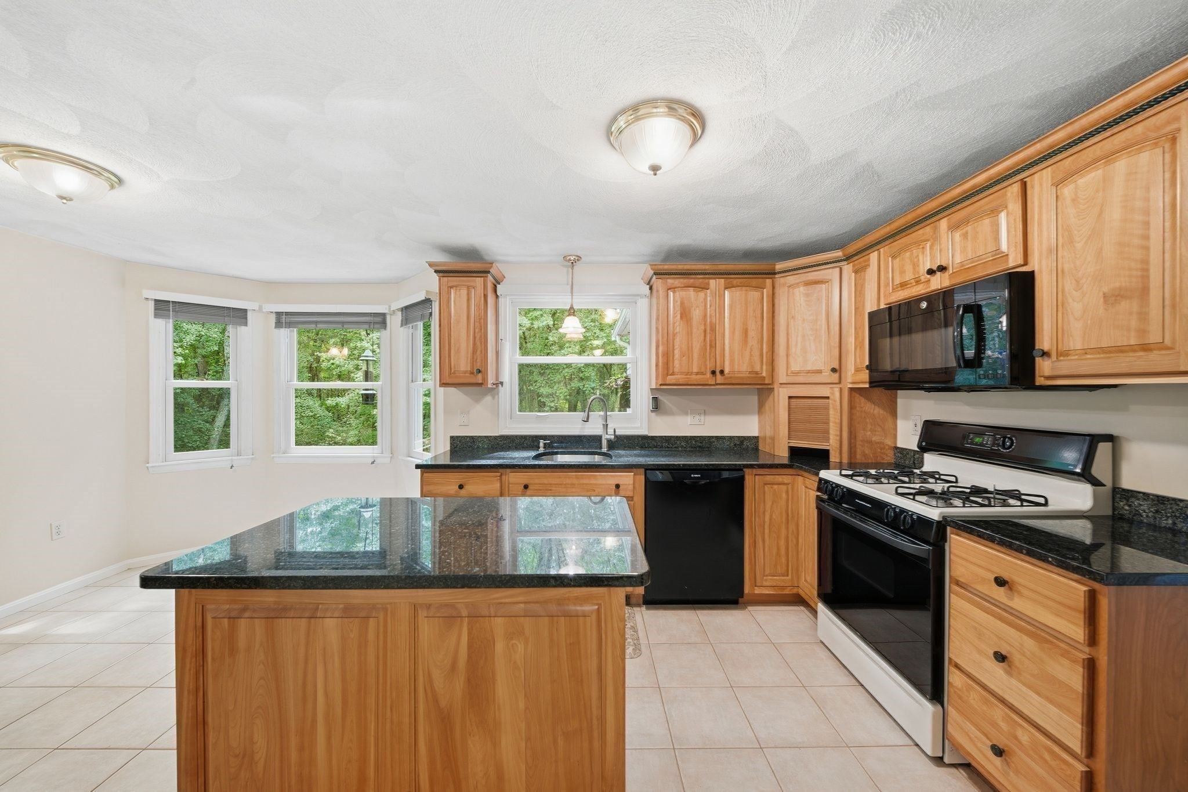
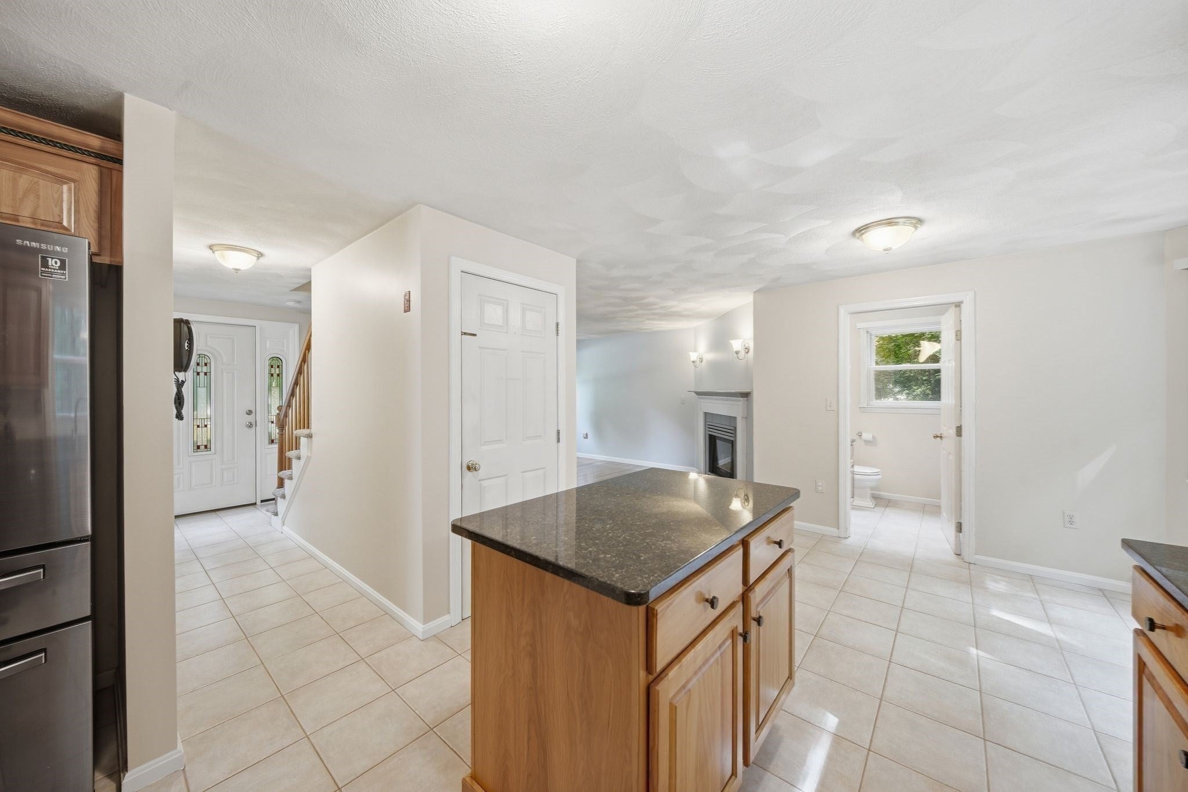
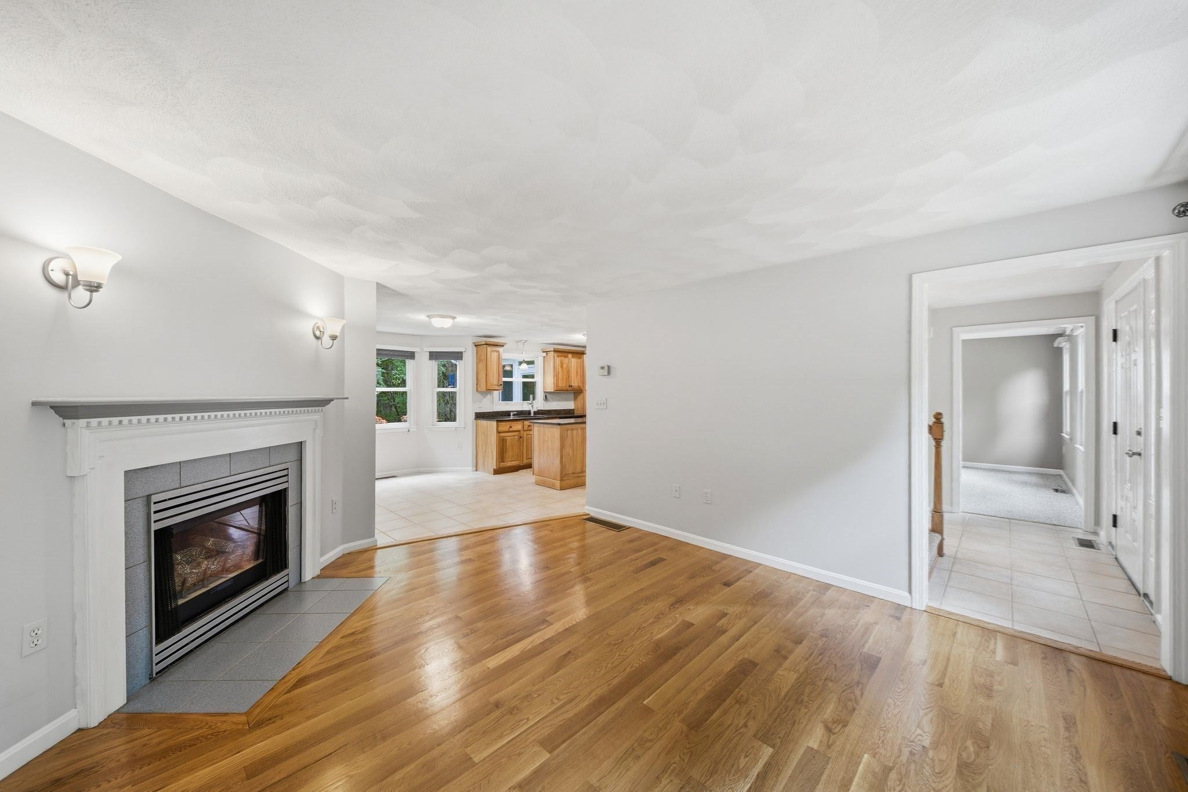
Enter an interest rate to see your estimated monthly payment.Welcome to 131 Federal Street, a well-maintained Colonial proudly cared for by its long-term owners. Offering 3 bedrooms and 2.5 baths, a finished lower level and a beautiful three season porch, this home blends inviting living spaces with a peaceful setting in a convenient location. Step inside to find gleaming hardwood floors with a fireplaced living room just off the kitchen. The highlight of the main level is the beautiful three-season porch, featuring a cathedral ceiling and walls of windows overlooking the tranquil, tree-lined backyard. The perfect backdrop for morning coffee, casual dinners, or simply enjoying the changing New England seasons. Upstairs you will find three spacious bedrooms, including a primary bedroom with an en-suite bath, with an additional full bath. The lower level provides even more flexible living space with a built-in bar and plenty of room for entertaining, hobbies, or recreation. Updates include Renewal by Andersen windows (2014), Furnace (2015) Roof (2018) and water heater (2025). Situated at the corner of Federal Street and Flynn Street, a cul-de-sac, this home offers a convenient access to major routes, commuter rail, shopping, and dining. Boston is approximately 18 miles away, making this an excellent location for commuters. With its inviting spaces, peaceful setting, and years of thoughtful care, 131 Federal Street is ready to welcome its next owners. Some photos have been virtually staged.
| 3 weeks ago | Listing updated with changes from the MLS® | |
| 3 weeks ago | Status changed to Pending | |
| a month ago | Listing first seen on site |

The property listing data and information, or the Images, set forth herein were provided to MLS Property Information Network, Inc. from third party sources, including sellers, lessors, landlords, and public records, and were compiled by MLS Property Information Network, Inc. The property listing data and information, and the Images, are for the personal, non-commercial use of consumers having a good faith interest in purchasing, leasing or renting listed properties of the type displayed to them and may not be used for any purpose other than to identify prospective properties which such consumers may have a good faith interest in purchasing, leasing or renting. MLS Property Information Network, Inc. and its subscribers disclaim any and all representations and warranties as to the accuracy of the property listing data and information, or as to the accuracy of any of the Images, set forth herein.
Last checked 2026-10-15 05:56 PM UTC