Save
Ask
Tour
Hide
Share
$899,000
37 Days On Site

11 Pershing 2
Boston, MA 02130

Condominium|Pending
3
Beds
2
Total Baths
1
Full Bath
1
Partial Bath
1,360
SqFt
$661
/SqFt
1930
Built
County:
Suffolk
11 Pershing 211 Pershing 211 Pershing 211 Pershing 2
Save
Ask
Tour
Hide
Share

Mortgage Calculator

Monthly Payment (Est.)

Enter an interest rate to see your estimated monthly payment.
Calculator powered by Showcase IDX, a Constellation1 Company. Copyright ©2026 Information is deemed reliable but not guaranteed.

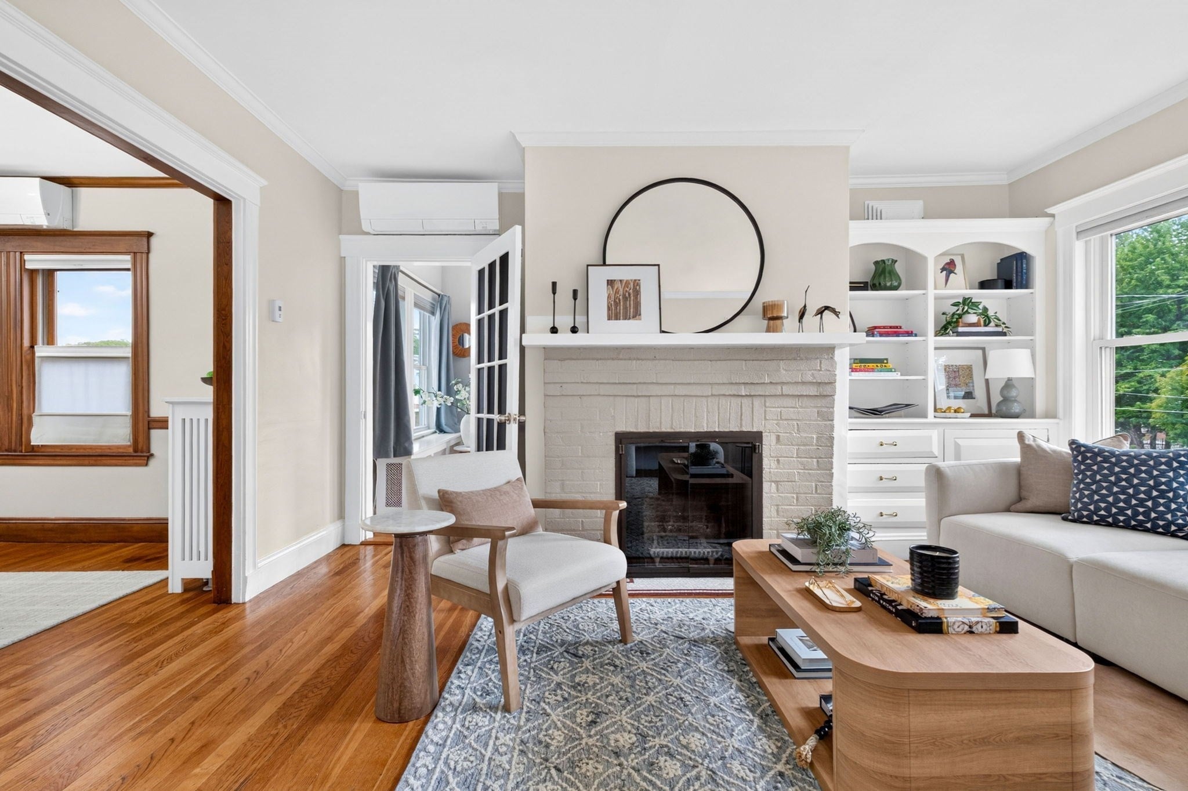
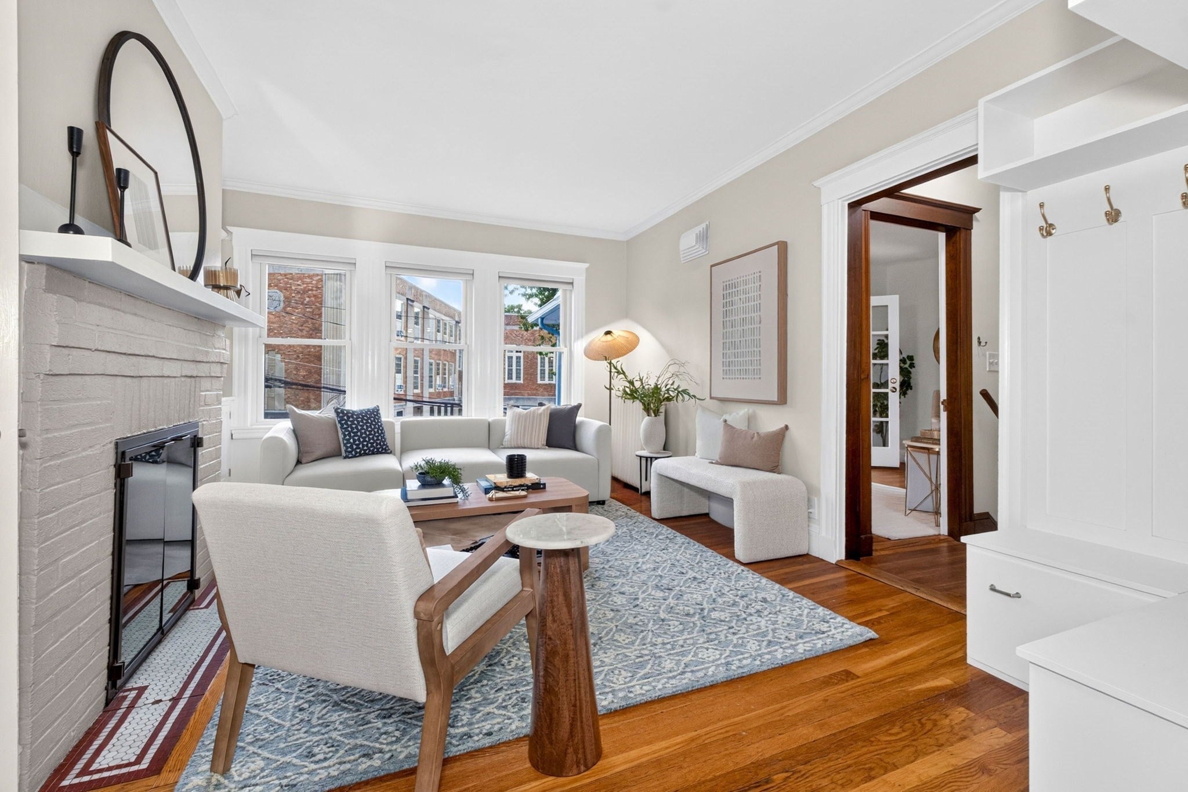
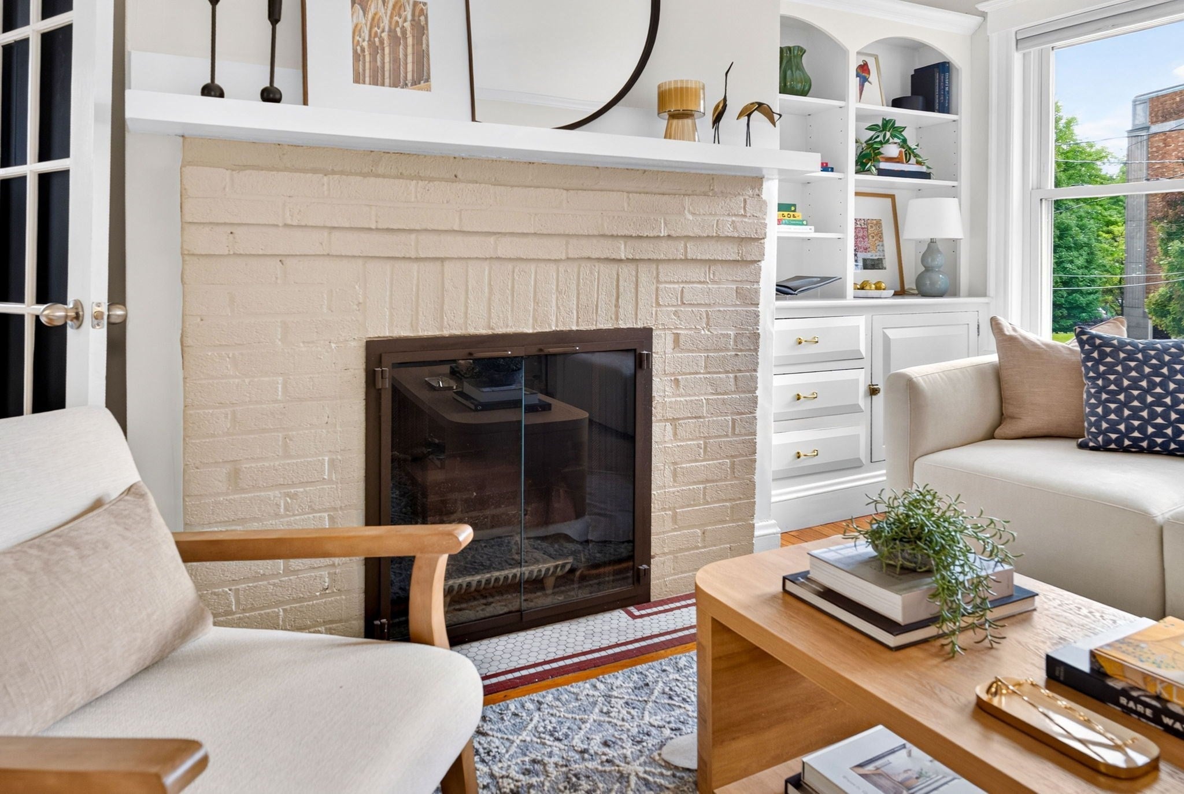
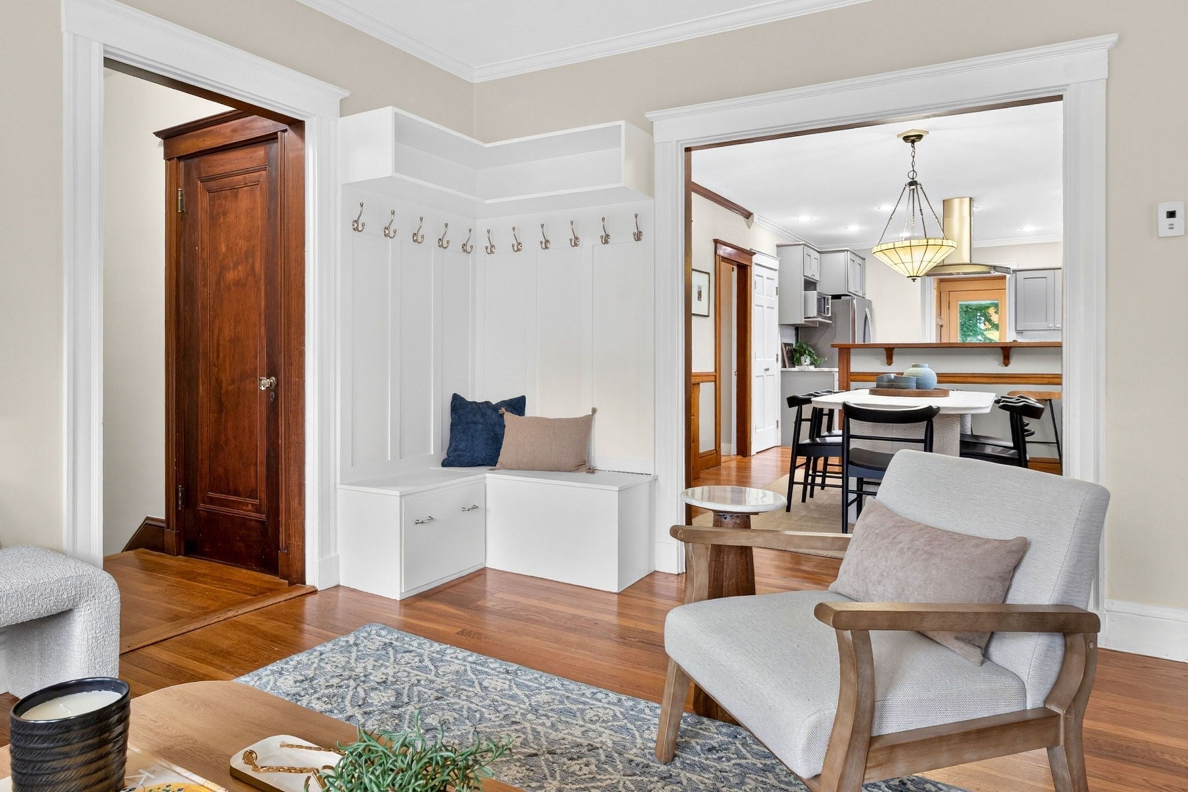
Amazing top-floor condo in the heart of Jamaica Plain! This beautifully updated 3 bedroom + office, 1.5-bath home offers the perfect blend of historic character and modern convenience. Original gumwood trim and a stunning built-in dining room hutch preserve the home's classic charm, while the renovated open kitchen with counter seating and remodeled bathrooms provide stylish, functional living. The flexible floor plan easily accommodates 3 bedrooms plus a dedicated office AND a walk-up attic that offers exciting expansion potential!! Additional highlights include a wood-burning fireplace, in-unit laundry, mini-split cooling, new HWH / oil tank, newer roof, replacement windows, recently painted exterior and healthy reserve balance. Enjoy abundant natural light, two private covered decks, a large shared yard, and convenience of garage parking for one car. No permit on street parking. Pet friendly. A truly special home in one of Jamaica Plain's most sought-after central locations—this condo has it all!

Save
Ask
Tour
Hide
Share
Listing Snapshot
Price 
$899,000
Days On Site 
37 Days
Bedrooms 
3
Inside Area (SqFt) 
1,360 sqft
Total Baths 
2
Full Baths 
1
Partial Baths 
1
Lot Size 
N/A
Year Built 
1930
MLS® Number 
73573914
Status 
Pending
Property Tax 
$6,057
HOA/Condo/Coop Fees 
$275 monthly
Sq Ft Source 
Public Records
Friends & Family
Recent Activity
a week agoListing updated with changes from the MLS®
a week agoStatus changed to Pending
a month agoListing first seen on site
General Features
Disclosures 
Public Record states 3 bedroom (no closet). Inc.res tax exemption. No door on garage. Basement access for systems only. Roof 2019WindowsKitchen1/2 bath reno 2017Full bath 2022Exterior paint 2023mini splits 2018oil tank / HWH 2026. Buyer to do due diligence re: attic build out
Garage 
Yes
Garage Spaces 
1
Number Of Stories 
1
Parking 
DetachedOff StreetOn Street
Parking Spaces 
1
Pets 
Yes
Property Sub Type 
Condominium
Sewer 
Public Sewer
SqFt Above 
1360
SqFt Total 
1360
Water Source 
Public
Zoning 
CD
Interior Features
Appliances 
RangeDishwasherMicrowaveRefrigeratorFreezerWasherDryerRange Hood
Cooling 
Ductless
Fireplace 
Yes
Fireplace Features 
Living Room
Fireplaces 
1
Flooring 
Hardwood
Heating 
SteamOil
Interior 
Open FloorplanCrown Molding
Laundry Features 
In Unit
Bathroom 1 
Dimensions - 6x7Level - SecondArea - 42
Bathroom 2 
Dimensions - 8x6Level - SecondArea - 48
Bedroom 2 
Dimensions - 13x11Level - SecondArea - 143
Bedroom 3 
Dimensions - 15x8Level - SecondArea - 120
Dining Room 
Dimensions - 13x14Level - SecondArea - 182
Kitchen 
Dimensions - 12x13Level - SecondArea - 156
Living Room 
Dimensions - 15x13Level - SecondArea - 195
Master Bedroom 
Dimensions - 14x10Level - SecondArea - 140
Office 
Dimensions - 8x12Area - 96
Save
Ask
Tour
Hide
Share
Exterior Features
Exterior 
StorageGardenBalcony
Other Structures 
Storage
Patio And Porch 
CoveredPatioDeck
Roof 
Shingle
Community Features
Association Fee 
$275.0
Association Fee Frequency 
Monthly
Community Features 
Tennis Court(s)Park
MLS Area 
Jamaica Plain
Building Access 
Unit Placement(Upper)
Listing courtesy of Dana Warren of Hawthorn Properties


The property listing data and information, or the Images, set forth herein were provided to MLS Property Information Network, Inc. from third party sources, including sellers, lessors, landlords, and public records, and were compiled by MLS Property Information Network, Inc. The property listing data and information, and the Images, are for the personal, non-commercial use of consumers having a good faith interest in purchasing, leasing or renting listed properties of the type displayed to them and may not be used for any purpose other than to identify prospective properties which such consumers may have a good faith interest in purchasing, leasing or renting. MLS Property Information Network, Inc. and its subscribers disclaim any and all representations and warranties as to the accuracy of the property listing data and information, or as to the accuracy of any of the Images, set forth herein.

Last checked 2026-10-16 09:18 PM UTC

Neighborhood & Commute
Source: Walkscore
Save
Ask
Tour
Hide
Share