Save
Ask
Tour
Hide
Share
$1,099,000
37 Days On Site

2 Mccarthy Dr
Burlington, MA 01803

For Sale|Single Family Residence|Active
4
Beds
4
Total Baths
3
Full Baths
1
Partial Bath
3,254
SqFt
$338
/SqFt
1986
Built
County:
Middlesex
Upcoming Open Houses
Sun, Oct 18, 1:00 PM - 2:30 PM
2 Mccarthy Dr2 Mccarthy Dr2 Mccarthy Dr2 Mccarthy Dr
Save
Ask
Tour
Hide
Share

Mortgage Calculator

Monthly Payment (Est.)

Enter an interest rate to see your estimated monthly payment.
Calculator powered by Showcase IDX, a Constellation1 Company. Copyright ©2026 Information is deemed reliable but not guaranteed.

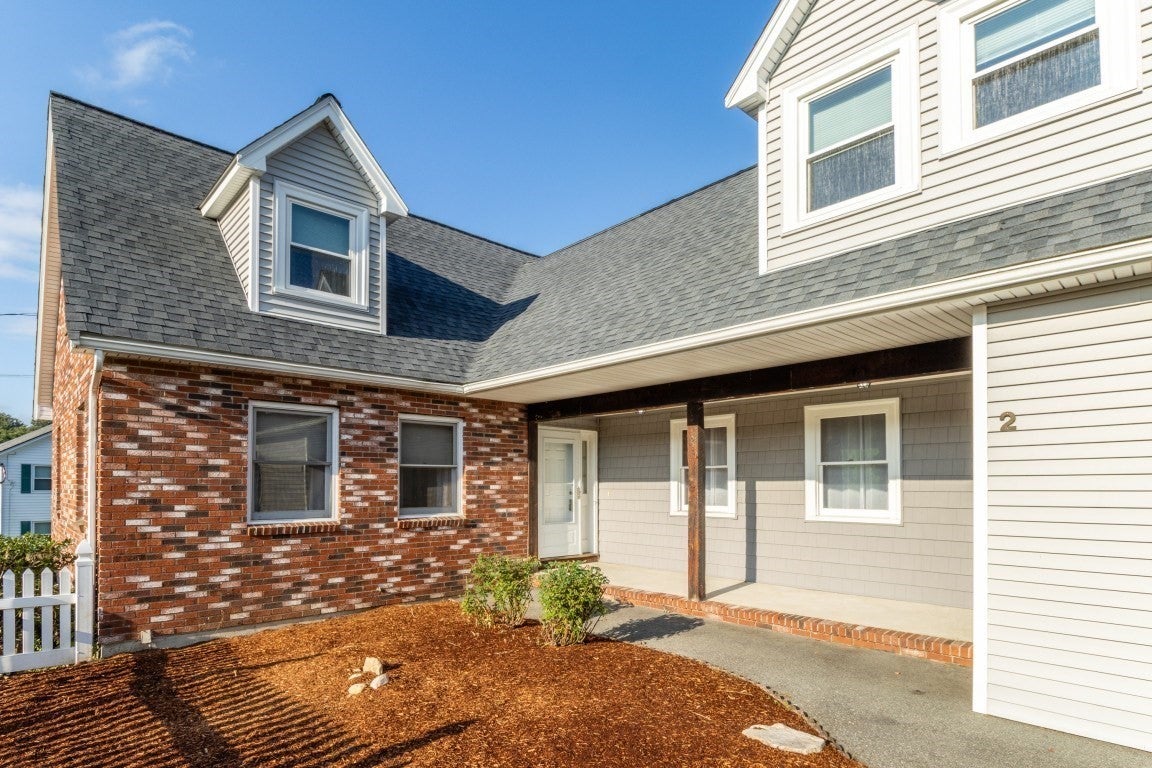
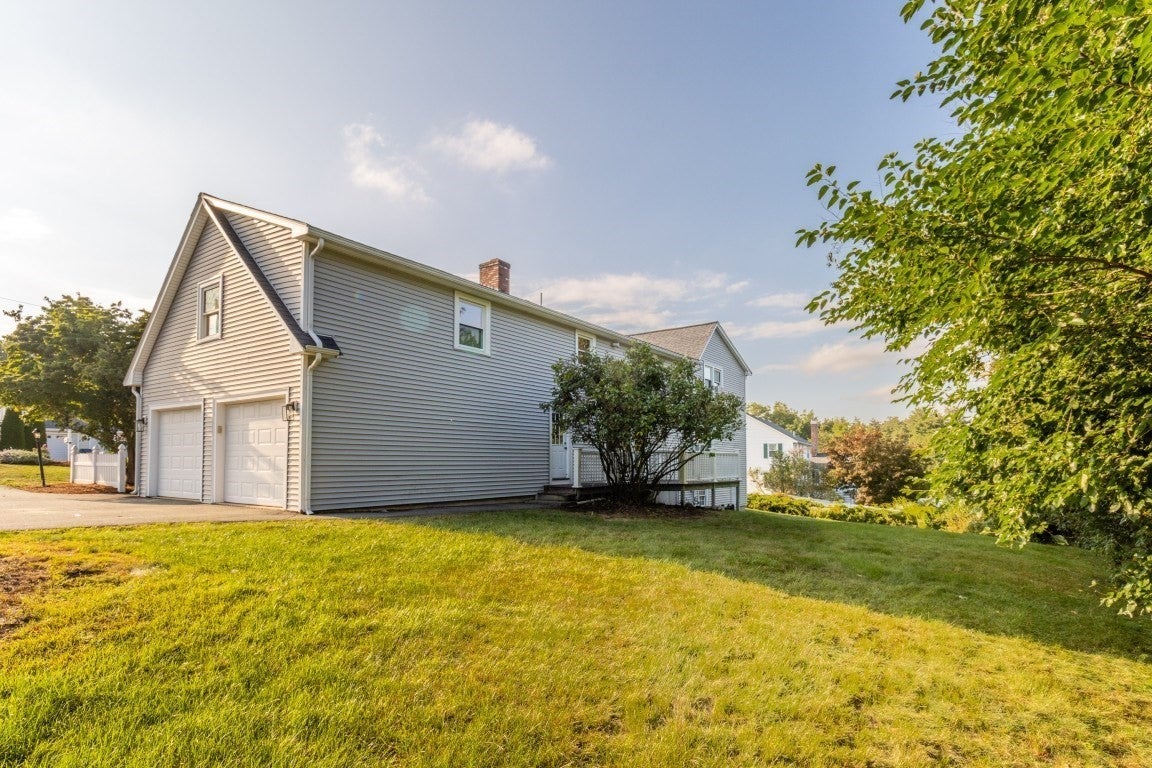
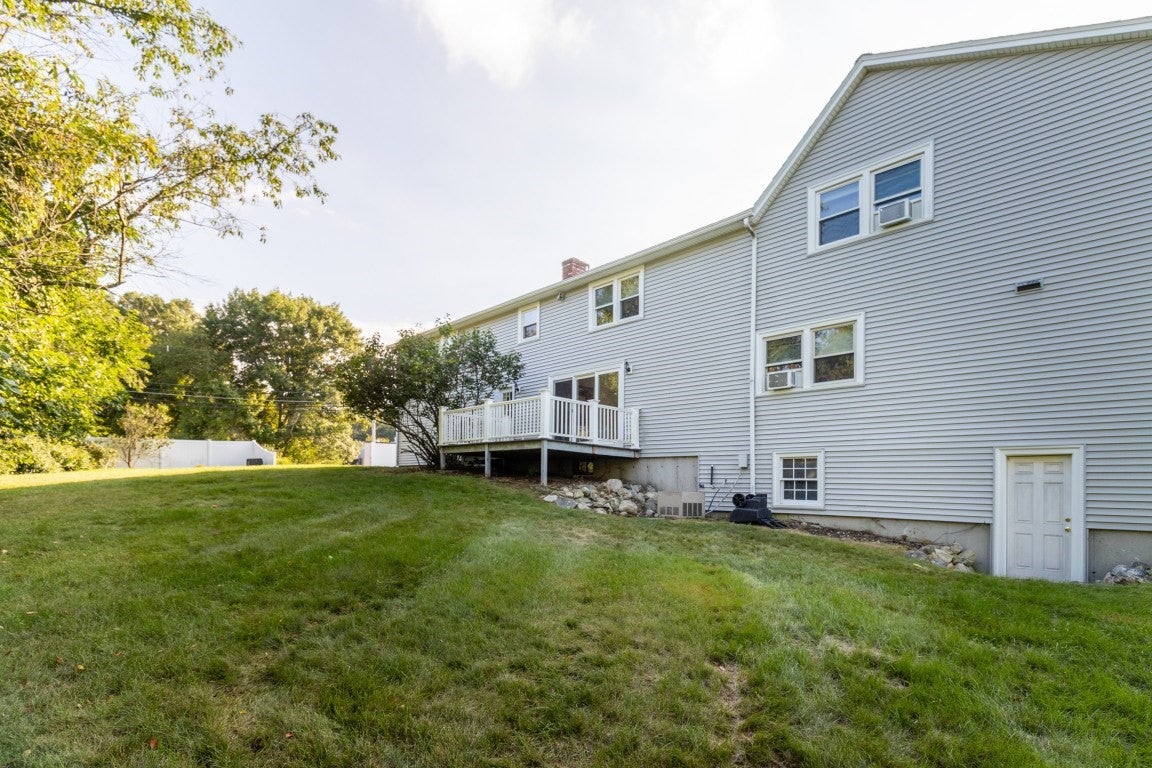
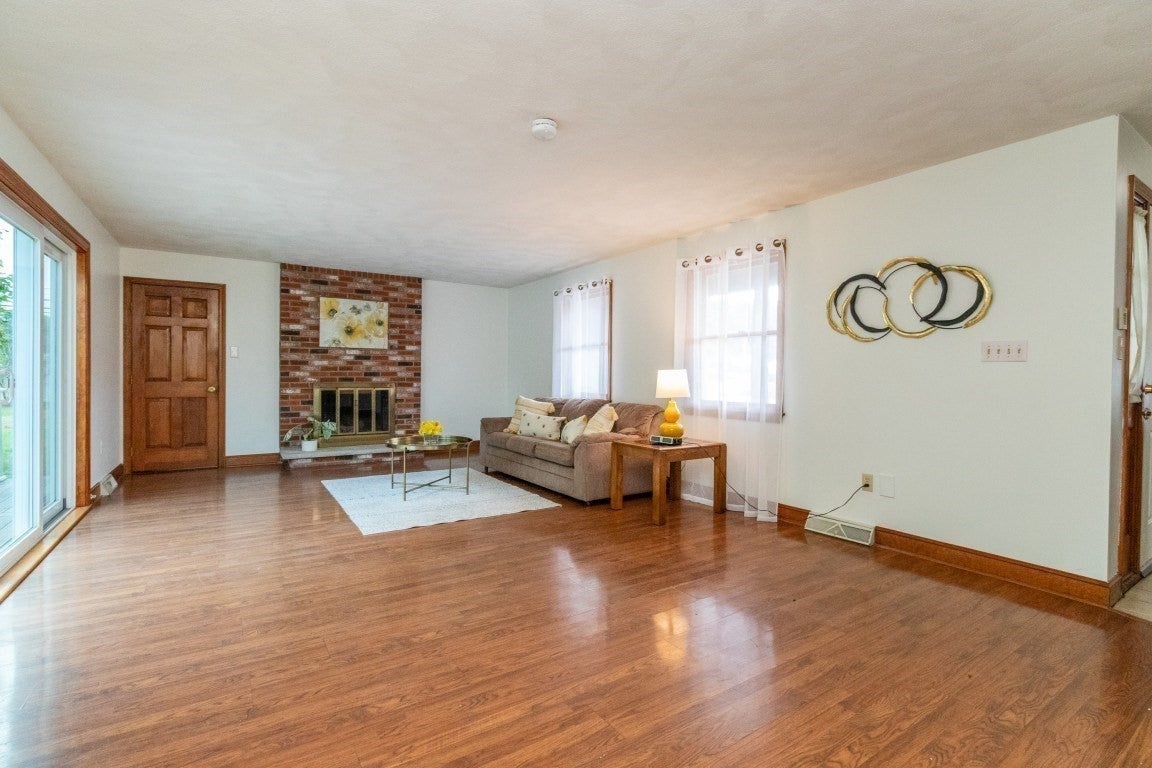
Space, versatility and a fantastic location come together in this bright and inviting 10-room home offering 4–5 bedrooms, 3.5 baths and an expansive second-level in-law suite potential! Freshly painted and filled with natural light, this home offers a flexible floor plan with plenty of room to spread out. The main level features a spacious living room with fireplace and slider leading to the deck, a beautiful eat-in kitchen with lots of cherry cabinets, granite countertops and tile flooring, plus an open-concept family and dining room with parquet floors. A convenient half bath with laundry completes the first floor. Upstairs, the primary bedroom features a private 3/4 bath, complemented by two additional generously sized bedrooms and another full bath. An impressive approx. 780 sq. ft. in-law suite offers exceptional flexibility, featuring a bright and spacious living room, large bedroom, full bath and additional office/den—ideal for extended living, guests, a home office or other flexible uses. New flooring and fresh paint adds a fresh, updated feel to this expansive and versatile space. Additional highlights include a spacious 2-car garage with EV charger and extra storage, a deck for outdoor enjoyment and an easy-to-maintain corner lot. Conveniently located near the town center with easy access to major highways, shopping, restaurants and everyday amenities. Notable updates include: new in-law flooring (2026), 500-gallon oil tank (2025), EV charger (2022), vinyl siding (2019), deck (2019), roof (2017), kitchen (2010), and finished potential in-law suite (1994). A spacious and flexible home with room for a variety of living, working and entertaining needs!

Save
Ask
Tour
Hide
Share
Listing Snapshot
Price 
$1,099,000
Days On Site 
37 Days
Bedrooms 
4
Inside Area (SqFt) 
3,254 sqft
Total Baths 
4
Full Baths 
3
Partial Baths 
1
Lot Size 
0.47 Acres
Year Built 
1986
MLS® Number 
73573910
Status 
Active
Property Tax 
$7,611
HOA/Condo/Coop Fees 
N/A
Sq Ft Source 
Owner
Friends & Family
Recent Activity
2 weeks agoListing updated with changes from the MLS®
2 weeks agoPrice changed to $1,099,000
2 weeks agoStatus changed to Active
a month agoListing first seen on site
General Features
Acres 
0.47
Attached Garage 
Yes
Disclosures 
Washer/Dryer will remain in AS IS condition. Central A/C doesn't work and need new condenser/compressor. Fireplace hasn't been used in ~15 years. Sprinklers haven't been used for many years. Single pane windows in the basement. In-law area finished with permit in 1994 and is not official in-law.
Foundation 
Concrete Perimeter
Garage 
Yes
Garage Spaces 
2
Parking 
PavedAttachedGarage Door OpenerStorageOff StreetDrivewayGarage
Parking Spaces 
12
Property Sub Type 
Single Family Residence
Sewer 
Public Sewer
SqFt Above 
3254
SqFt Total 
3254
Style 
CapeContemporary
Water Source 
Public
Zoning 
RO
Interior Features
Appliances 
Electric Water HeaterRangeDishwasherDisposalRefrigeratorWasherDryerRange Hood
Basement 
FullWalk-Out AccessInterior EntryConcreteUnfinished
Cooling 
Central AirWindow Unit(s)
Electric 
Circuit Breakers100 Amp Service
Fireplace 
Yes
Fireplace Features 
Living Room
Fireplaces 
1
Flooring 
TileHardwoodParquetLaminate
Heating 
Forced AirOilZoned
Interior 
Recessed LightingIn-Law FloorplanOpen Floorplan
Laundry Features 
Electric Dryer HookupWasher Hookup
Window Features 
Insulated Windows
Bathroom 1 
Dimensions - 10x9Level - MainArea - 90
Bathroom 2 
Dimensions - 10x9Level - SecondArea - 90
Bathroom 3 
Dimensions - 8x6Level - SecondArea - 48
Bedroom 2 
Dimensions - 19x13Level - SecondArea - 247
Bedroom 3 
Dimensions - 15x11Level - SecondArea - 165
Bedroom 4 
Dimensions - 20x15Level - SecondArea - 300
Dining Room 
Dimensions - 14x13Level - MainArea - 182
Family Room 
Dimensions - 16x13Level - MainArea - 208
Kitchen 
Dimensions - 22x14Level - MainArea - 308
Living Room 
Dimensions - 25x15Level - MainArea - 375
Master Bedroom 
Dimensions - 26x14Level - SecondArea - 364
Save
Ask
Tour
Hide
Share
Exterior Features
Construction Details 
Frame
Exterior 
Rain GuttersGarden
Lot Features 
Corner LotLevel
Patio And Porch 
Deck
Roof 
Shingle
Windows/Doors 
Insulated Windows
Community Features
Community Features 
PoolTennis Court(s)Park
Financing Terms Available 
Contract
Roads 
Paved
Schools
School District
Unknown
Elementary School
Francis Wyman Elementary
Middle School
Marshal Simonds Middle School
High School
Burlington High School
Listing courtesy of Victoria Kustov of Elite Realty Experts, LLC


The property listing data and information, or the Images, set forth herein were provided to MLS Property Information Network, Inc. from third party sources, including sellers, lessors, landlords, and public records, and were compiled by MLS Property Information Network, Inc. The property listing data and information, and the Images, are for the personal, non-commercial use of consumers having a good faith interest in purchasing, leasing or renting listed properties of the type displayed to them and may not be used for any purpose other than to identify prospective properties which such consumers may have a good faith interest in purchasing, leasing or renting. MLS Property Information Network, Inc. and its subscribers disclaim any and all representations and warranties as to the accuracy of the property listing data and information, or as to the accuracy of any of the Images, set forth herein.

Last checked 2026-10-17 06:26 AM UTC

Neighborhood & Commute
Source: Walkscore
Save
Ask
Tour
Hide
Share