Save
Ask
Tour
Hide
Share
$634,900
14 Days On Site

5 Candice Court 1
Woburn, MA 01801

For Sale|Condominium|Active
3
Beds
2
Total Baths
1
Full Bath
1
Partial Bath
1,516
SqFt
$419
/SqFt
1994
Built
County:
Middlesex
5 Candice Court 15 Candice Court 15 Candice Court 15 Candice Court 1
Save
Ask
Tour
Hide
Share

Mortgage Calculator

Monthly Payment (Est.)

Enter an interest rate to see your estimated monthly payment.
Calculator powered by Showcase IDX, a Constellation1 Company. Copyright ©2026 Information is deemed reliable but not guaranteed.

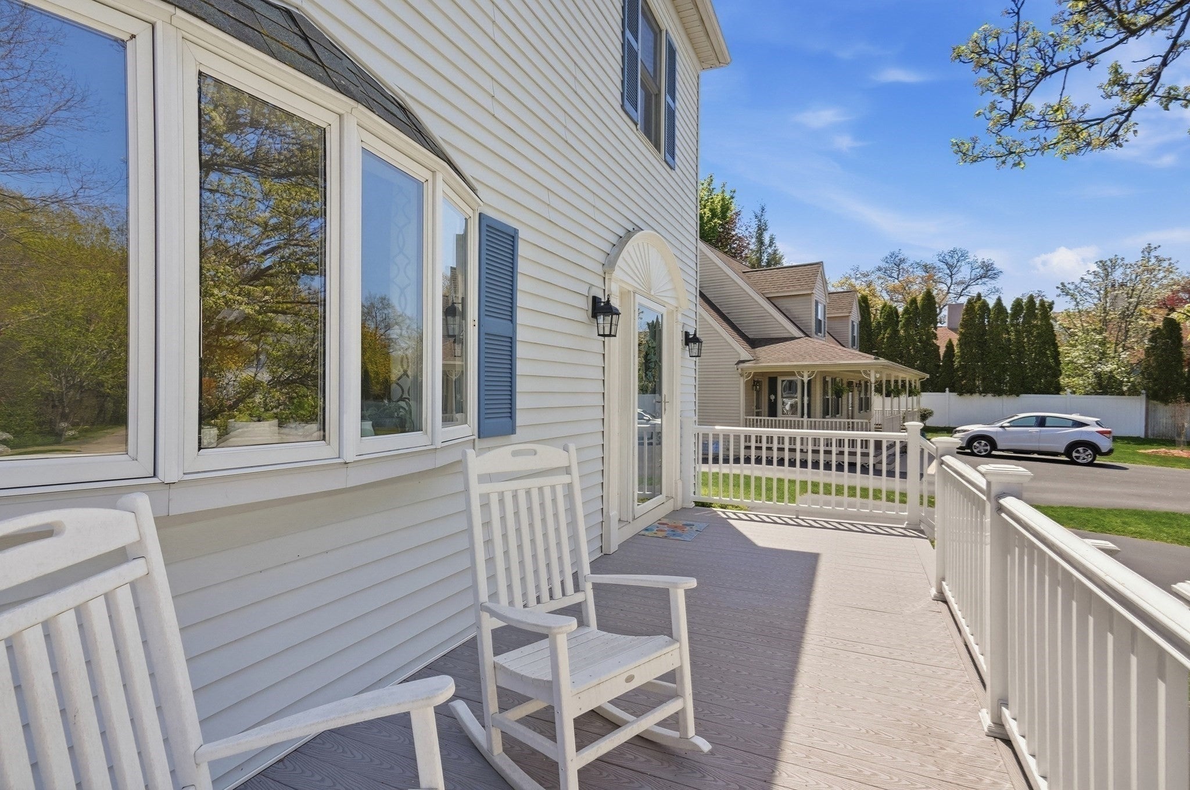
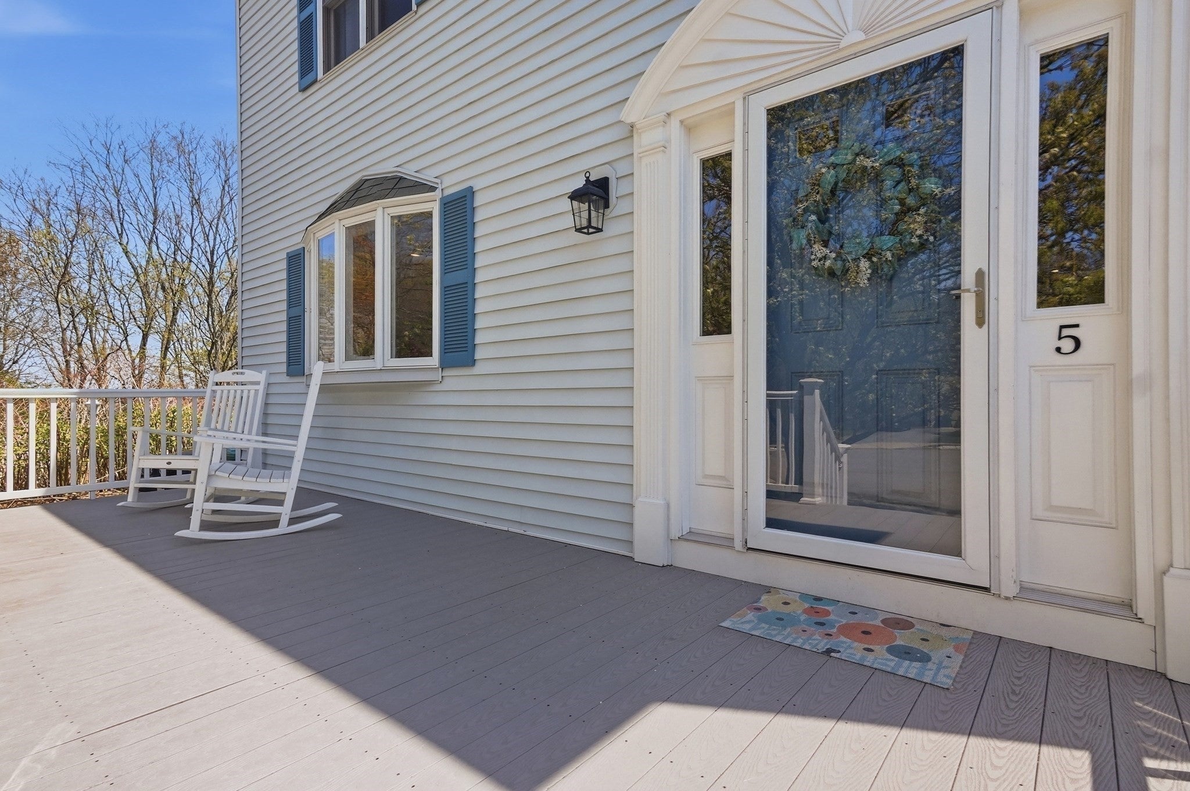
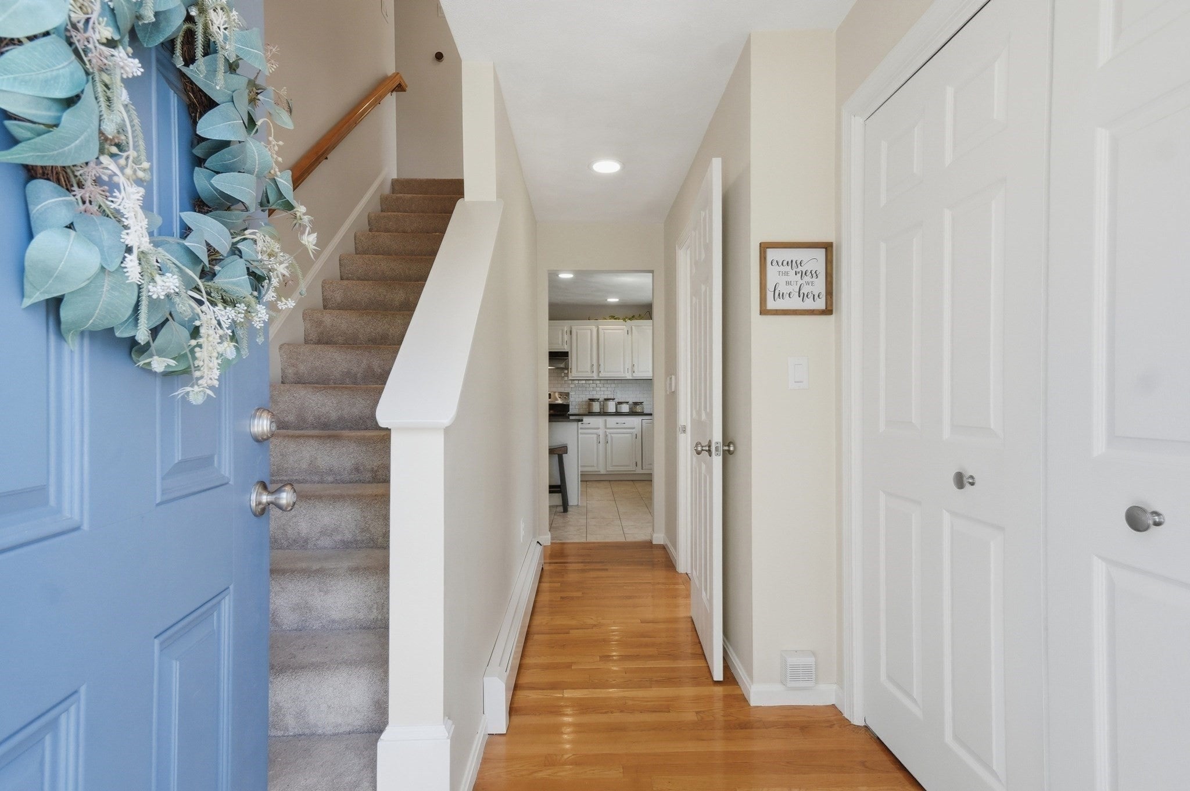
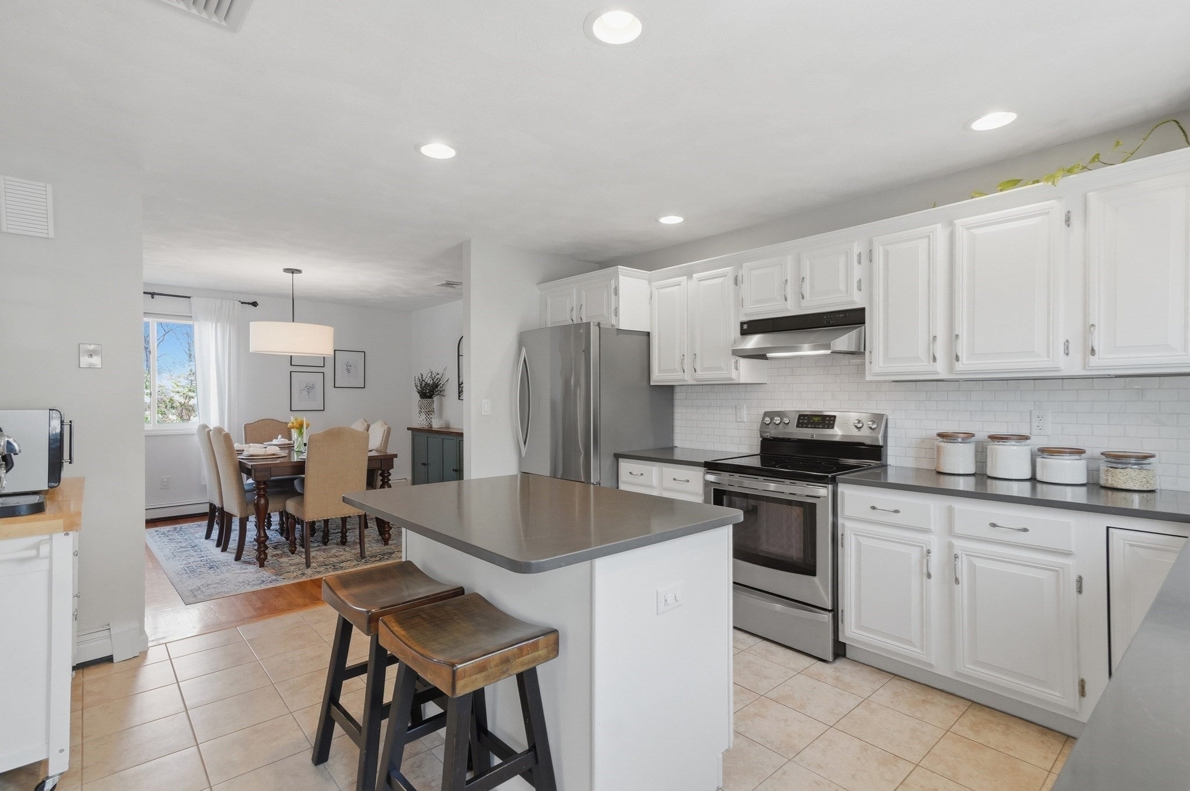
Cul De Sac Living at it's Very Best! FALL in Love and Move right into this inviting 3-bed, 1.5-bath duplex in desirable Woburn—an ideal condo or rental alternative w/ NO HOA fees. A welcoming composite deck sets the tone, w/ an additional deck off the side, perfect for relaxing or entertaining, overlooking a large yard offering plenty of outdoor space. Inside, the spacious living room features a bay window, cozy fireplace, recessed lighting & gleaming HW floors that flow seamlessly into the formal dining room. The well-appointed kitchen offers white cabinetry, SS appliances, quartz counters, a center island w/ seating & tile flooring. A convenient half bath w/ quartz vanity & tile floor completes the main level. Upstairs, you’ll find 2 comfortable bedrooms w/ plush wall-to-wall carpeting & a full bath w/ quartz countertops & a tub/shower combo. The lower level provides a versatile 3rd BR room or bonus space to suit your needs. Enjoy being just 20 minutes from Boston with easy access to Routes 95 and 93—making commuting a breeze. Don't Miss this one!

Save
Ask
Tour
Hide
Share
Listing Snapshot
Price 
$634,900
Days On Site 
14 Days
Bedrooms 
3
Inside Area (SqFt) 
1,516 sqft
Total Baths 
2
Full Baths 
1
Partial Baths 
1
Lot Size 
N/A
Year Built 
1994
MLS® Number 
73573885
Status 
Active
Property Tax 
$4,455
HOA/Condo/Coop Fees 
N/A
Sq Ft Source 
Public Records
Friends & Family
Recent Activity
4 days agoListing updated with changes from the MLS®
2 weeks agoListing first seen on site
General Features
Disclosures 
Buyers and buyers agents to perform due diligence. Some photos may be virtually enhanced. Unit owners split cost of home owners' insuranceirrigation use cost. 3rd Full BR is in the bonus basement space currently being purposed as an office. Snow Removal & Lawn Care are owners responsibility.
Green Energy Efficient 
Thermostat
Number Of Stories 
2
Parking 
Off StreetPaved
Parking Spaces 
4
Pets 
Yes
Property Sub Type 
Condominium
Security 
Security System
Sewer 
Public Sewer
SqFt Above 
1324
SqFt Below 
192
SqFt Total 
1516
Water Source 
Public
Zoning 
R-2
Interior Features
Appliances 
RangeDishwasherDisposalRefrigeratorWasherDryer
Cooling 
Central AirZoned
Electric 
Circuit Breakers200+ Amp Service
Fireplace 
Yes
Fireplace Features 
Living Room
Fireplaces 
1
Flooring 
TileCarpetConcreteHardwood
Heating 
BaseboardOilZoned
Interior 
Recessed LightingCeiling Fan(s)
Laundry Features 
Electric Dryer HookupWasher HookupIn BasementIn Unit
Window Features 
Insulated WindowsScreens
Bathroom 1 
Dimensions - 8x9Level - SecondArea - 72
Bathroom 2 
Dimensions - 3x7Level - FirstArea - 21
Bedroom 2 
Dimensions - 15x12Level - SecondArea - 180
Bedroom 3 
Dimensions - 10x11Level - SecondArea - 110
Dining Room 
Dimensions - 12x12Level - FirstArea - 144
Family Room 
Dimensions - 16x12Level - BasementArea - 192
Kitchen 
Dimensions - 14x12Level - FirstArea - 168
Living Room 
Dimensions - 16x13Level - FirstArea - 208
Master Bedroom 
Dimensions - 16x13Level - SecondArea - 208
Save
Ask
Tour
Hide
Share
Exterior Features
Exterior 
Rain Gutters
Patio And Porch 
Deck
Roof 
Shingle
Windows/Doors 
Insulated WindowsScreens
Community Features
Community Features 
Tennis Court(s)ParkGolf
Building Access 
Unit Placement(Street)
Schools
School District
Unknown
Elementary School
Altravesta Elementary
Middle School
John F. Kennedy Middle
High School
Woburn High
Listing courtesy of Paul J. Cervone of Lamacchia Realty, Inc.


The property listing data and information, or the Images, set forth herein were provided to MLS Property Information Network, Inc. from third party sources, including sellers, lessors, landlords, and public records, and were compiled by MLS Property Information Network, Inc. The property listing data and information, and the Images, are for the personal, non-commercial use of consumers having a good faith interest in purchasing, leasing or renting listed properties of the type displayed to them and may not be used for any purpose other than to identify prospective properties which such consumers may have a good faith interest in purchasing, leasing or renting. MLS Property Information Network, Inc. and its subscribers disclaim any and all representations and warranties as to the accuracy of the property listing data and information, or as to the accuracy of any of the Images, set forth herein.

Last checked 2026-09-24 07:07 AM UTC

Neighborhood & Commute
Source: Walkscore
Save
Ask
Tour
Hide
Share