Save
Ask
Tour
Hide
Share
$764,900
38 Days On Site

41 Mascuppic Trail
Tyngsborough, MA 01879

Single Family Residence|Pending
3
Beds
3
Total Baths
2
Full Baths
1
Partial Bath
2,355
SqFt
$325
/SqFt
1976
Built
Subdivision:
Mountain Rock
County:
Middlesex
41 Mascuppic Trail41 Mascuppic Trail41 Mascuppic Trail41 Mascuppic Trail
Save
Ask
Tour
Hide
Share

Mortgage Calculator

Monthly Payment (Est.)

Enter an interest rate to see your estimated monthly payment.
Calculator powered by Showcase IDX, a Constellation1 Company. Copyright ©2026 Information is deemed reliable but not guaranteed.

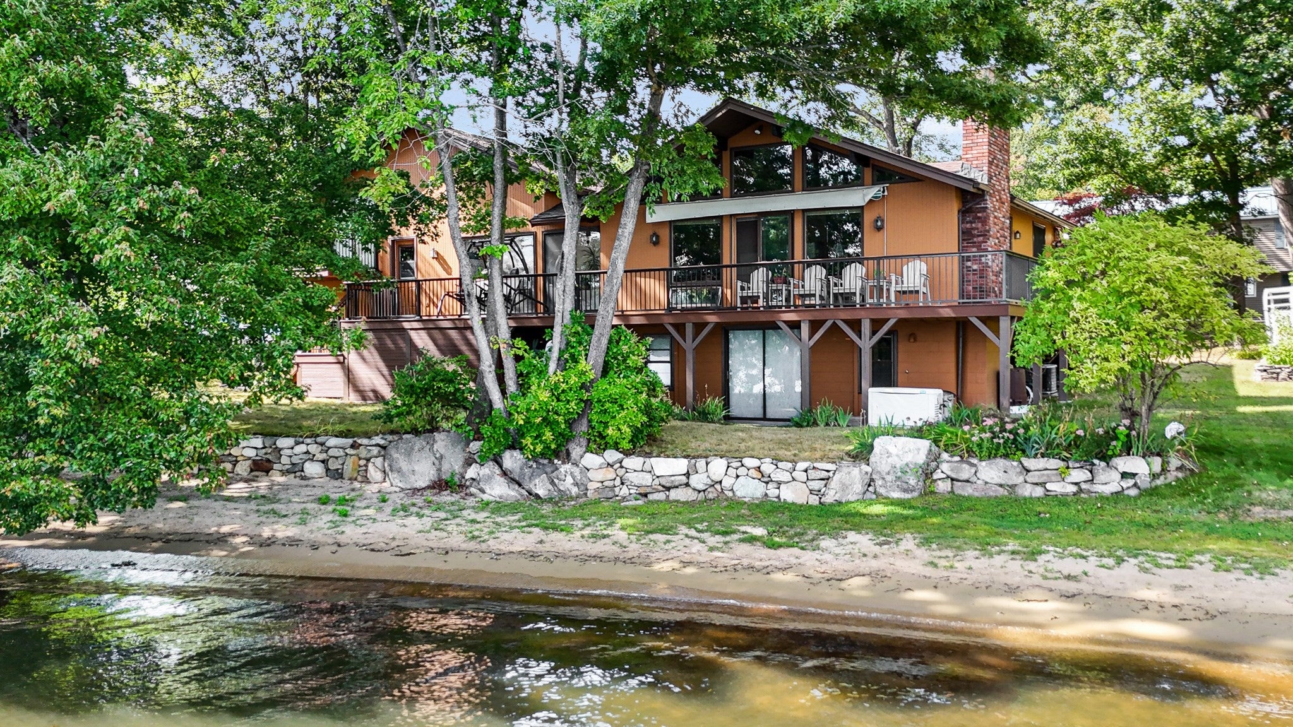
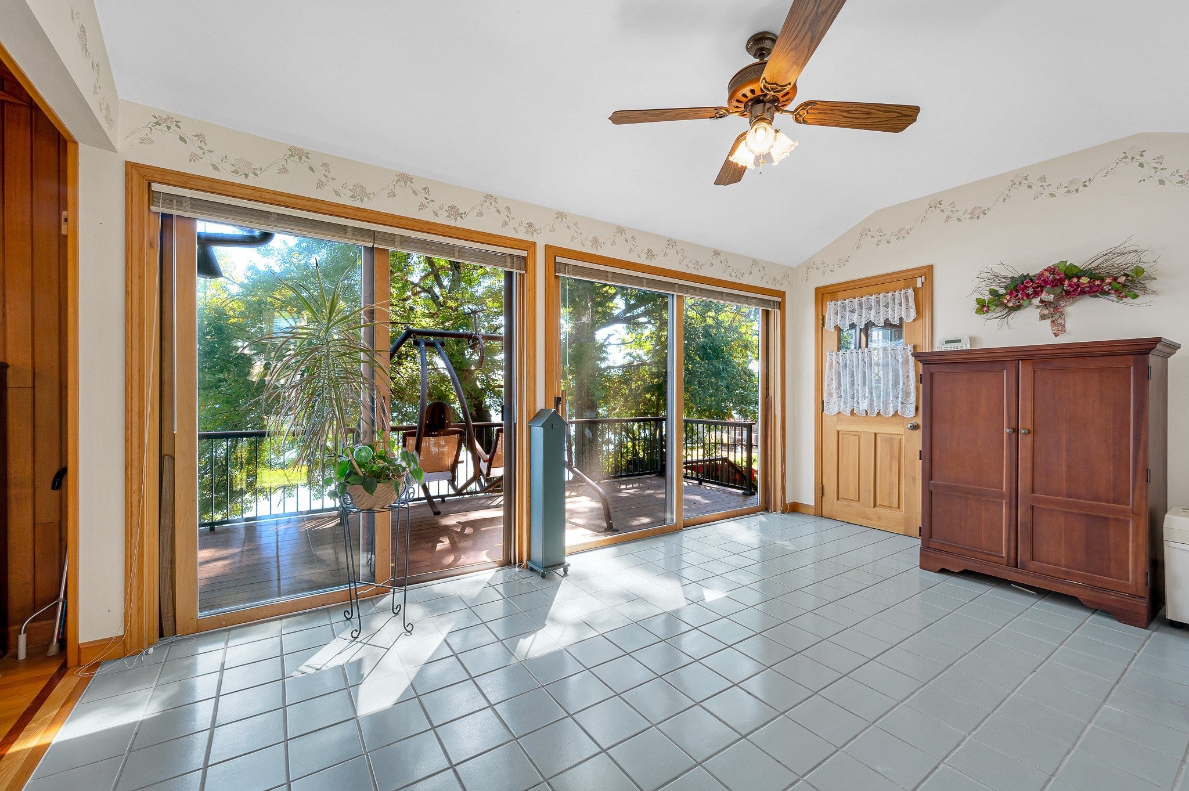
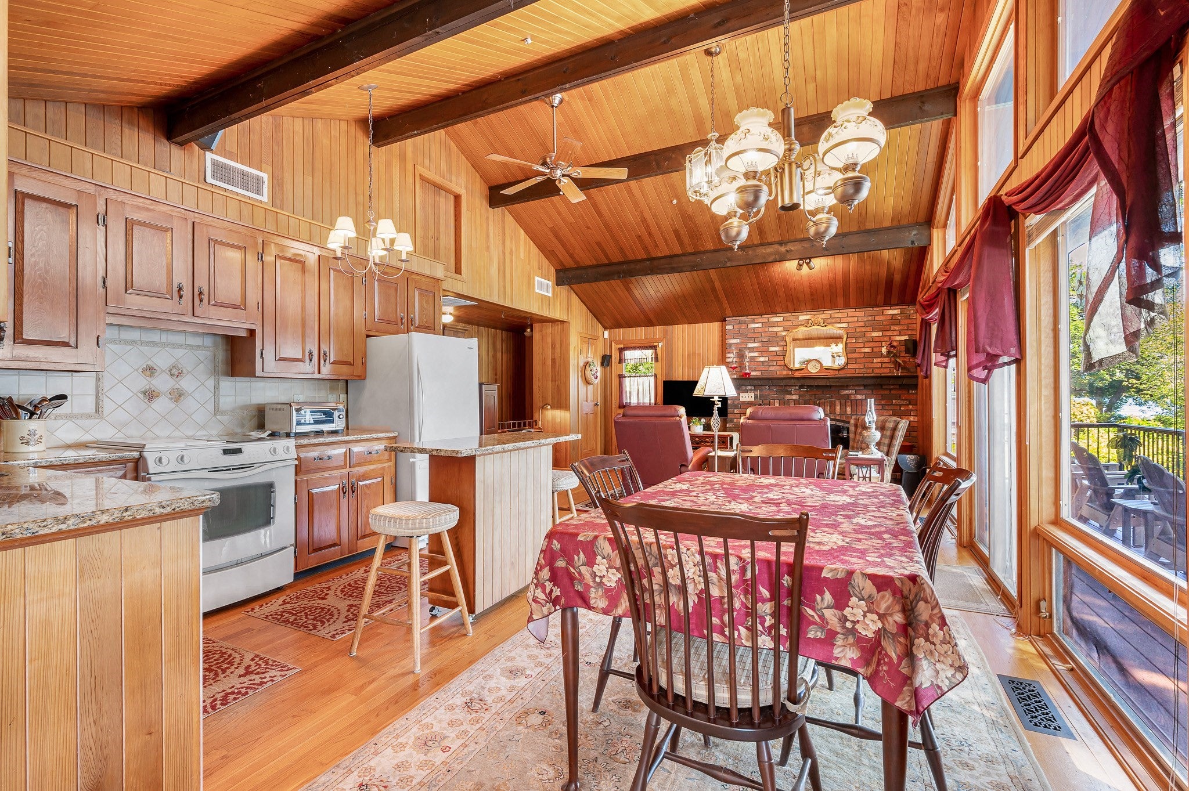
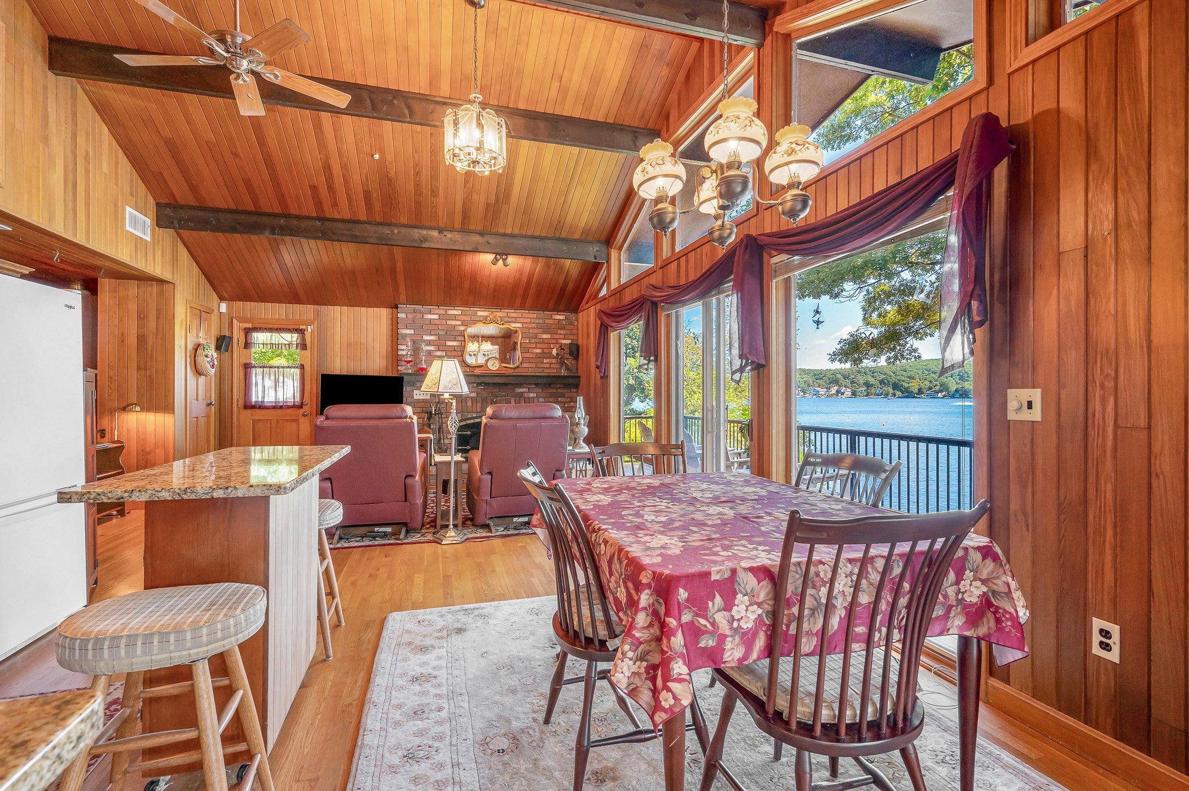
OFFER DEADLINE IS MONDAY SEPT 14TH AT 12 NOON. Attention 2026 Home-Buyers who've been awaiting a Waterfront Opportunity! Offered by its Original Owners, this beautiful Craftsman style property w/ 2 Car Garage is situated at sought-after Lake Mascuppic. With approximately 125 ft of prime waterfront, this Quintessential "House on the Lake", is ready to take you through every season...from the Summer Breezes to the Beauty of a Sunrise on Glistening Snow. Find your favorite place, your favorite corner, or your favorite view. This comfortable and friendly home is restful & whimsical yet offers you serenity at any time while being ready to set the background for the most memorable occasions. And whether it's you and your favorite person, or a large group of the nicest people you know, the 600+/- SF deck and balcony space is the perfect "outdoor great-room". Tidy and Neat in every corner, this forever loved home says so much...as it's been cared for, respected and thoroughly maintained. The Main House features an inviting open concept with high beamed ceilings, beautiful windows, sliding glass doors, gas fireplace, central A/C, full bathroom, 2 bedrooms and finished walk-out basement. Additionally, an attached In-Law suite with separate entrance and connectivity to the main house, features 1 bedroom full bathroom, open concept kitchen/living room, A/C and balcony. Plus there's so much more to discover. So if you've waited for and wanted to secure an opportunity as this...It's time to schedule your viewing.

Save
Ask
Tour
Hide
Share
Listing Snapshot
Price 
$764,900
Days On Site 
38 Days
Bedrooms 
3
Inside Area (SqFt) 
2,355 sqft
Total Baths 
3
Full Baths 
2
Partial Baths 
1
Lot Size 
0.25 Acres
Year Built 
1976
MLS® Number 
73573884
Status 
Pending
Property Tax 
$9,534
HOA/Condo/Coop Fees 
N/A
Sq Ft Source 
Other
Friends & Family
Recent Activity
a month agoListing updated with changes from the MLS®
a month agoStatus changed to Pending
a month agoListing first seen on site
General Features
Acres 
0.25
Attached Garage 
Yes
Disclosures 
2 Bedrooms located in the Main House. Attached In-Law has 1 bedroom. The Swing-Set on Deck will remain with the property at time of sale.
Foundation 
Concrete PerimeterBlock
Garage 
Yes
Garage Spaces 
2
Parking 
PavedAttachedGarage Door OpenerStorageGarage Faces SideOff StreetDrivewayGarage
Parking Spaces 
5
Property Sub Type 
Single Family Residence
Security 
Security System
Sewer 
Public Sewer
SqFt Above 
1625
SqFt Below 
730
SqFt Total 
2355
Style 
RanchCraftsman
Water Source 
Public
Zoning 
R2
Interior Features
Appliances 
Gas Water HeaterWater HeaterRangeDishwasherDisposalRefrigerator
Basement 
FullFinishedWalk-Out AccessInterior EntryConcrete
Cooling 
Central AirDuctlessZoned
Electric 
GeneratorCircuit Breakers200+ Amp Service
Fireplace 
Yes
Fireplaces 
1
Flooring 
TileHardwood
Heating 
Natural GasBaseboardZoned
Interior 
In-Law FloorplanMaster Downstairs
Laundry Features 
In BasementElectric Dryer HookupWasher Hookup
Window Features 
Insulated Windows
Bathroom 1 
Dimensions - 5x8Level - FirstArea - 40
Bathroom 2 
Dimensions - 4.416666666x7.416666666Level - SecondArea - 32
Bathroom 3 
Dimensions - 6x4.333333333Level - BasementArea - 26
Bedroom 2 
Dimensions - 9.666666666x11.333333333Level - FirstArea - 109
Bedroom 3 
Level - Second
Family Room 
Dimensions - 19.833333333x25Level - BasementArea - 495
Kitchen 
Dimensions - 16.083333333x11.916666666Level - FirstArea - 191
Living Room 
Dimensions - 18.083333333x13.416666666Level - FirstArea - 242
Master Bedroom 
Dimensions - 9.666666666x11.666666666Level - FirstArea - 112
Save
Ask
Tour
Hide
Share
Exterior Features
Construction Details 
FrameVertical Siding
Exterior 
BalconyRain GuttersGardenLighting
Fencing 
FencedStone
Frontage 
123.00
Lot Features 
LevelLandscapedWaterfront
Patio And Porch 
Deck
Roof 
Shingle
View 
LakeWaterScenic
Waterfront 
Yes
Waterfront Features 
WaterfrontLakeWaterfront Access
Waterview 
LakeWaterScenic
Windows/Doors 
Insulated Windows
Community Features
Community Features 
ParkGolf
Schools
School District
Unknown
Elementary School
Tyngsboro Elementary
Middle School
Tyngsboro Middle
High School
Ths
Listing courtesy of Matt Milonopoulos of Re/Max Innovative Properties


The property listing data and information, or the Images, set forth herein were provided to MLS Property Information Network, Inc. from third party sources, including sellers, lessors, landlords, and public records, and were compiled by MLS Property Information Network, Inc. The property listing data and information, and the Images, are for the personal, non-commercial use of consumers having a good faith interest in purchasing, leasing or renting listed properties of the type displayed to them and may not be used for any purpose other than to identify prospective properties which such consumers may have a good faith interest in purchasing, leasing or renting. MLS Property Information Network, Inc. and its subscribers disclaim any and all representations and warranties as to the accuracy of the property listing data and information, or as to the accuracy of any of the Images, set forth herein.

Last checked 2026-10-18 08:41 AM UTC

Neighborhood & Commute
Source: Walkscore
Save
Ask
Tour
Hide
Share