

3 Lealand Peck DrWrentham, MA 02093
Mortgage Calculator
Monthly Payment (Est.)
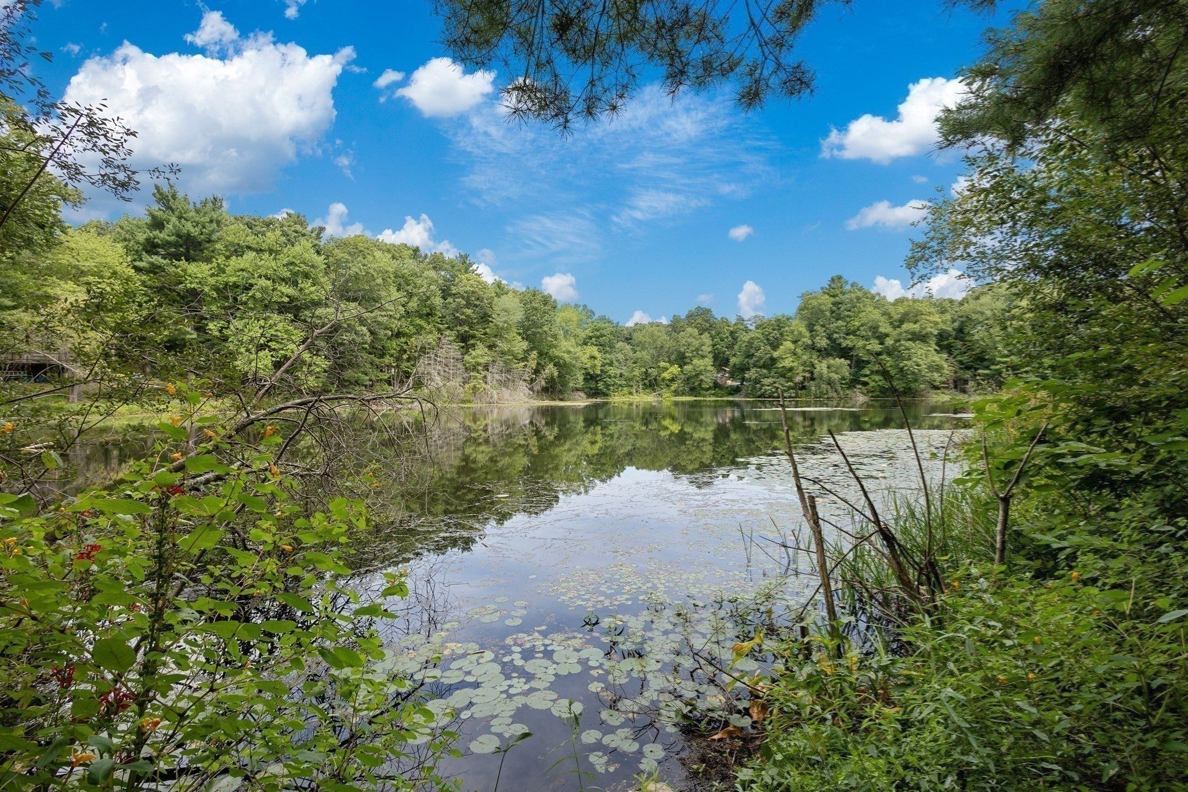
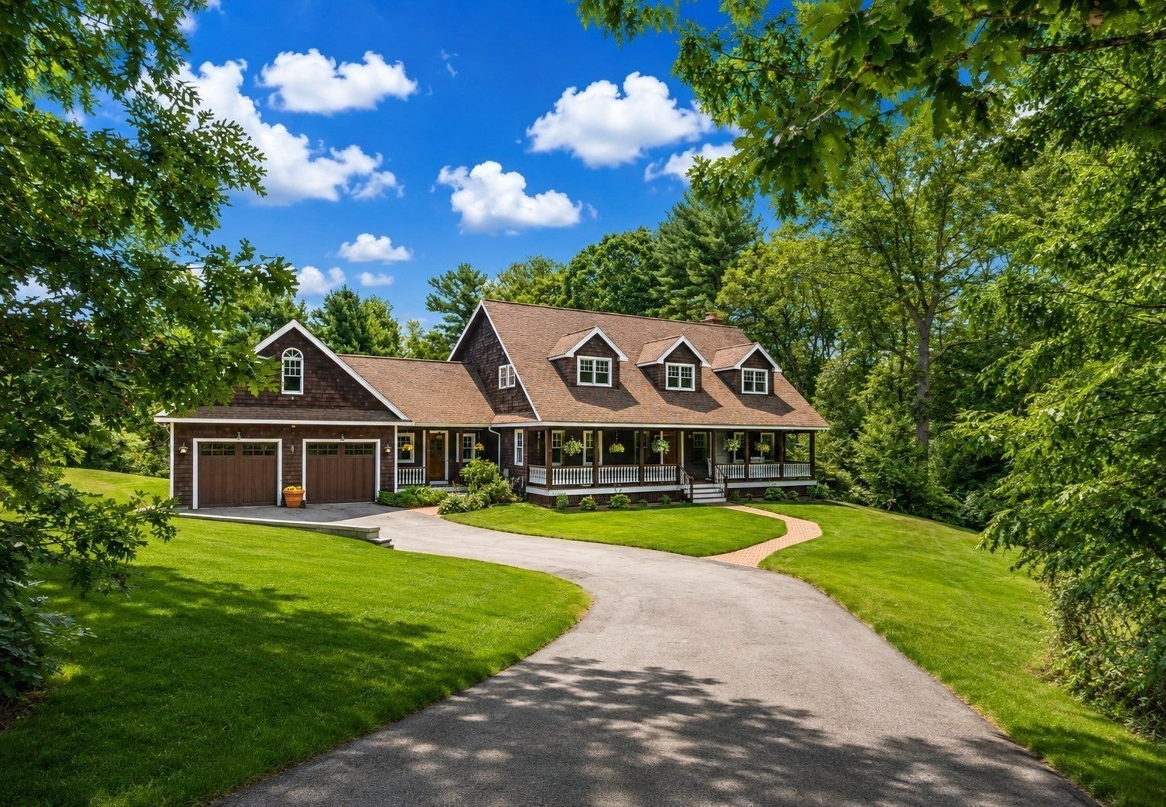
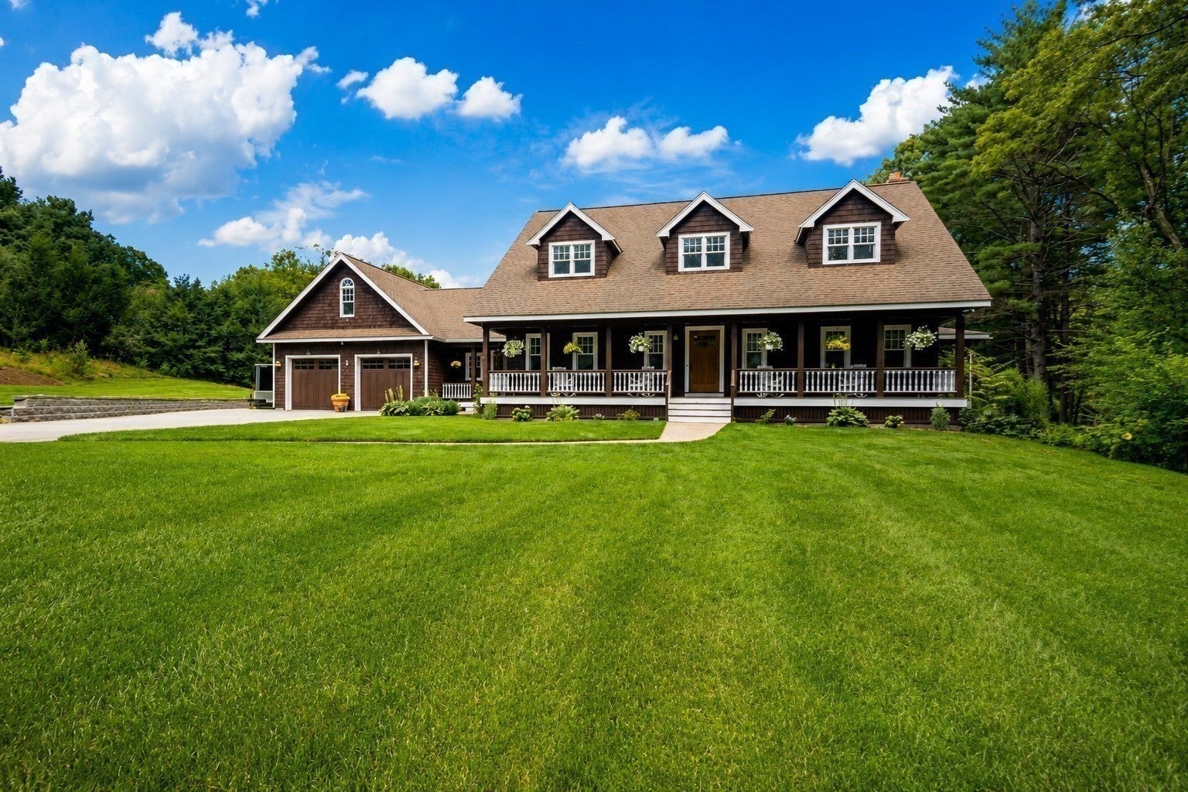
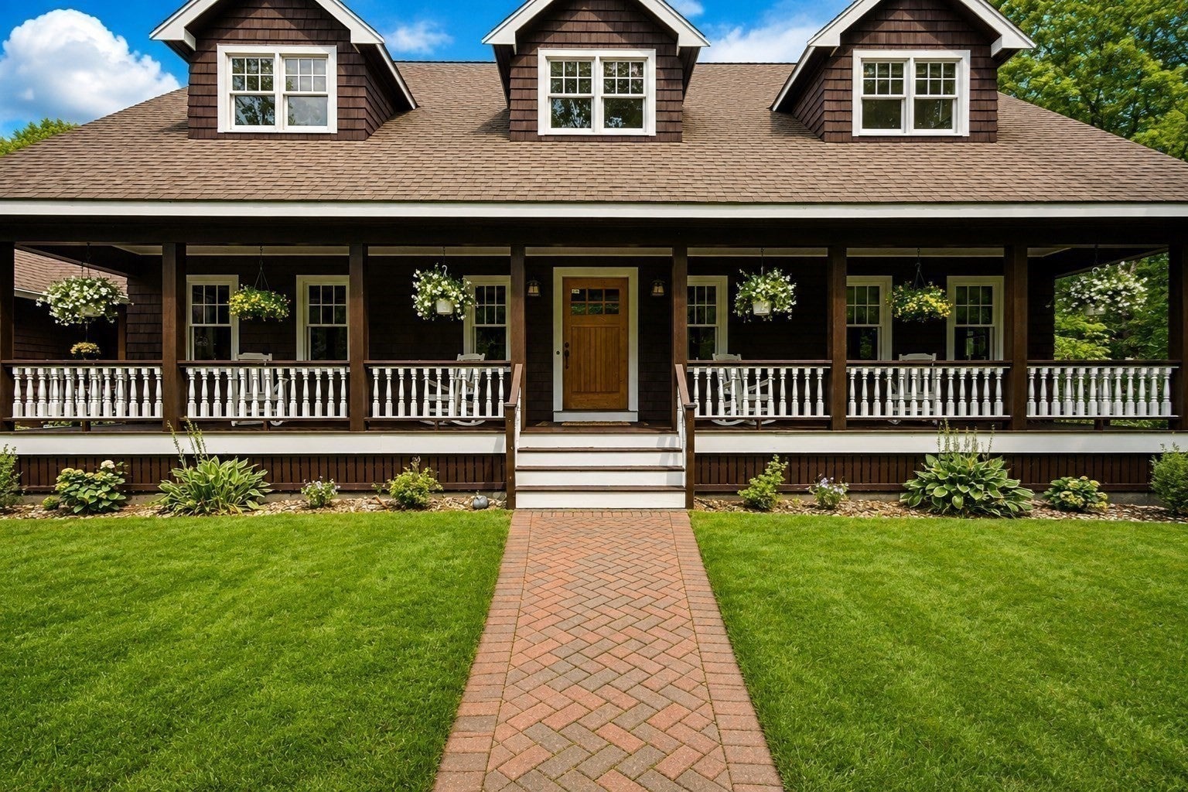
Enter an interest rate to see your estimated monthly payment.A Rare Wrentham Retreat on Mill Pond! Discover the space, privacy, and possibilities that make this custom-built home truly one of a kind. Set on 3.3 private acres with Mill Pond at the backyard, this distinctive property offers a peaceful setting and room to enjoy every season—kayak, fish, skate, or simply relax and take in the water views.Inside, generous gathering spaces create an inviting backdrop for everyday living and entertaining. The well-appointed kitchen connects naturally to the home's spacious living areas, while a versatile bonus room/attic suite opens the door to endless possibilities: home office, guest suite, creative studio, game room, or private retreat.With 3.5 baths, the home offers exceptional flexibility for family and guests. The exterior was freshly painted in 2024, and additional features include central air, central vacuum, and a Generac whole-house generator.And then there's the potential downstairs. The unfinished lower level already features a working fireplace and plumbing roughed in for a future bathroom, creating an exciting opportunity to expand your living, recreation, hobby, or work space when you're ready.The oversized garage is another standout, offering room for 3+ vehicles, storage, recreational gear, and all the extras that come with enjoying 3.3 acres.If you've been looking for something beyond the ordinary, this is an opportunity to own a custom home with privacy, water frontage, substantial space, and flexibility—all in desirable Wrentham. Come experience the possibilities of life on Mill Pond!
| 2 weeks ago | Listing updated with changes from the MLS® | |
| a month ago | Listing first seen on site |

The property listing data and information, or the Images, set forth herein were provided to MLS Property Information Network, Inc. from third party sources, including sellers, lessors, landlords, and public records, and were compiled by MLS Property Information Network, Inc. The property listing data and information, and the Images, are for the personal, non-commercial use of consumers having a good faith interest in purchasing, leasing or renting listed properties of the type displayed to them and may not be used for any purpose other than to identify prospective properties which such consumers may have a good faith interest in purchasing, leasing or renting. MLS Property Information Network, Inc. and its subscribers disclaim any and all representations and warranties as to the accuracy of the property listing data and information, or as to the accuracy of any of the Images, set forth herein.
Last checked 2026-10-18 02:09 AM UTC