

26 Potosi StreetBoston, MA 02122
Mortgage Calculator
Monthly Payment (Est.)
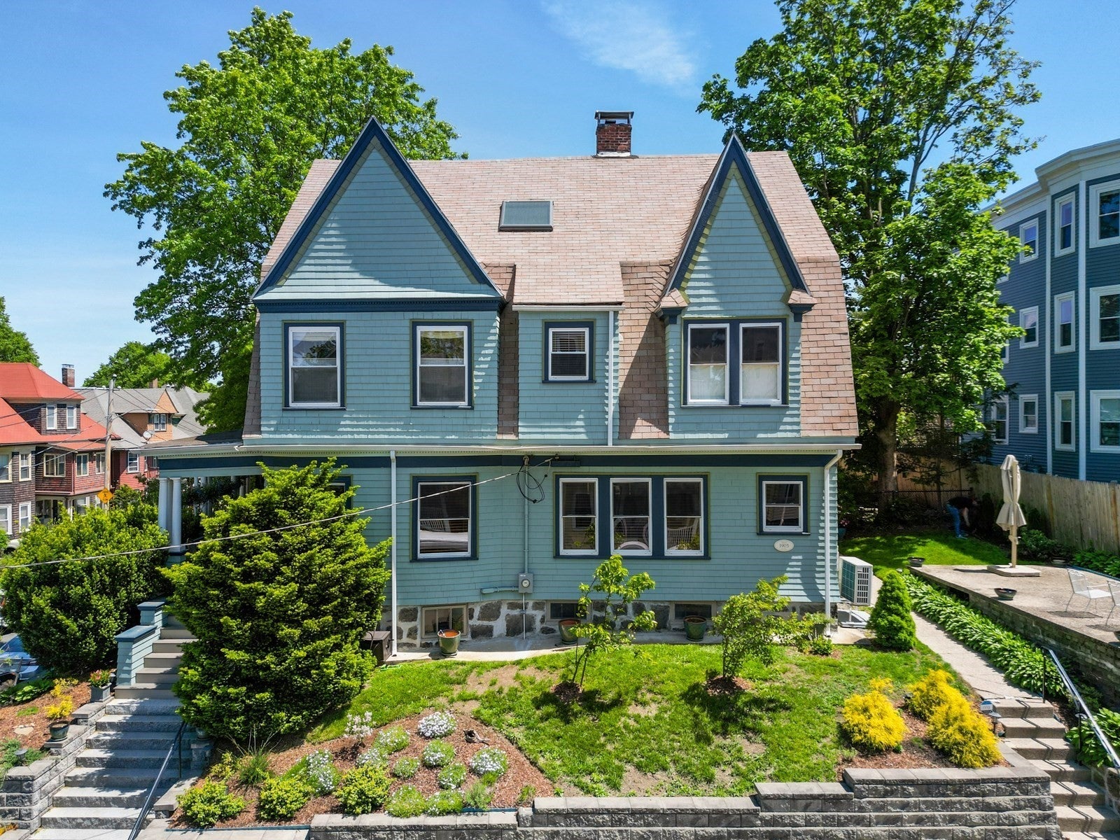
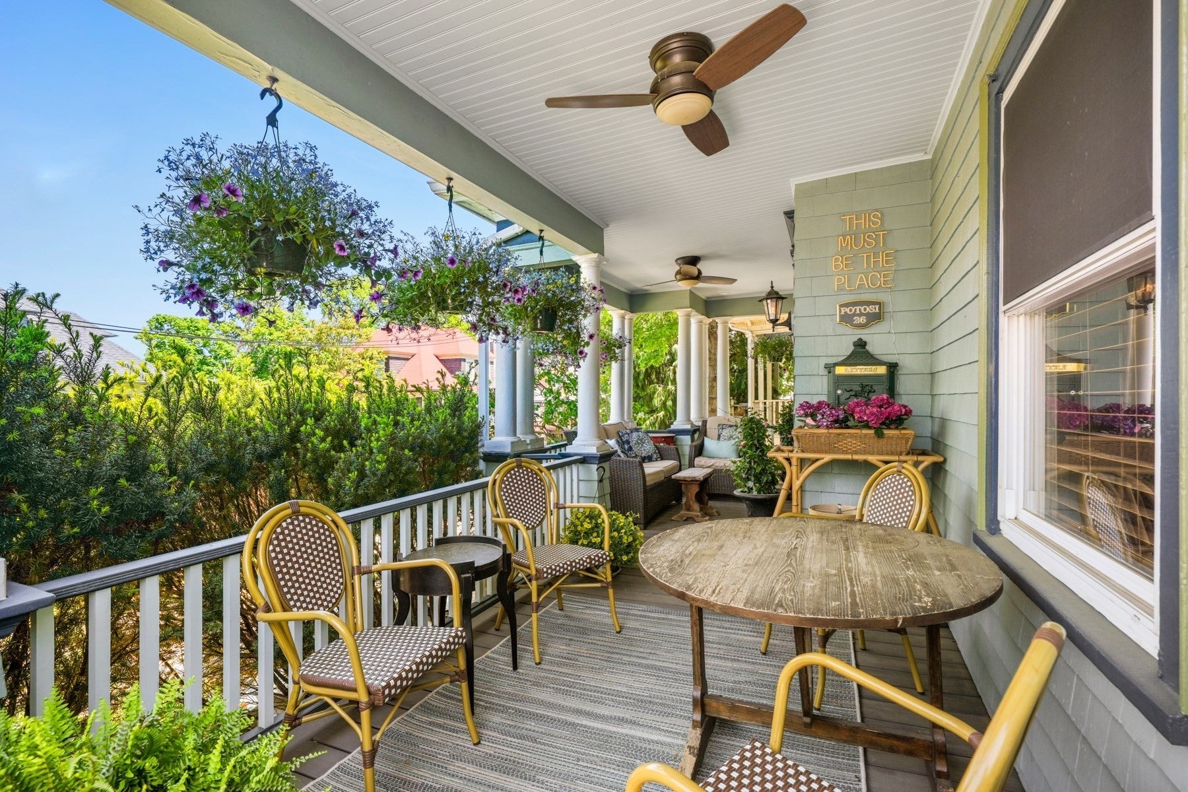
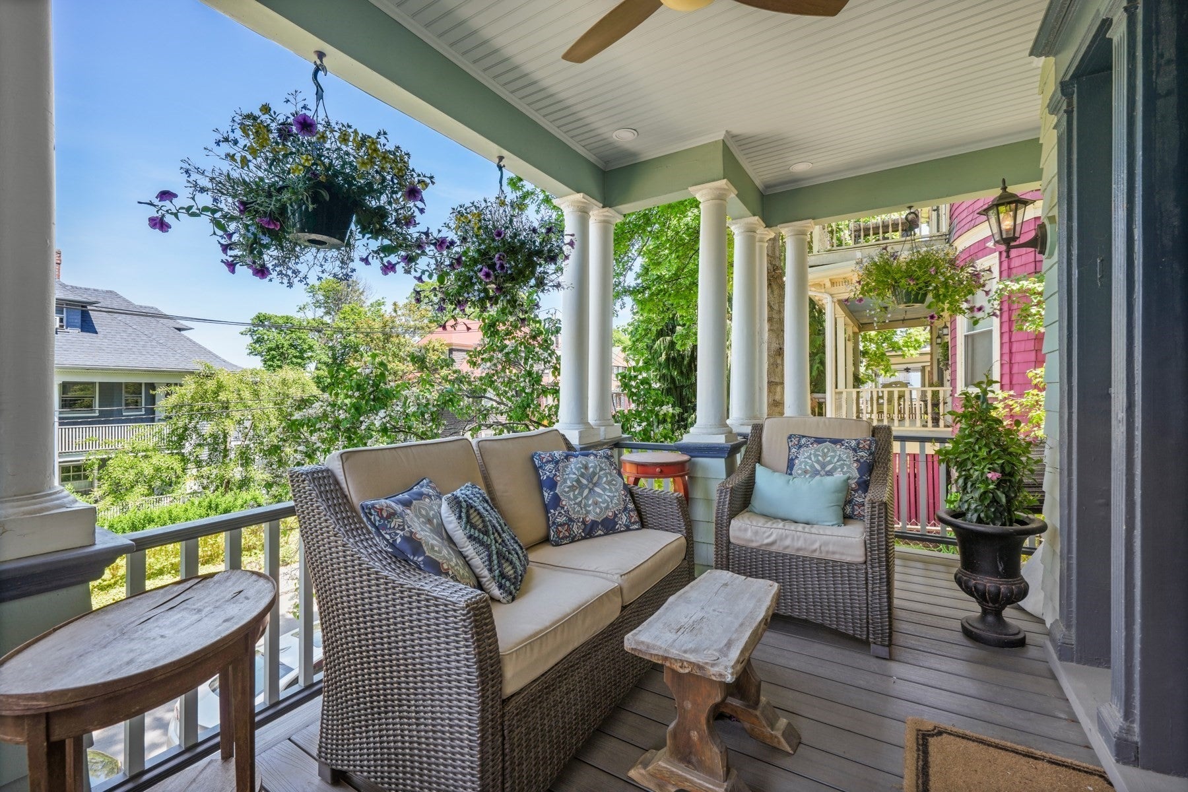
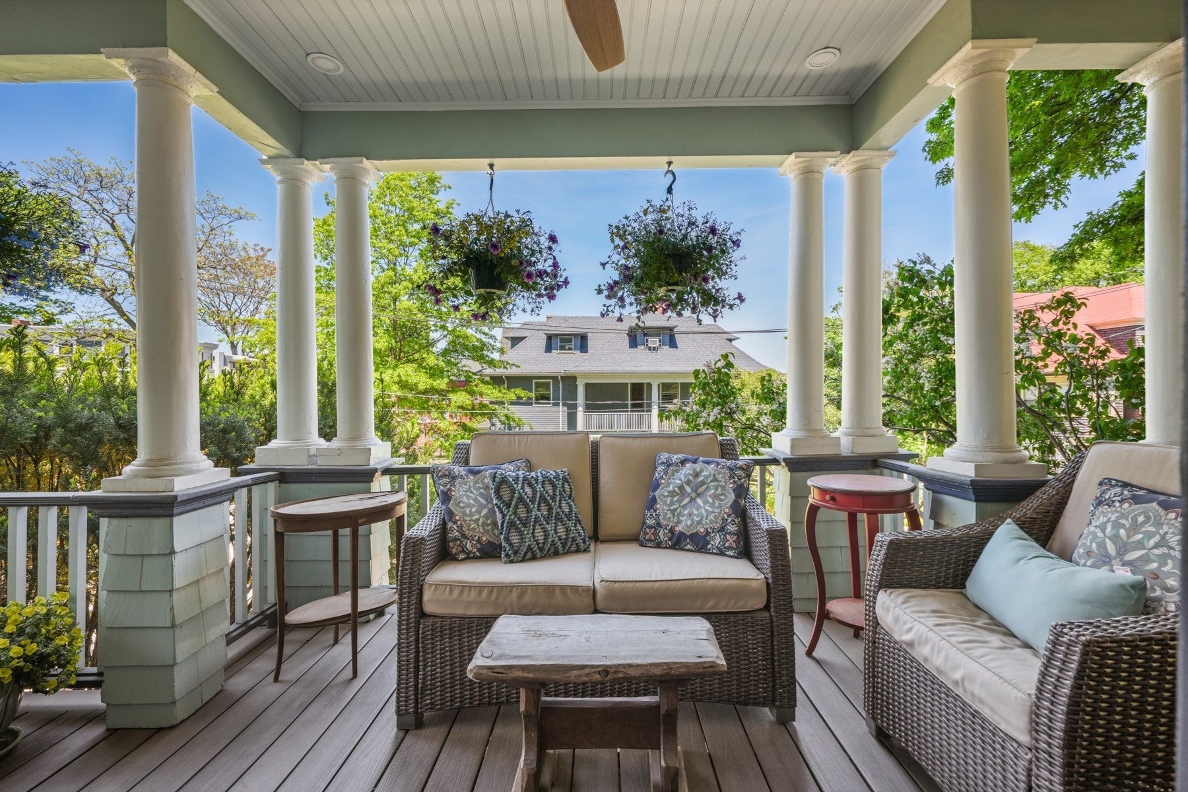
Enter an interest rate to see your estimated monthly payment.Romantic, beautiful, and done. This designer-owned 1905 Gambrel Shingle-Style home on historic Meeting House Hill is a rare piece of Boston architectural history - meticulously restored by an award-winning design firm, with every detail already resolved, so you can simply move in and live. A picturesque wraparound porch with white columns and ceiling fans welcomes you home, setting the tone before you even reach the door. Inside, a grand foyer leads to formal living and dining rooms anchored by a wood-burning fireplace with original Chelsea tile - original character, fully brought back to life. Six bedrooms, two and a half baths and private parking are wrapped in finishes rarely found in a typical renovation, including a custom kitchen that earned Architectural Digest recognition: Thermador appliances, tiled walls, quartzite counters and a walk-in butler's pantry ready for effortless hosting from day one.The layout is finished top to bottom for how you actually live: four bedrooms and a spa-like bath on the second floor, and a third-floor retreat with peek-a-boo city views, two more bedrooms (one currently a studio), and a skylit bath. Central air conditioning and a tankless water heater keep the comfort as modern as the finishes throughout. Perched high on the hill, the home is fully set up to enjoy its elevation, with skyline views rarely found in a single-family Dorchester home. Outside, a manageable sunny backyard, garage-top patio and that wraparound porch are ready-made for slow mornings and al fresco dinners - no projects, no punch list just enjoy it.This is Dorchester living at its best - a tree-lined street once known as "Doctor's Row", moments from Ronan Park, neighborhood playgrounds, local shops and Comfort Kitchen, in one of Boston's most vibrant, fast-evolving communities. Two Red Line T stops keep you connected to everywhere else. A home this rare, this restored and this connected doesn't come along twice - schedule your private showing today.
| 4 days ago | Listing updated with changes from the MLS® | |
| 2 weeks ago | Listing first seen on site |

The property listing data and information, or the Images, set forth herein were provided to MLS Property Information Network, Inc. from third party sources, including sellers, lessors, landlords, and public records, and were compiled by MLS Property Information Network, Inc. The property listing data and information, and the Images, are for the personal, non-commercial use of consumers having a good faith interest in purchasing, leasing or renting listed properties of the type displayed to them and may not be used for any purpose other than to identify prospective properties which such consumers may have a good faith interest in purchasing, leasing or renting. MLS Property Information Network, Inc. and its subscribers disclaim any and all representations and warranties as to the accuracy of the property listing data and information, or as to the accuracy of any of the Images, set forth herein.
Last checked 2026-09-26 12:56 PM UTC