Save
Ask
Tour
Hide
Share
$699,999
37 Days On Site

The Village At Pine Ridge
1 Pine Ridge Dr 2
Medway, MA 02053

For Sale|Condominium|Active Under Contract
3
Beds
3
Total Baths
2
Full Baths
1
Partial Bath
2,500
SqFt
$280
/SqFt
2007
Built
County:
Norfolk
1 Pine Ridge Dr 21 Pine Ridge Dr 21 Pine Ridge Dr 21 Pine Ridge Dr 2
Save
Ask
Tour
Hide
Share

Mortgage Calculator

Monthly Payment (Est.)

Enter an interest rate to see your estimated monthly payment.
Calculator powered by Showcase IDX, a Constellation1 Company. Copyright ©2026 Information is deemed reliable but not guaranteed.

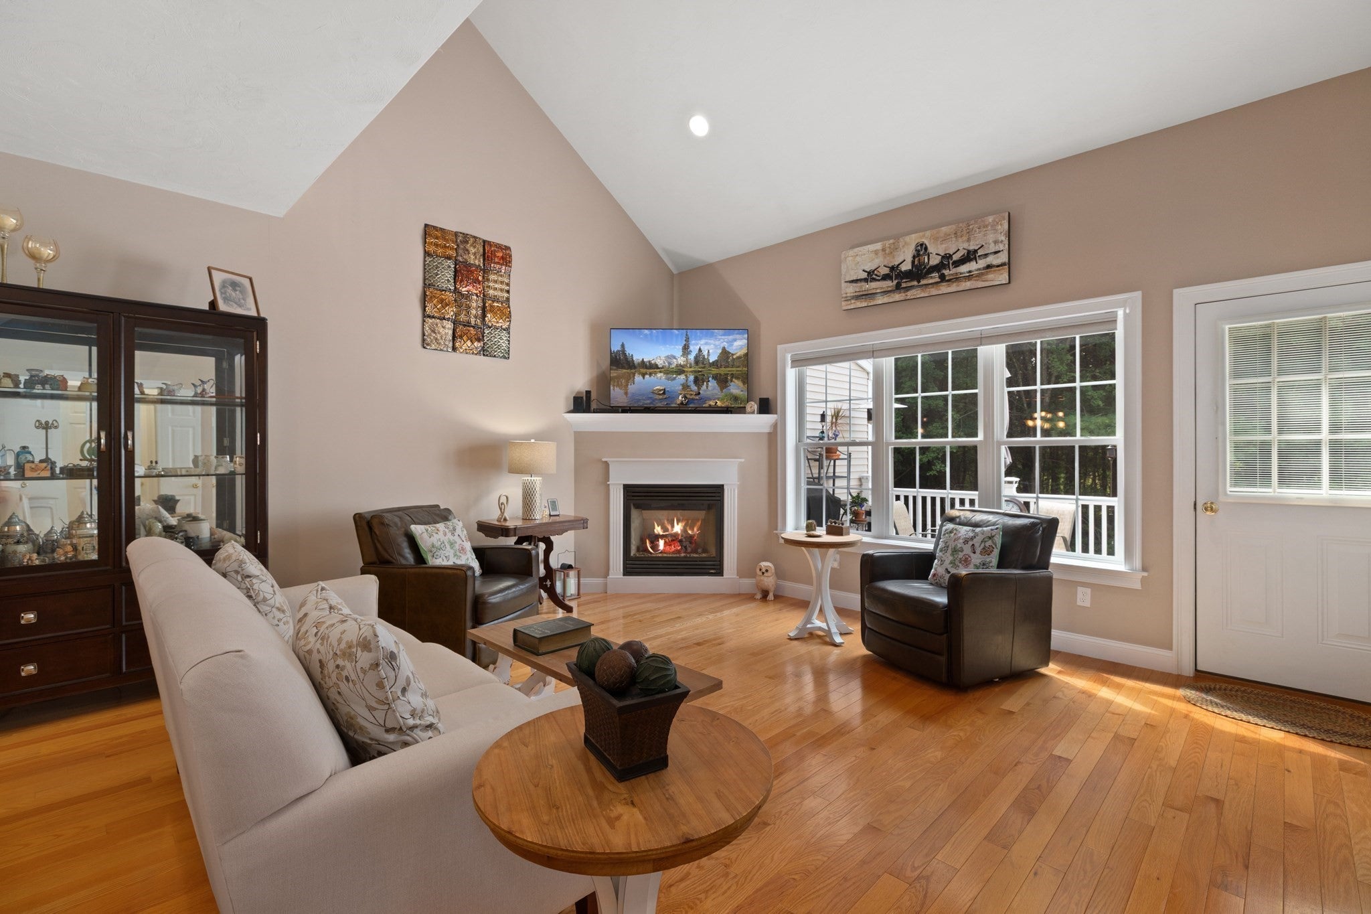
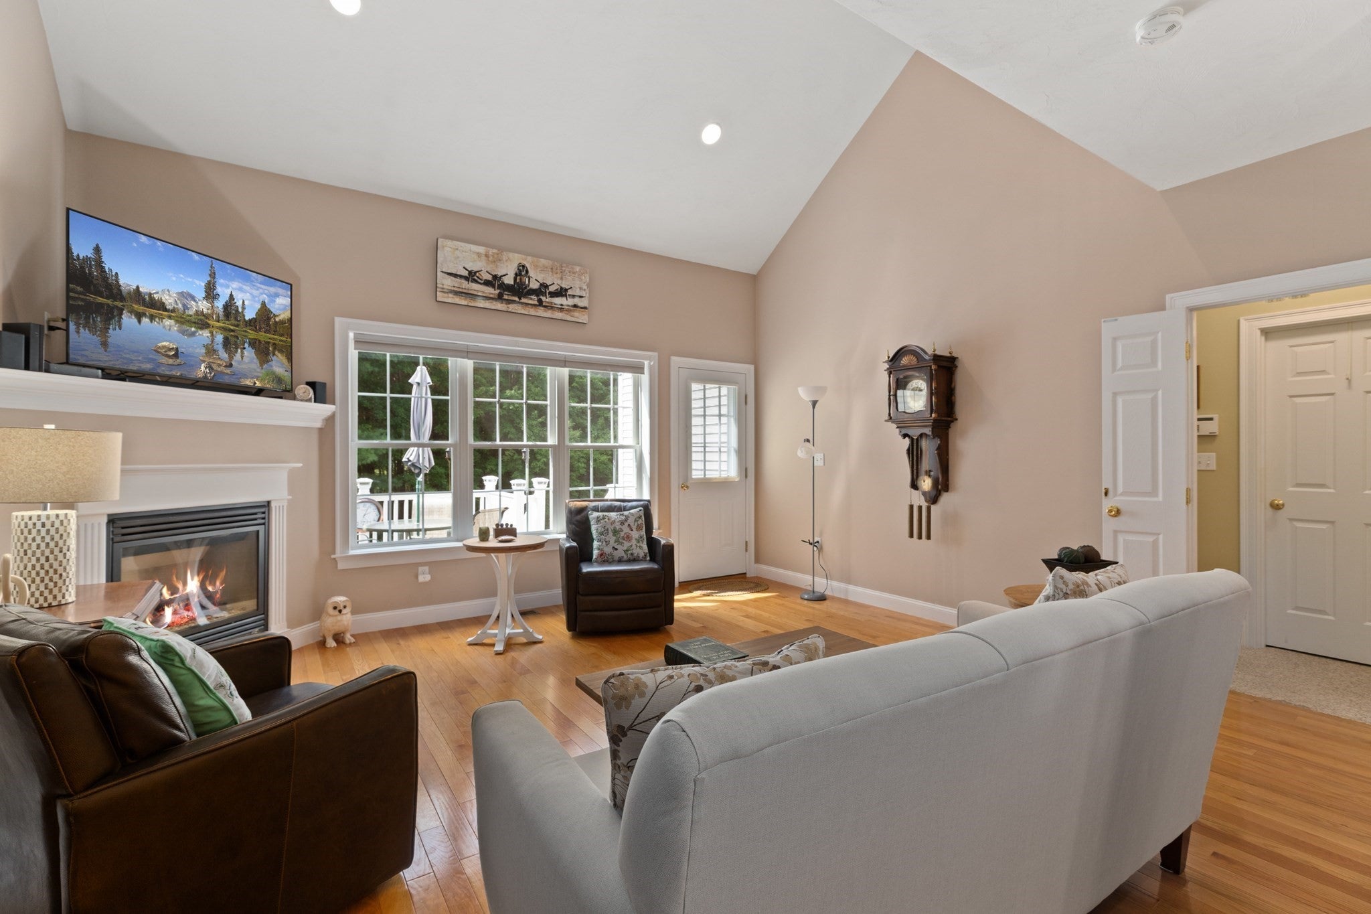
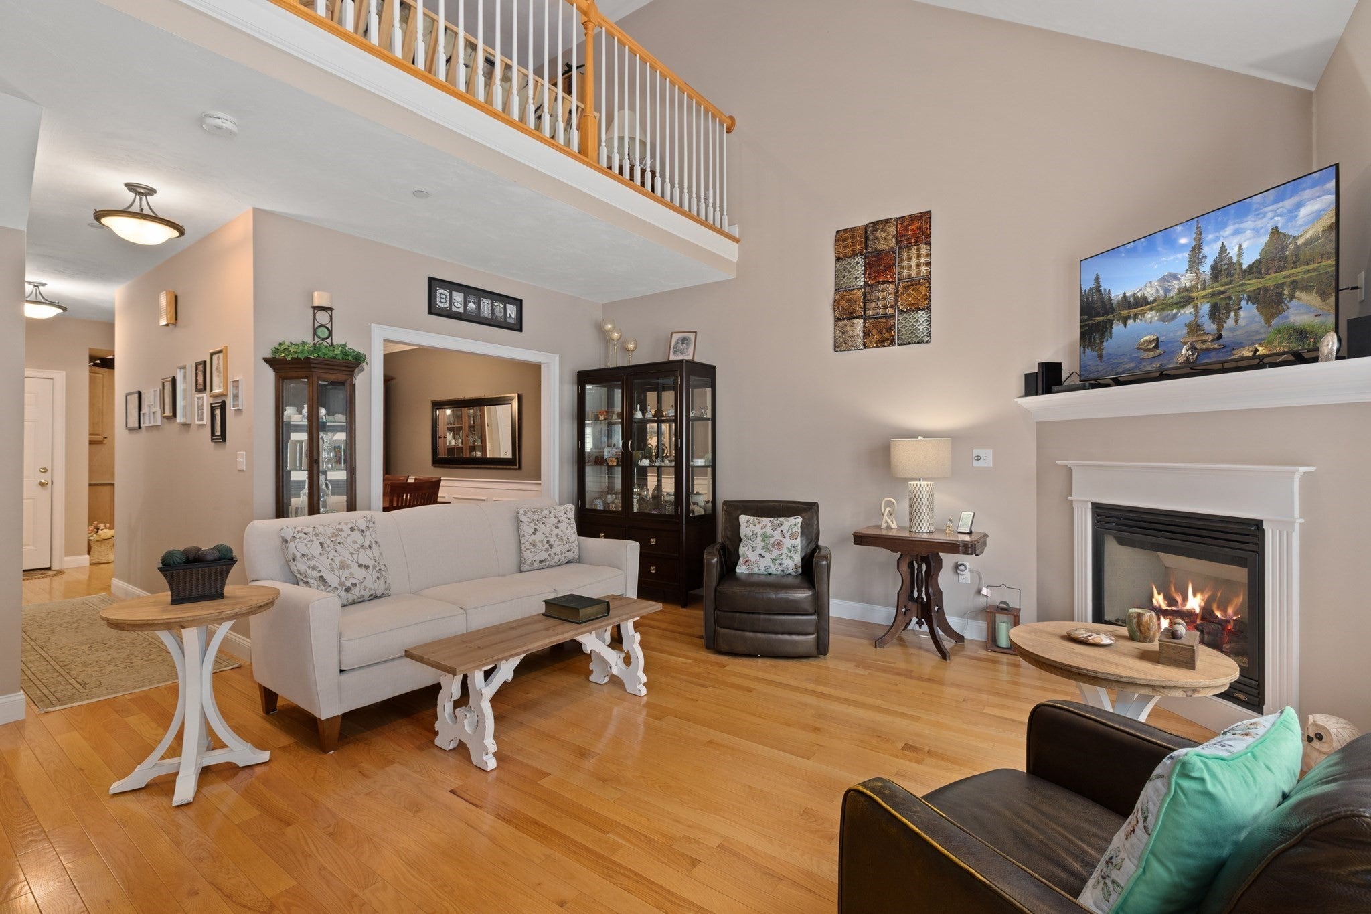
Welcome to The Village at Pine Ridge—an exclusive enclave of 20 luxury townhomes tucked in a serene, wooded cul-de-sac. Offering ~2,500 sq. ft., this sophisticated 3-bed, 2.5-bath residence blends contemporary flair with ultimate comfort. The beautiful kitchen features rich Maple-finish cabinetry, double ovens, extensive pantry storage, and a premium Bosch refrigerator. Relax by the cozy gas fireplace, or take in tranquil surroundings from your extended deck. Upstairs, discover a versatile loft, dual-sink vanities in both full baths, and incredible storage—including three walk-in bedroom closets and a dedicated cedar closet! The expansive, high-ceiling walk-out basement provides endless potential for expansion. Unmatched upgrades include central air, central vac, an alarm system, water filtration, and a Honda generator for total peace of mind. Connected to town utilities and natural gas. Maintenance-free luxury living awaits—welcome home!

Save
Ask
Tour
Hide
Share
Listing Snapshot
Price 
$699,999
Days On Site 
37 Days
Bedrooms 
3
Inside Area (SqFt) 
2,500 sqft
Total Baths 
3
Full Baths 
2
Partial Baths 
1
Lot Size 
N/A
Year Built 
2007
MLS® Number 
73573826
Status 
Active Under Contract
Property Tax 
$8,574
HOA/Condo/Coop Fees 
$635 monthly
Sq Ft Source 
Public Records
Friends & Family
Recent Activity
5 days agoListing updated with changes from the MLS®
5 days agoStatus changed to Active Under Contract
a month agoListing first seen on site
General Features
Attached Garage 
Yes
Disclosures 
Buyer and Buyer's Agent to verify all information and perform their own due diligence.
Garage 
Yes
Garage Spaces 
2
Number Of Stories 
2
Parking 
AttachedGarage Door OpenerOff StreetGarage
Parking Spaces 
6
Property Sub Type 
Condominium
Security 
Security System
Sewer 
Public Sewer
SqFt Above 
2500
SqFt Total 
2500
Water Source 
Public
Zoning 
ARII
Interior Features
Appliances 
RangeDishwasherDisposalMicrowaveRefrigeratorWasherDryerPlumbed For Ice Maker
Cooling 
Central AirZoned
Electric 
Generator220 VoltsCircuit Breakers200+ Amp Service
Fireplace 
Yes
Fireplace Features 
Living Room
Fireplaces 
1
Heating 
Natural GasCentralForced AirZoned
Interior 
Walk-In Closet(s)Cedar Closet(s)Central VacuumMaster DownstairsVaulted Ceiling(s)
Laundry Features 
Electric Dryer HookupWasher Hookup
Window Features 
Insulated Windows
Bathroom 1 
Dimensions - 5x5Level - FirstArea - 25
Bathroom 2 
Dimensions - 12x8Level - FirstArea - 96
Bathroom 3 
Dimensions - 12x8Level - SecondArea - 96
Bedroom 2 
Dimensions - 12x21Level - SecondArea - 252
Bedroom 3 
Dimensions - 13x22Level - SecondArea - 286
Dining Room 
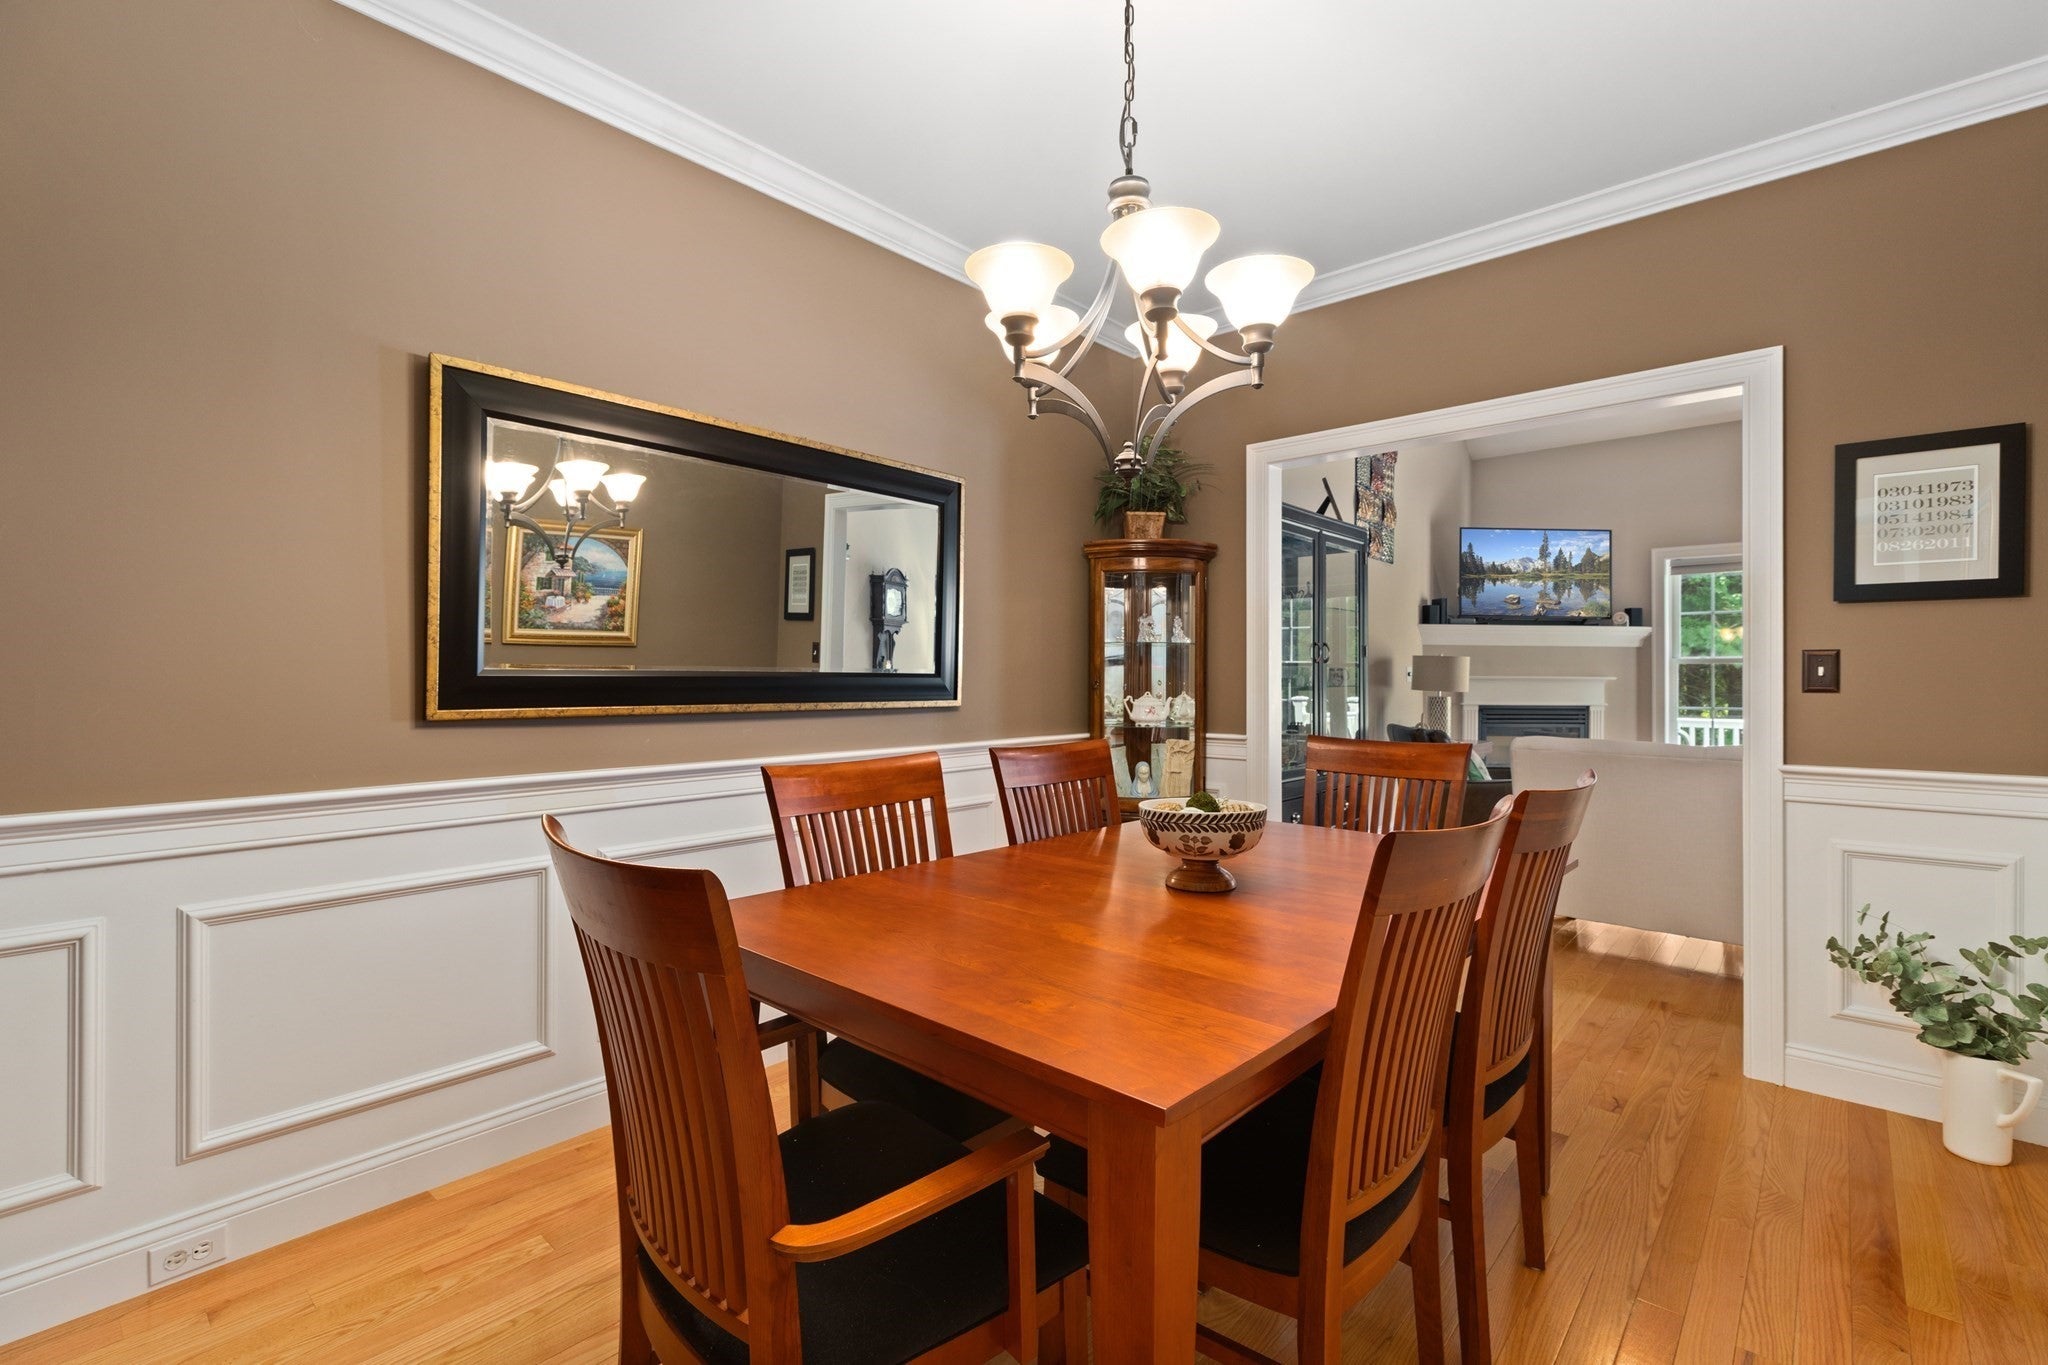
Dimensions - 9x13Level - FirstArea - 117
Kitchen 
Dimensions - 9x28Level - FirstArea - 252
Living Room 
Dimensions - 16x16Level - FirstArea - 256
Master Bedroom 
Dimensions - 12x24Level - FirstArea - 288
Save
Ask
Tour
Hide
Share
Exterior Features
Construction Details 
Frame
Patio And Porch 
Patio
Roof 
Shingle
Windows/Doors 
Insulated Windows
Community Features
Association Fee 
$635.0
Association Fee Frequency 
Monthly
Community Features 
ParkStable(s)
Listing courtesy of Shelly A. Armstrong of Redfin Corp.


The property listing data and information, or the Images, set forth herein were provided to MLS Property Information Network, Inc. from third party sources, including sellers, lessors, landlords, and public records, and were compiled by MLS Property Information Network, Inc. The property listing data and information, and the Images, are for the personal, non-commercial use of consumers having a good faith interest in purchasing, leasing or renting listed properties of the type displayed to them and may not be used for any purpose other than to identify prospective properties which such consumers may have a good faith interest in purchasing, leasing or renting. MLS Property Information Network, Inc. and its subscribers disclaim any and all representations and warranties as to the accuracy of the property listing data and information, or as to the accuracy of any of the Images, set forth herein.

Last checked 2026-10-17 12:00 PM UTC

Neighborhood & Commute
Source: Walkscore
Save
Ask
Tour
Hide
Share