Save
Ask
Tour
Hide
Share
$575,000
39 Days On Site

15 Old Center St
Middleboro, MA 02346

For Sale|Single Family Residence|Active
3
Beds
1
Total Bath
1
Full Bath
1,852
SqFt
$310
/SqFt
2002
Built
County:
Plymouth
15 Old Center St15 Old Center St15 Old Center St15 Old Center St
Save
Ask
Tour
Hide
Share

Mortgage Calculator

Monthly Payment (Est.)

Enter an interest rate to see your estimated monthly payment.
Calculator powered by Showcase IDX, a Constellation1 Company. Copyright ©2026 Information is deemed reliable but not guaranteed.

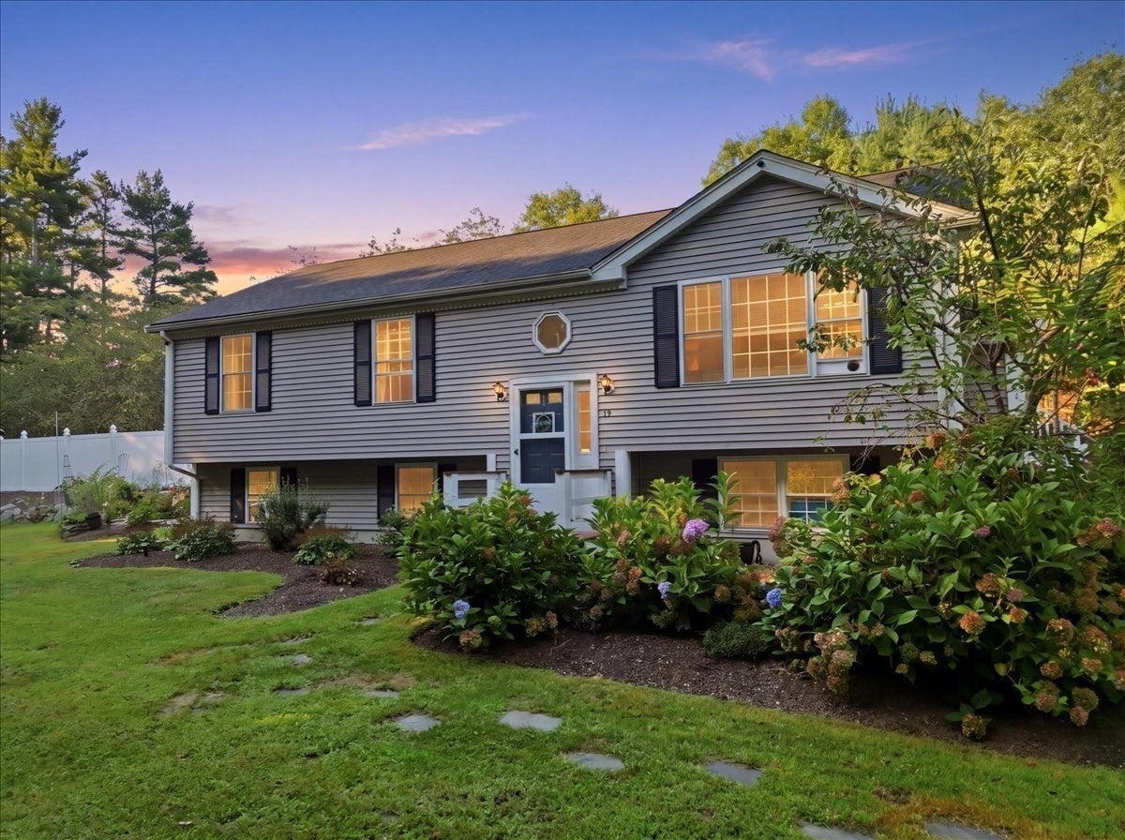
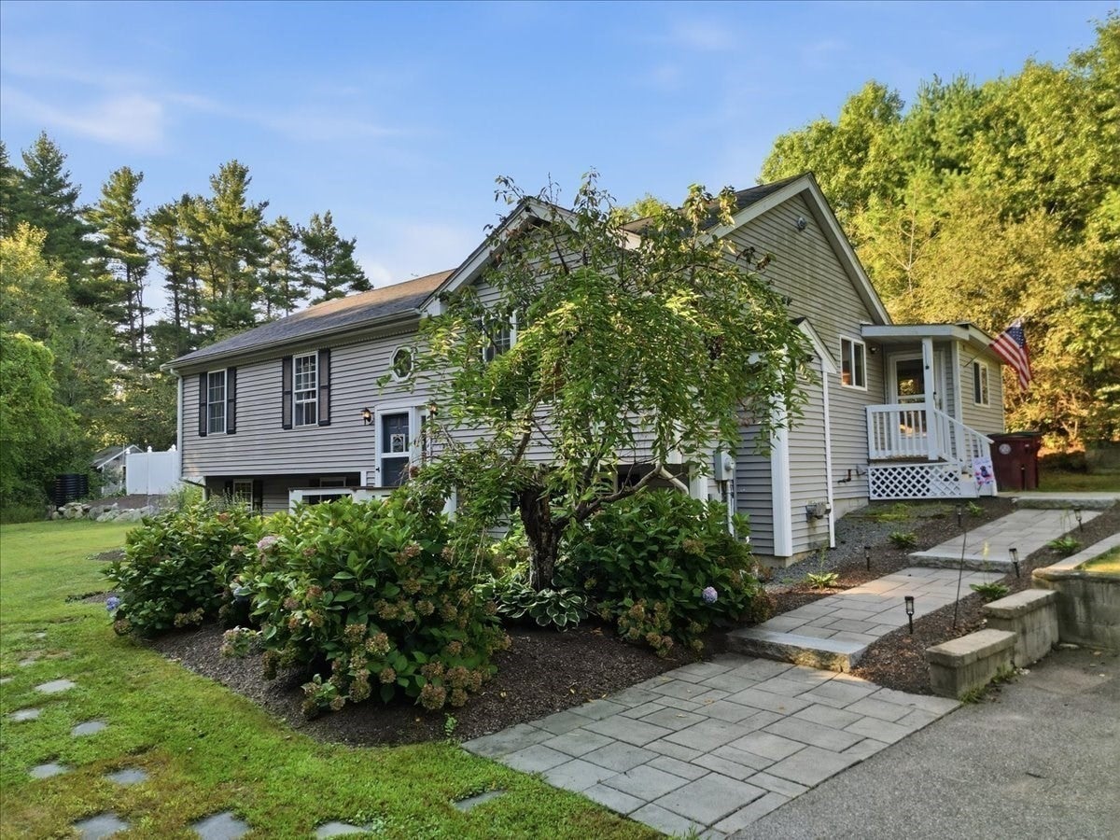
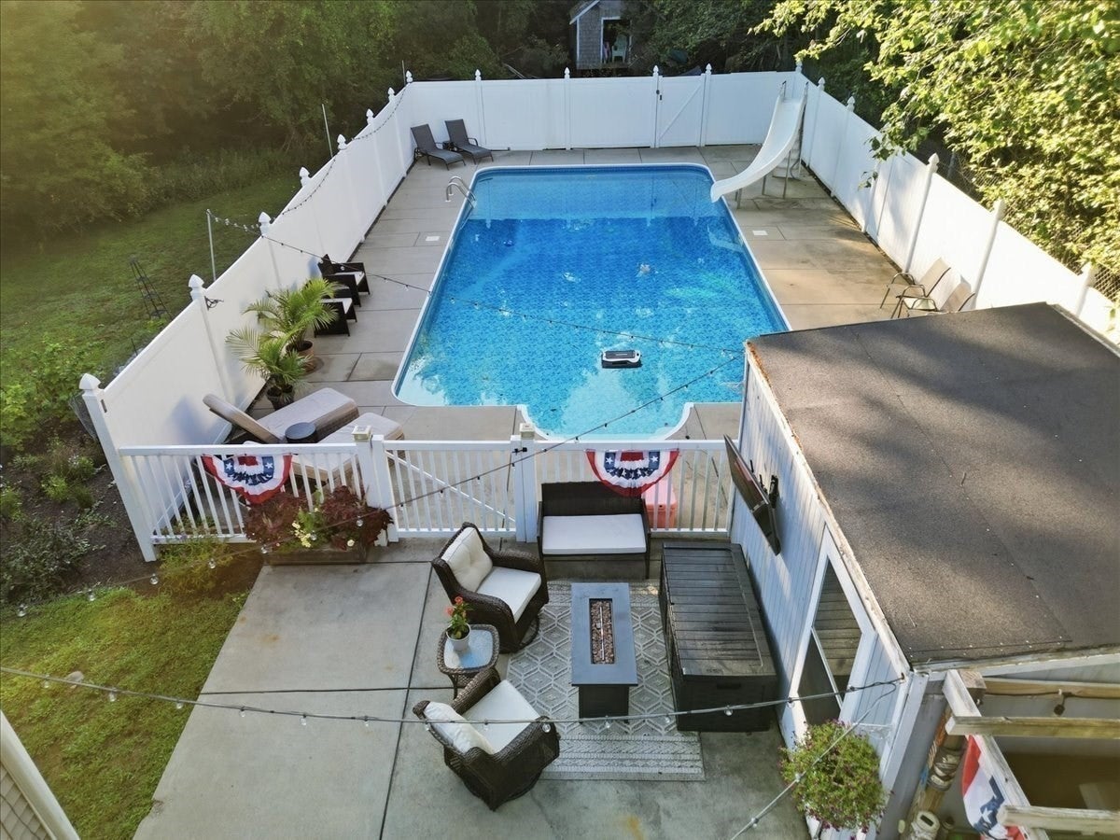
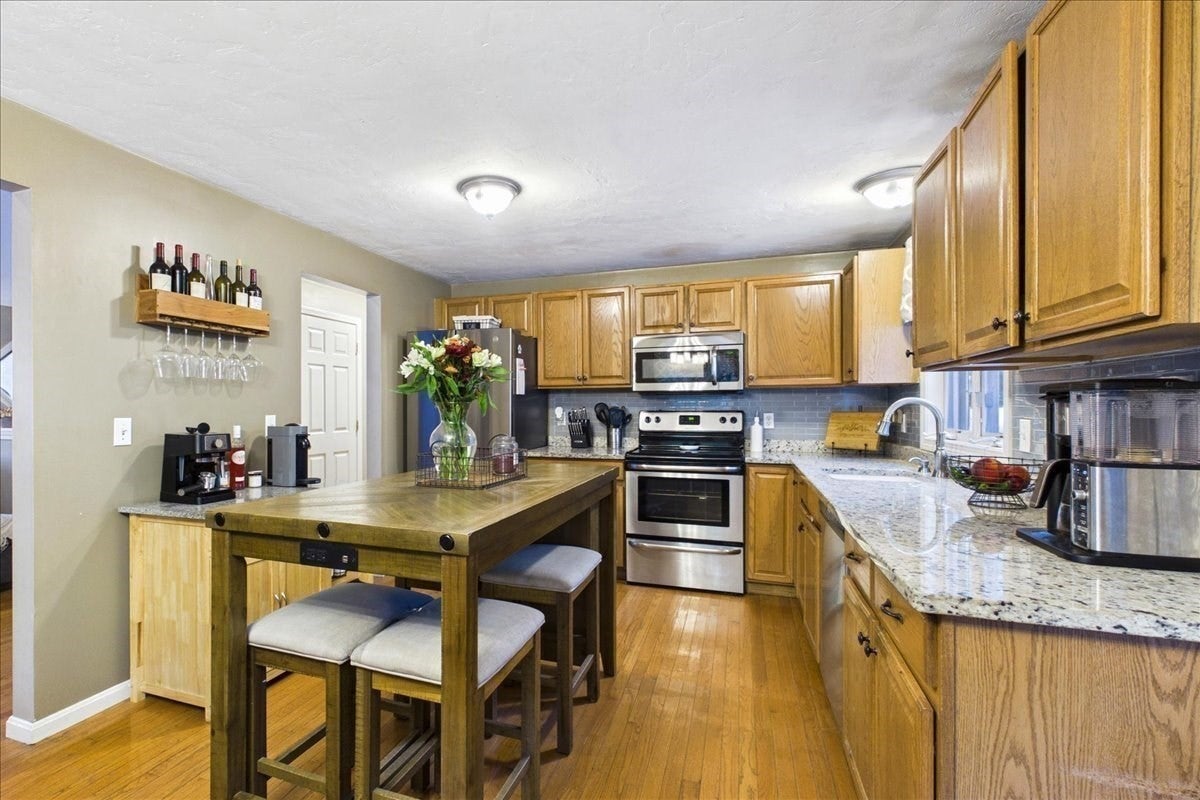
Privacy, space, and a backyard built for summer. Set back off Old Center St on 2.72 wooded acres, this 2002 raised ranch has it all. Host on the deck and patio, then cool off in the in-ground pool. Every summer feels like a staycation. Inside, hardwood floors run the entire first floor. The living room’s vaulted ceiling feels open and airy, and the kitchen features granite counters and stainless appliances. Just off the kitchen, a flexible bonus room with a pellet stove works as a formal dining room or a cozy sitting room. Three bedrooms on the main level include a primary with its own vaulted ceiling. Downstairs, a finished family room adds space for movie nights, a playroom, or a home gym. The paved driveway fits 8+ cars, so hosting is easy. Come see it for yourself!

Save
Ask
Tour
Hide
Share
Listing Snapshot
Price 
$575,000
Days On Site 
39 Days
Bedrooms 
3
Inside Area (SqFt) 
1,852 sqft
Total Baths 
1
Full Baths 
1
Partial Baths 
N/A
Lot Size 
2.72 Acres
Year Built 
2002
MLS® Number 
73573809
Status 
Active
Property Tax 
$7,659
HOA/Condo/Coop Fees 
N/A
Sq Ft Source 
Public Records
Friends & Family
Recent Activity
20 hours agoListing updated with changes from the MLS®
5 days agoPrice changed to $575,000
5 days agoStatus changed to Active
a month agoListing first seen on site
General Features
Acres 
2.72
Disclosures 
Subject to suitable housing. House identified and currently UAG with P&S signed. Pellet stove on main level is workingwood stove in basement is unknownwas never used. Title V Failed - Seller's are working on plans for new system. To be replaced pre-closing or with an escrow holdback post closing
Foundation 
Concrete Perimeter
Parking 
PavedOff Street
Parking Spaces 
8
Property Sub Type 
Single Family Residence
Sewer 
Private Sewer
SqFt Above 
1312
SqFt Below 
540
SqFt Total 
1852
Style 
Raised Ranch
Water Source 
Private
Zoning 
RA
Interior Features
Appliances 
Electric Water HeaterRangeDishwasherMicrowaveRefrigeratorFreezerWasherDryer
Basement 
FullPartially Finished
Cooling 
Window Unit(s)
Electric 
200+ Amp Service
Flooring 
TileCarpetHardwood
Heating 
BaseboardOilPellet StoveWood Stove
Interior 
Master DownstairsVaulted Ceiling(s)
Laundry Features 
Electric Dryer HookupWasher HookupIn Basement
Window Features 
Insulated WindowsStorm Window(s)
Bathroom 1 
Dimensions - 8.166666666x11Level - FirstArea - 89
Bedroom 2 
Dimensions - 10.666666666x13.916666666Level - FirstArea - 148
Bedroom 3 
Dimensions - 11.333333333x10.333333333Level - FirstArea - 117
Dining Room 
Dimensions - 8.5x11Level - FirstArea - 93
Family Room 
Dimensions - 26.583333333x21.5Level - BasementArea - 571
Kitchen 
Dimensions - 11x11Level - FirstArea - 121
Living Room 
Dimensions - 13.333333333x13.833333333Level - FirstArea - 184
Master Bedroom 
Dimensions - 14.583333333x11Level - FirstArea - 160
Save
Ask
Tour
Hide
Share
Exterior Features
Construction Details 
Frame
Exterior 
StorageGarden
Lot Features 
Wooded
Other Structures 
Storage
Patio And Porch 
PorchPatioDeck
Pool Features 
In GroundPrivate
Private Pool 
Yes
Roof 
Shingle
Windows/Doors 
Insulated WindowsStorm Window(s)
Community Features
Community Features 
PoolTennis Court(s)ParkGolf
Roads 
Paved
Listing courtesy of Cassandra Wadden of Keller Williams Realty Colonial Partners


The property listing data and information, or the Images, set forth herein were provided to MLS Property Information Network, Inc. from third party sources, including sellers, lessors, landlords, and public records, and were compiled by MLS Property Information Network, Inc. The property listing data and information, and the Images, are for the personal, non-commercial use of consumers having a good faith interest in purchasing, leasing or renting listed properties of the type displayed to them and may not be used for any purpose other than to identify prospective properties which such consumers may have a good faith interest in purchasing, leasing or renting. MLS Property Information Network, Inc. and its subscribers disclaim any and all representations and warranties as to the accuracy of the property listing data and information, or as to the accuracy of any of the Images, set forth herein.

Last checked 2026-10-19 03:07 AM UTC

Neighborhood & Commute
Source: Walkscore
Save
Ask
Tour
Hide
Share