

116 Thistle Patch Way 116Hingham, MA 02043
Mortgage Calculator
Monthly Payment (Est.)
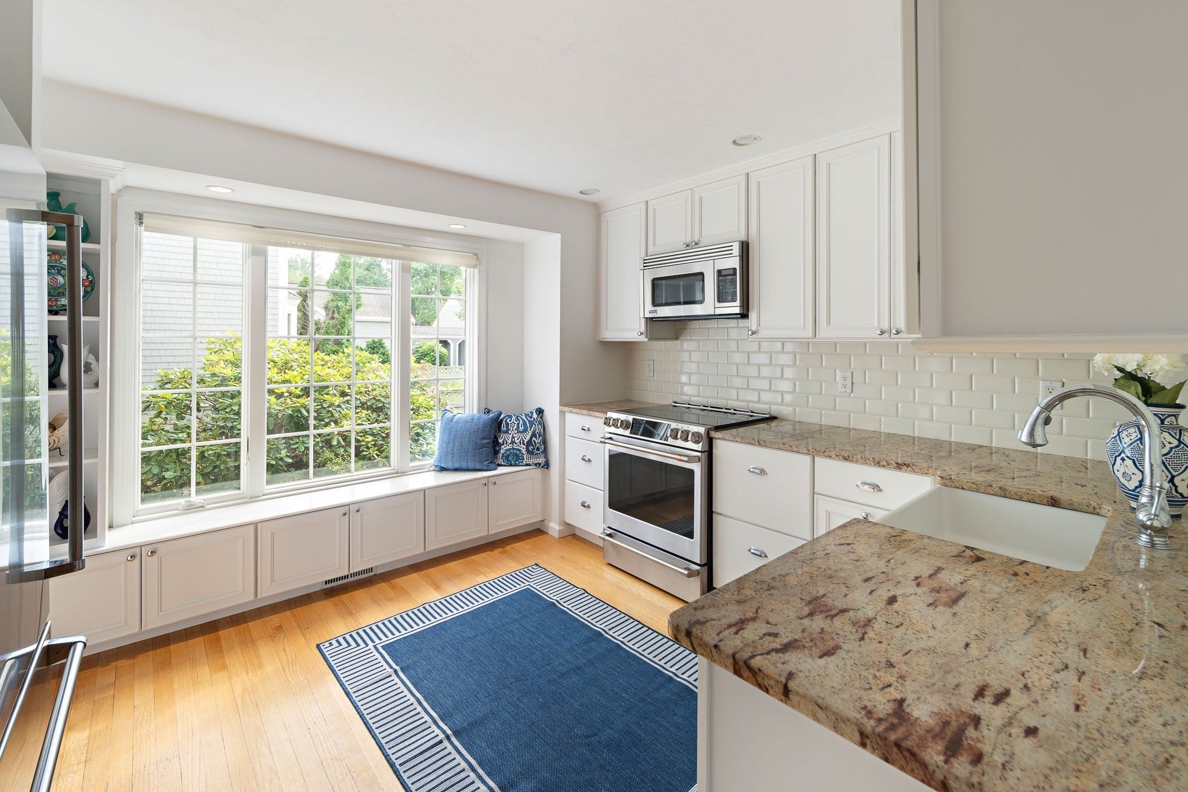
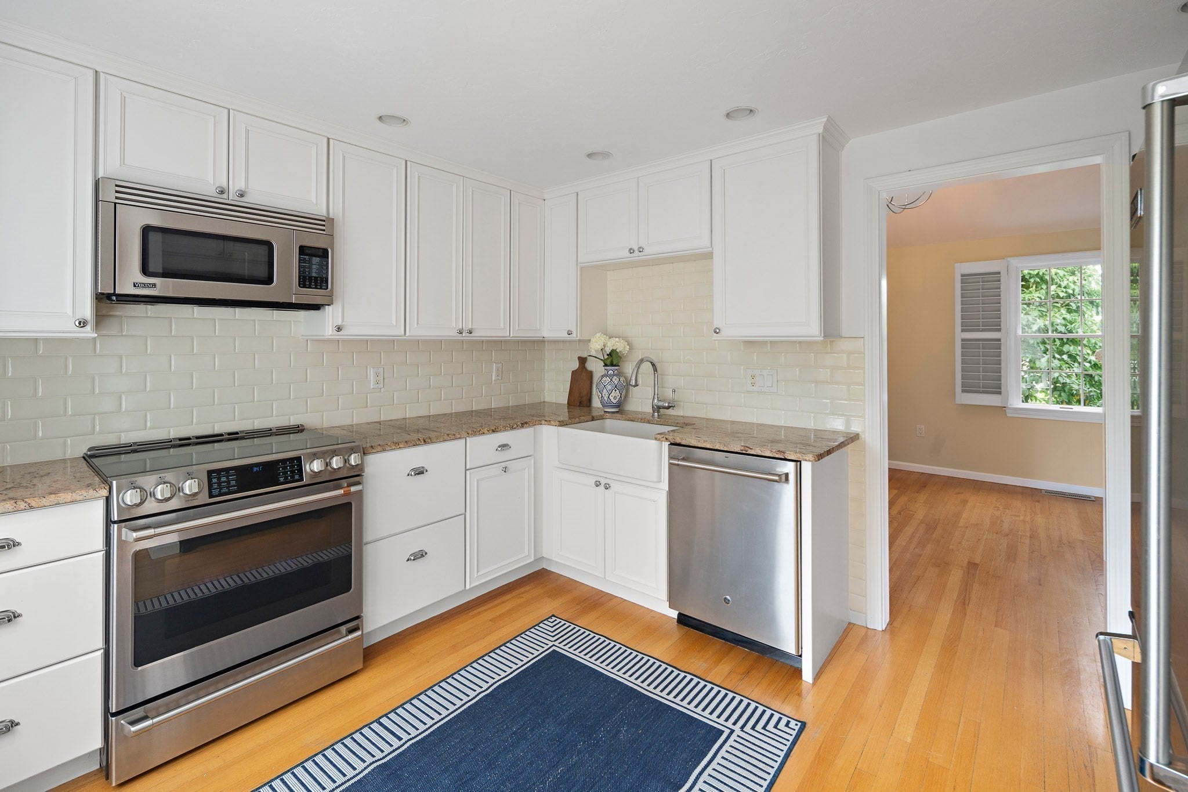
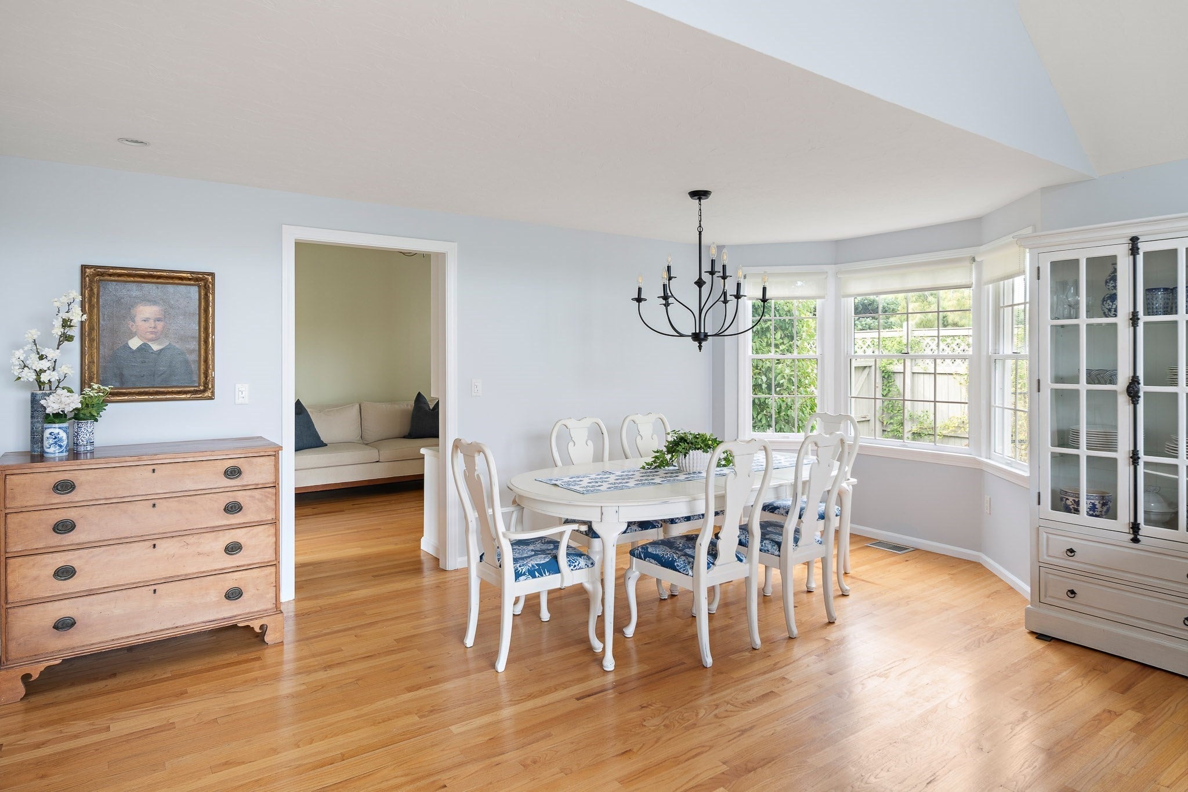
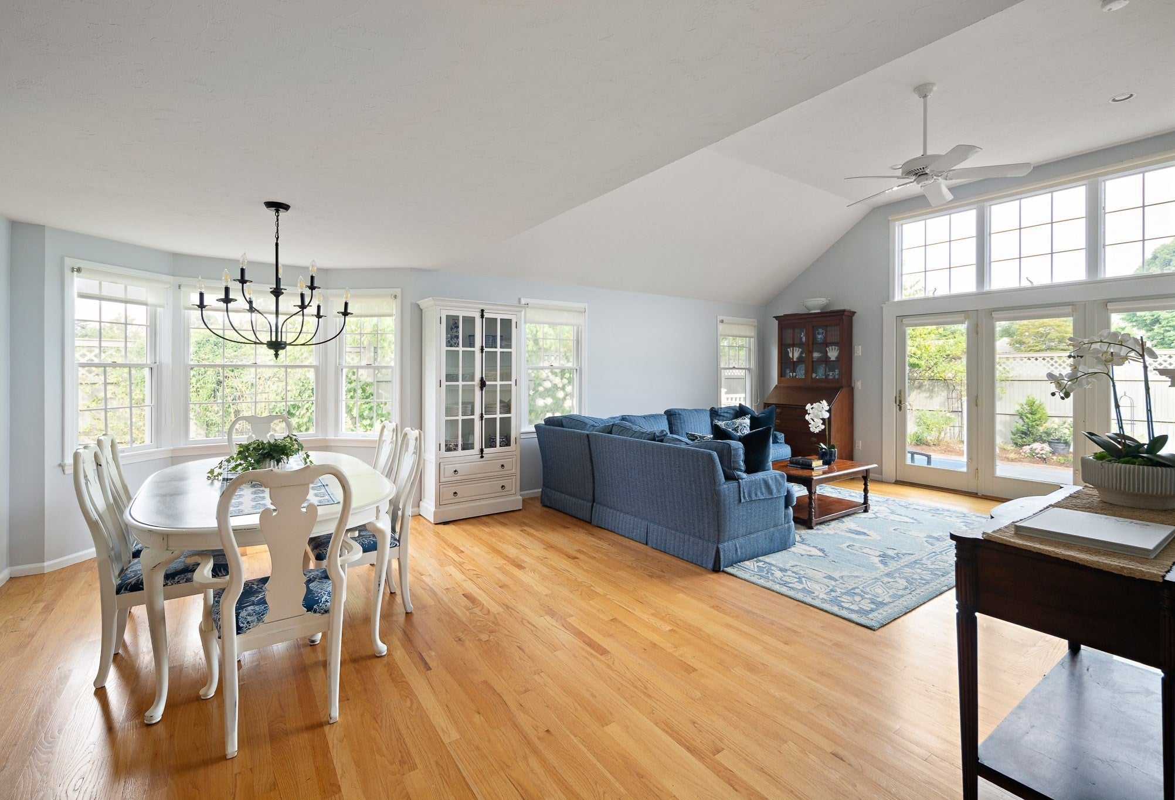
Enter an interest rate to see your estimated monthly payment.Sun-drenched and BEAUTIFULLY UPDATED, this privately situated unit at The Meadows offers an exceptional combination of first-floor living and unparalleled outdoor space. The much-desired FIRST FLOOR PRIMARY suite features a spacious walk-in closet, spa-like bath, stunning reclaimed beams, and custom soundproof insulation for added comfort and privacy.The beautifully appointed kitchen showcases top-of-the-line stainless steel appliances and flows seamlessly into the dining room, making entertaining effortless. The dining area opens to a bright and airy living room with a gas fireplace and a wall of windows overlooking the private backyard.Step outside to your own private oasis, complete with an expansive composite deck, brick patio, mature gardens, greenhouse, and potting shed—an extraordinary amount of outdoor space rarely found in a condo setting.The thoughtfully designed first floor also includes a second bedroom, full bath, study, and laundry. The partially finished lower level provides flexible additional living space and accommodations for guests.Enjoy maintenance-free living at The Meadows, a highly sought-after condominium community spanning more than 50 landscaped acres and offering a pool, tennis and pickleball courts, and clubhouse. Ideally located just 1 mile from Hingham Center and 2 miles from Hingham Square, this special property offers privacy, space, and convenience in one exceptional setting.
| 2 weeks ago | Listing updated with changes from the MLS® | |
| 2 weeks ago | Status changed to Pending | |
| a month ago | Listing first seen on site |

The property listing data and information, or the Images, set forth herein were provided to MLS Property Information Network, Inc. from third party sources, including sellers, lessors, landlords, and public records, and were compiled by MLS Property Information Network, Inc. The property listing data and information, and the Images, are for the personal, non-commercial use of consumers having a good faith interest in purchasing, leasing or renting listed properties of the type displayed to them and may not be used for any purpose other than to identify prospective properties which such consumers may have a good faith interest in purchasing, leasing or renting. MLS Property Information Network, Inc. and its subscribers disclaim any and all representations and warranties as to the accuracy of the property listing data and information, or as to the accuracy of any of the Images, set forth herein.
Last checked 2026-10-12 12:38 PM UTC