Save
Ask
Tour
Hide
Share
$945,000
22 Days On Site

2 Nelson Cir
Bedford, MA 01730

Single Family Residence|Pending
2
Beds
3
Total Baths
3
Full Baths
2,842
SqFt
$333
/SqFt
1998
Built
County:
Middlesex
2 Nelson Cir2 Nelson Cir2 Nelson Cir2 Nelson Cir
Save
Ask
Tour
Hide
Share

Mortgage Calculator

Monthly Payment (Est.)

Enter an interest rate to see your estimated monthly payment.
Calculator powered by Showcase IDX, a Constellation1 Company. Copyright ©2026 Information is deemed reliable but not guaranteed.

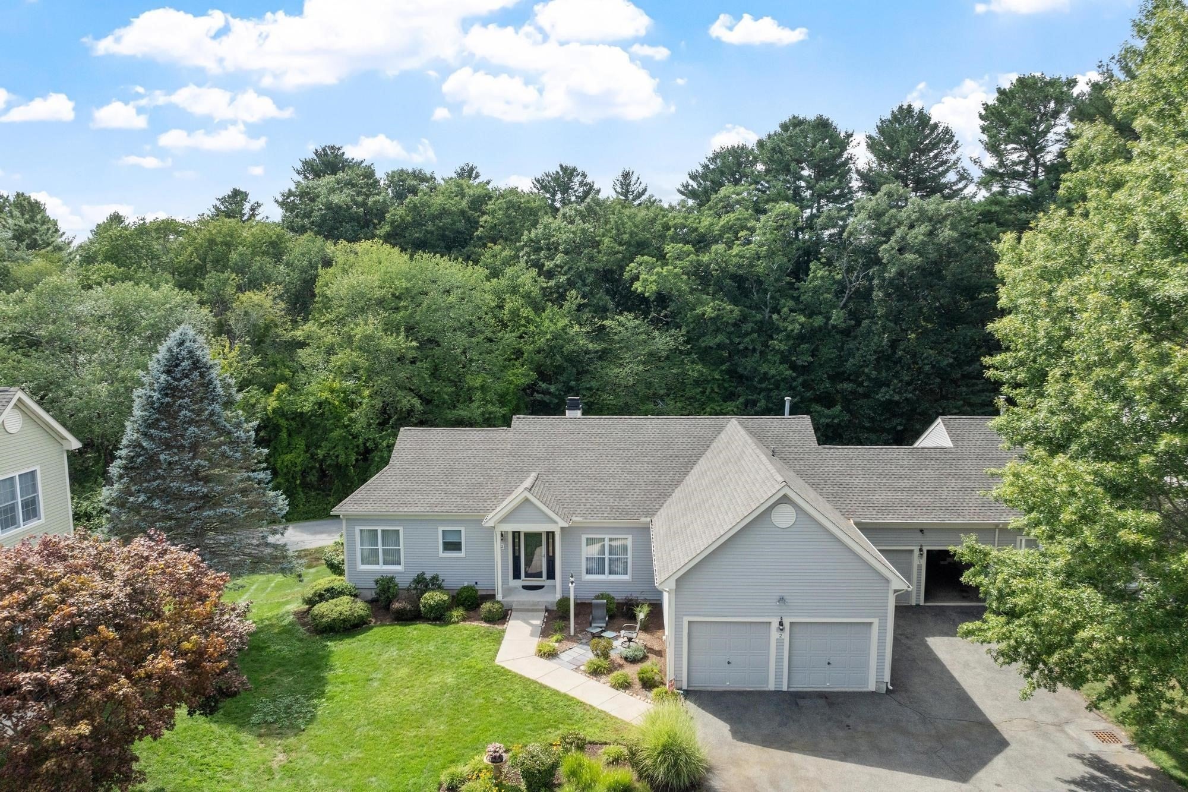
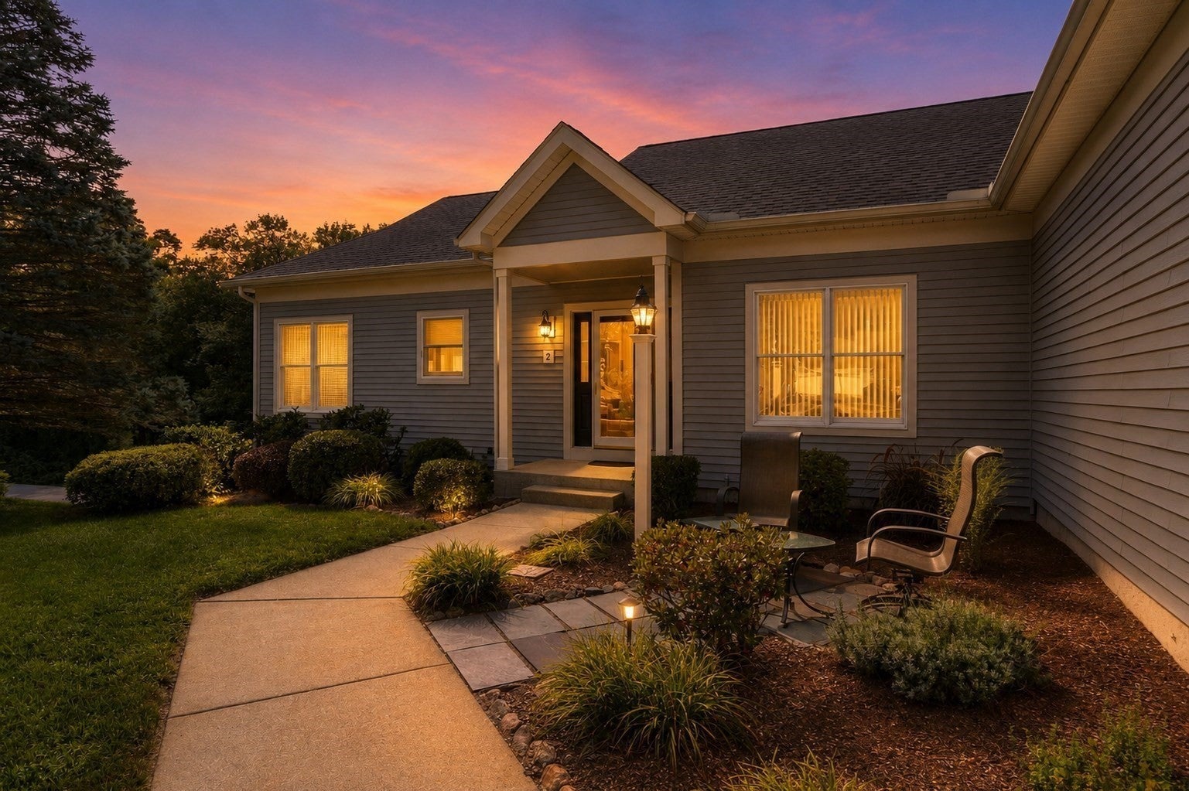
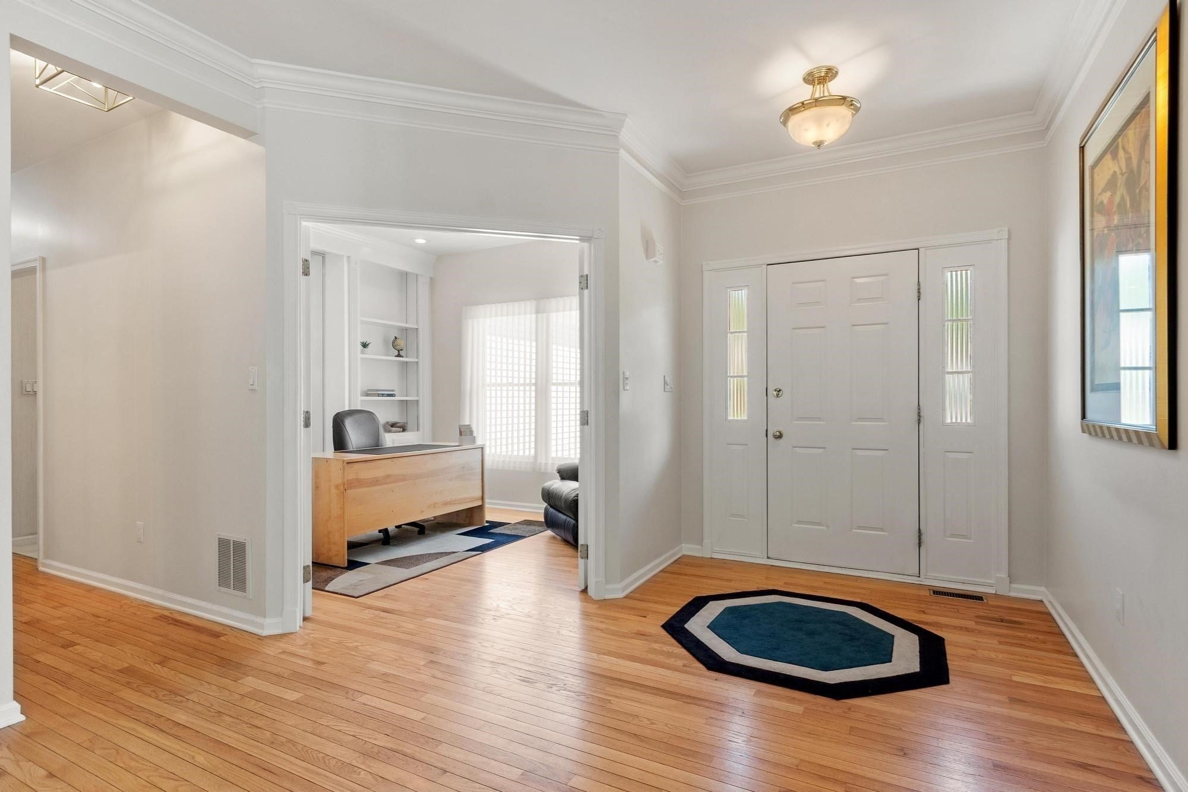
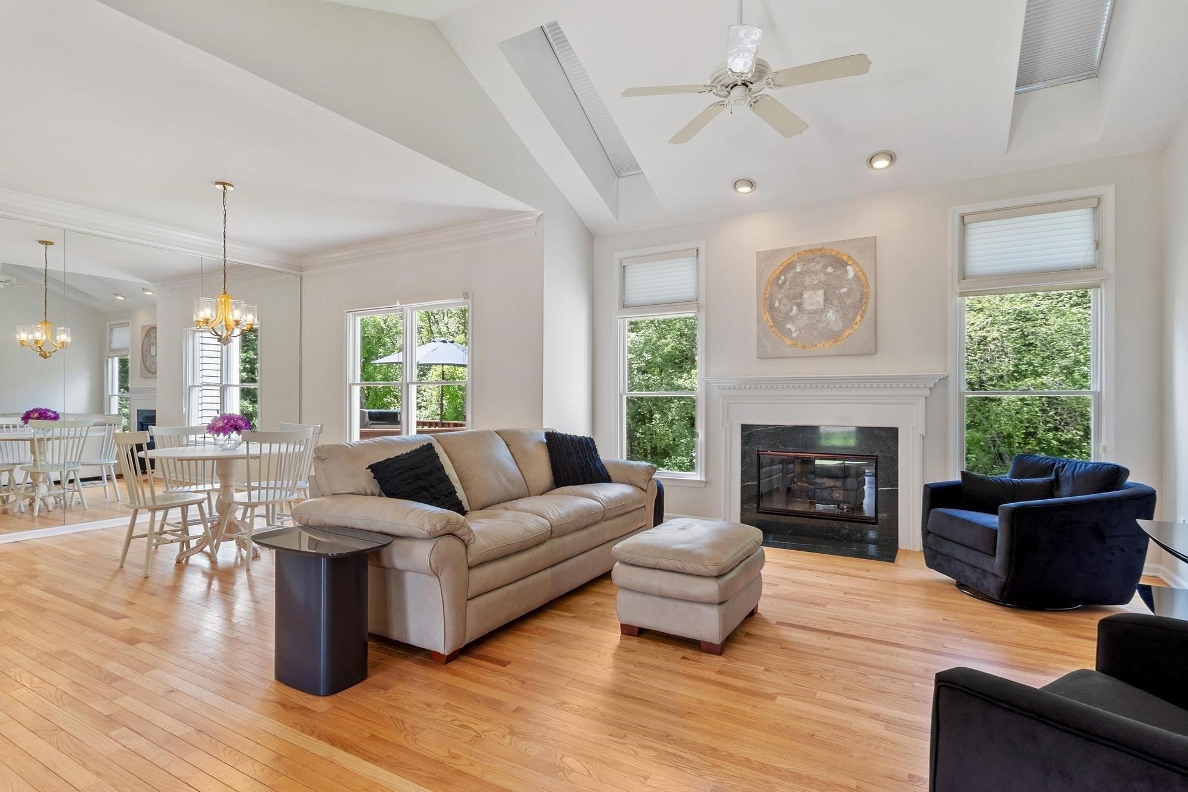
THIS IS A CONDO. Discover the ease of single-level living in this beautifully maintained 2-bedroom, 3-bathroom home in the desirable Huckins Farm community. This freshly painted home opens to a spacious living room with vaulted ceilings and oversized windows that fill the unit with natural light. The generous dining room and welcoming eat-in kitchen provide the perfect settings for everyday meals and special gatherings. A heated sunroom and private deck with gas grill hookup offer a year-round space to enjoy morning coffee and outdoor dining amid stunning views of the changing seasons. The spacious primary suite offers ample closet space and a private en-suite bath. A second bedroom and full bathroom provide flexibility for guests or a home office. The finished walk-out lower level adds valuable living space, a full bathroom, and abundant storage. As a resident of Huckins Farm, you'll have access to exceptional amenities including a swimming pool, tennis courts, walking trails, and more.

Save
Ask
Tour
Hide
Share
Listing Snapshot
Price 
$945,000
Days On Site 
22 Days
Bedrooms 
2
Inside Area (SqFt) 
2,842 sqft
Total Baths 
3
Full Baths 
3
Partial Baths 
N/A
Lot Size 
N/A
Year Built 
1998
MLS® Number 
73573785
Status 
Pending
Property Tax 
$11,251
HOA/Condo/Coop Fees 
$1,090 monthly
Sq Ft Source 
N/A
Friends & Family
Recent Activity
yesterdayListing updated with changes from the MLS®
3 days agoStatus changed to Pending
3 weeks agoListing first seen on site
General Features
Attached Garage 
Yes
Foundation 
Concrete Perimeter
Garage 
Yes
Garage Spaces 
2
Parking 
PavedAttachedOff StreetGarage
Parking Spaces 
4
Property Sub Type 
Single Family Residence
Sewer 
Public Sewer
SqFt Above 
1784
SqFt Below 
1058
SqFt Total 
2842
Style 
RanchOther (See Remarks)
Water Source 
Public
Zoning 
Res
Interior Features
Appliances 
Gas Water HeaterWater HeaterOvenDishwasherDisposalMicrowaveRangeRefrigeratorWasherDryer
Basement 
FullFinishedWalk-Out AccessSump Pump
Cooling 
Central AirCeiling Fan(s)Zoned
Electric 
Circuit Breakers150 Amp Service
Fireplace 
Yes
Fireplace Features 
Living Room
Fireplaces 
1
Flooring 
TileCarpetHardwood
Heating 
Natural GasForced AirSpace HeaterZoned
Interior 
Recessed LightingCeiling Fan(s)Central VacuumMaster DownstairsPantryWalk-In Closet(s)Vaulted Ceiling(s)Storage
Laundry Features 
Electric Dryer HookupWasher Hookup
Main Level Bedrooms 
2
Bathroom 1 
Dimensions - 11.583333333x10.416666666Level - FirstArea - 120
Bathroom 2 
Dimensions - 7.5x4.833333333Level - FirstArea - 36
Bathroom 3 
Dimensions - 10.166666666x5.166666666Level - BasementArea - 52
Bedroom 2 
Dimensions - 11.75x11.583333333Level - MainArea - 136
Dining Room 
Dimensions - 13.416666666x11Level - FirstArea - 147
Family Room 
Dimensions - 40.083333333x28.916666666Level - BasementArea - 1159
Kitchen 
Dimensions - 20x13.666666666Level - FirstArea - 273
Living Room 
Dimensions - 14.666666666x14.5Level - FirstArea - 212
Master Bedroom 
Dimensions - 21.583333333x13.666666666Level - MainArea - 294
Office 
Dimensions - 11.166666666x10.416666666Level - FirstArea - 116
Save
Ask
Tour
Hide
Share
Exterior Features
Exterior 
BalconyOutdoor GrillGas Grill
Lot Features 
Cul-De-Sac
Patio And Porch 
DeckPorchEnclosed
Road Frontage 
Private Road
Roof 
Shingle
Windows/Doors 
French Doors
Community Features
Association Fee 
$1090.0
Association Fee Frequency 
Monthly
Community Features 
PoolTennis Court(s)
Roads 
Paved
Schools
School District
Unknown
Elementary School
Davis/Lane
Middle School
John Glenn
High School
Bedford High School
Listing courtesy of The Debbie Spencer Group of Keller Williams Realty Boston Northwest


The property listing data and information, or the Images, set forth herein were provided to MLS Property Information Network, Inc. from third party sources, including sellers, lessors, landlords, and public records, and were compiled by MLS Property Information Network, Inc. The property listing data and information, and the Images, are for the personal, non-commercial use of consumers having a good faith interest in purchasing, leasing or renting listed properties of the type displayed to them and may not be used for any purpose other than to identify prospective properties which such consumers may have a good faith interest in purchasing, leasing or renting. MLS Property Information Network, Inc. and its subscribers disclaim any and all representations and warranties as to the accuracy of the property listing data and information, or as to the accuracy of any of the Images, set forth herein.

Last checked 2026-10-01 10:36 PM UTC

Neighborhood & Commute
Source: Walkscore
Save
Ask
Tour
Hide
Share