

20 Whitney StreetWestborough, MA 01581
Mortgage Calculator
Monthly Payment (Est.)
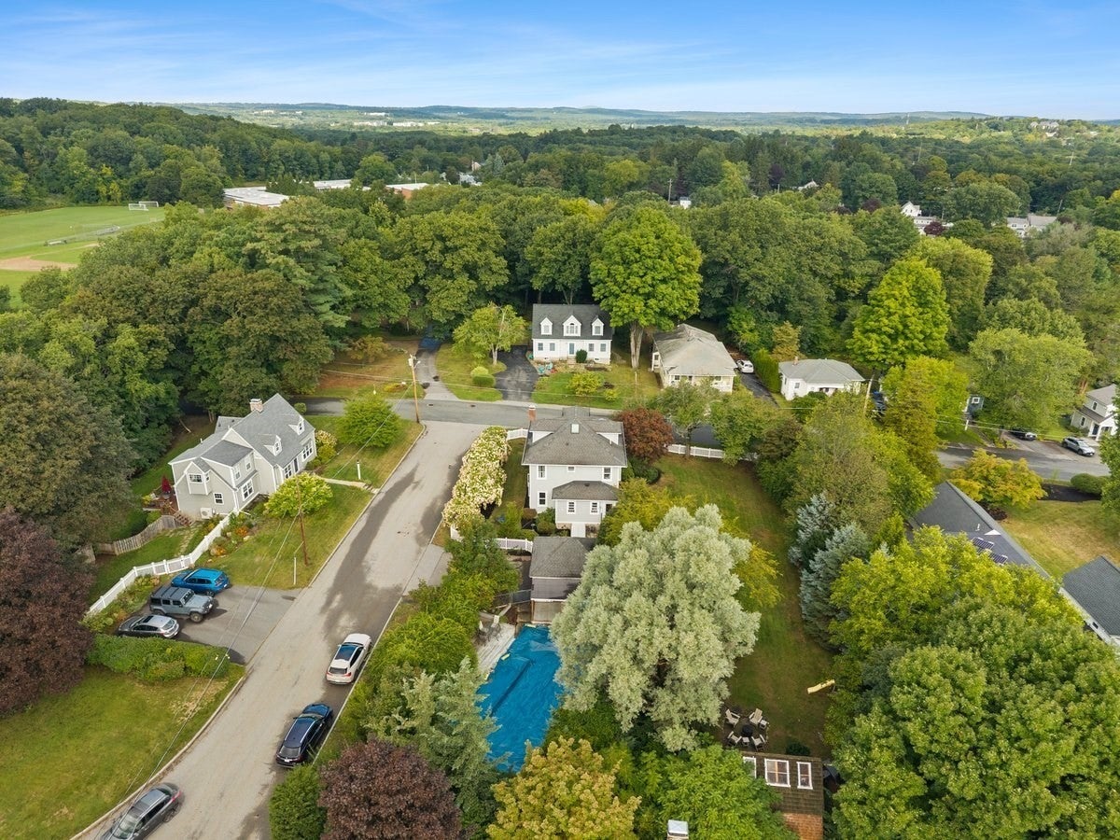
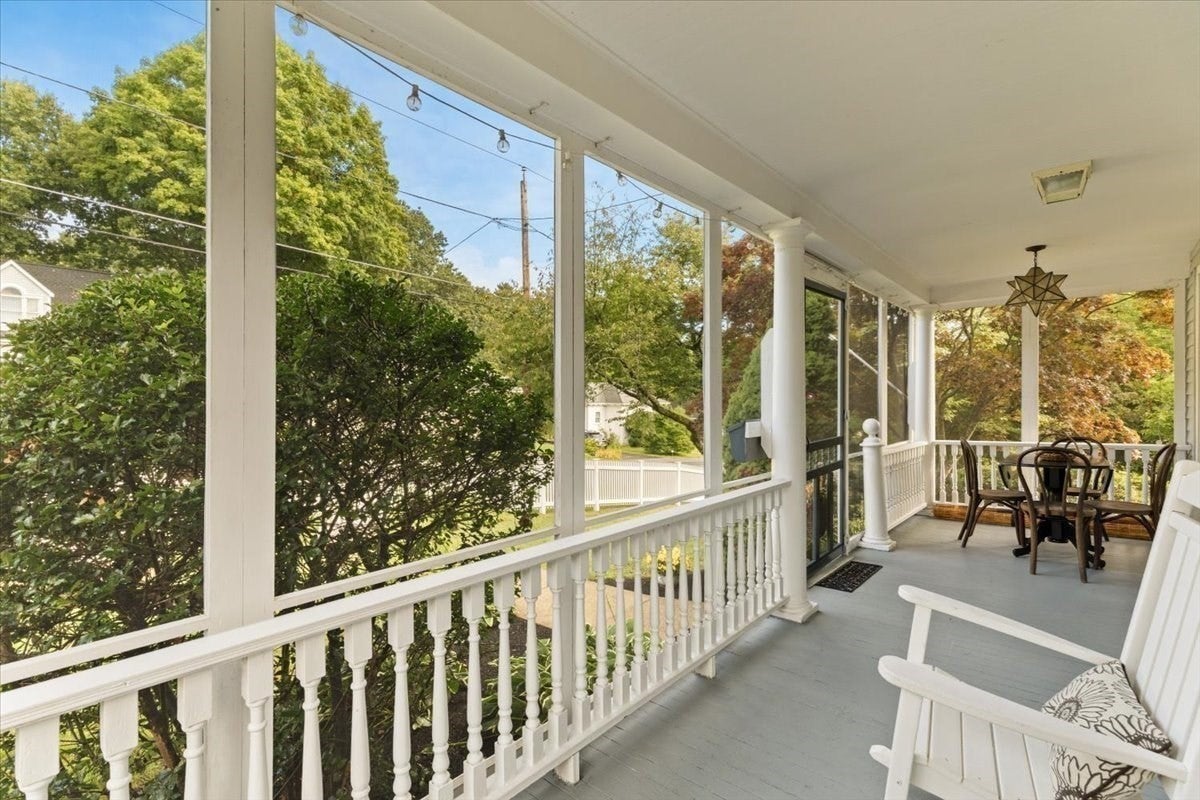
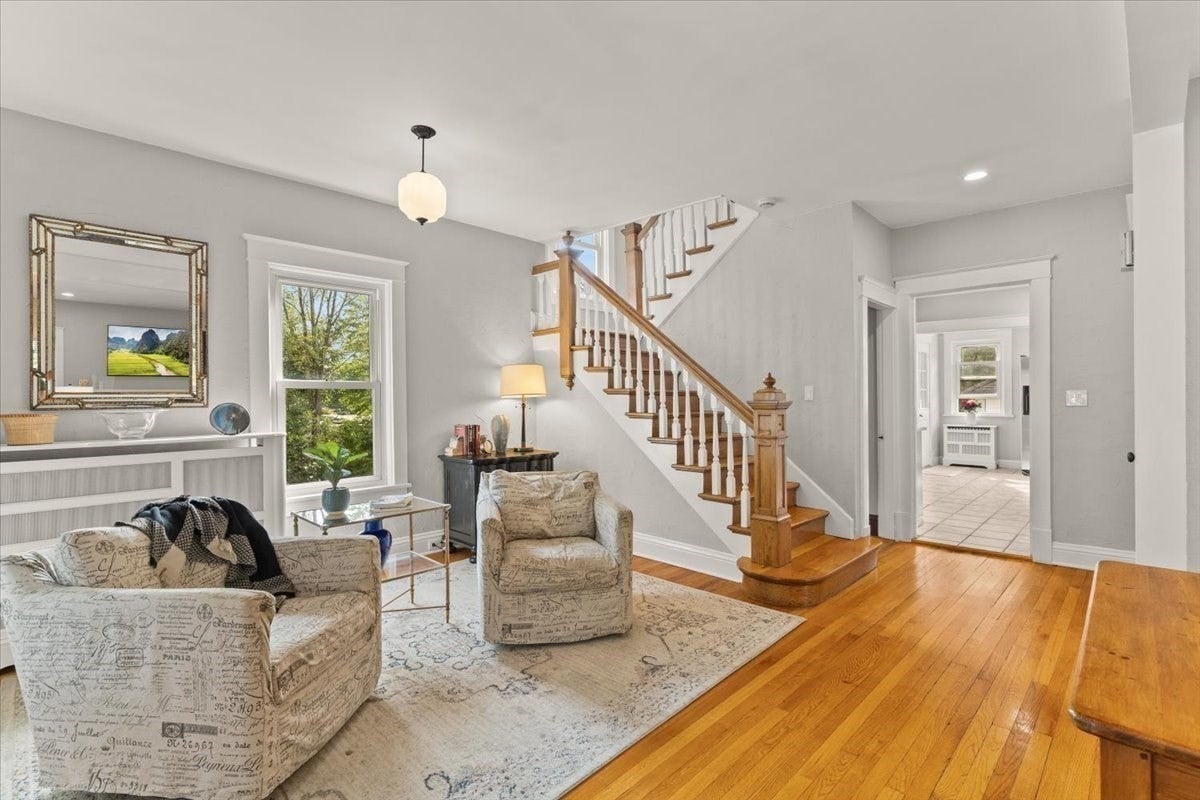
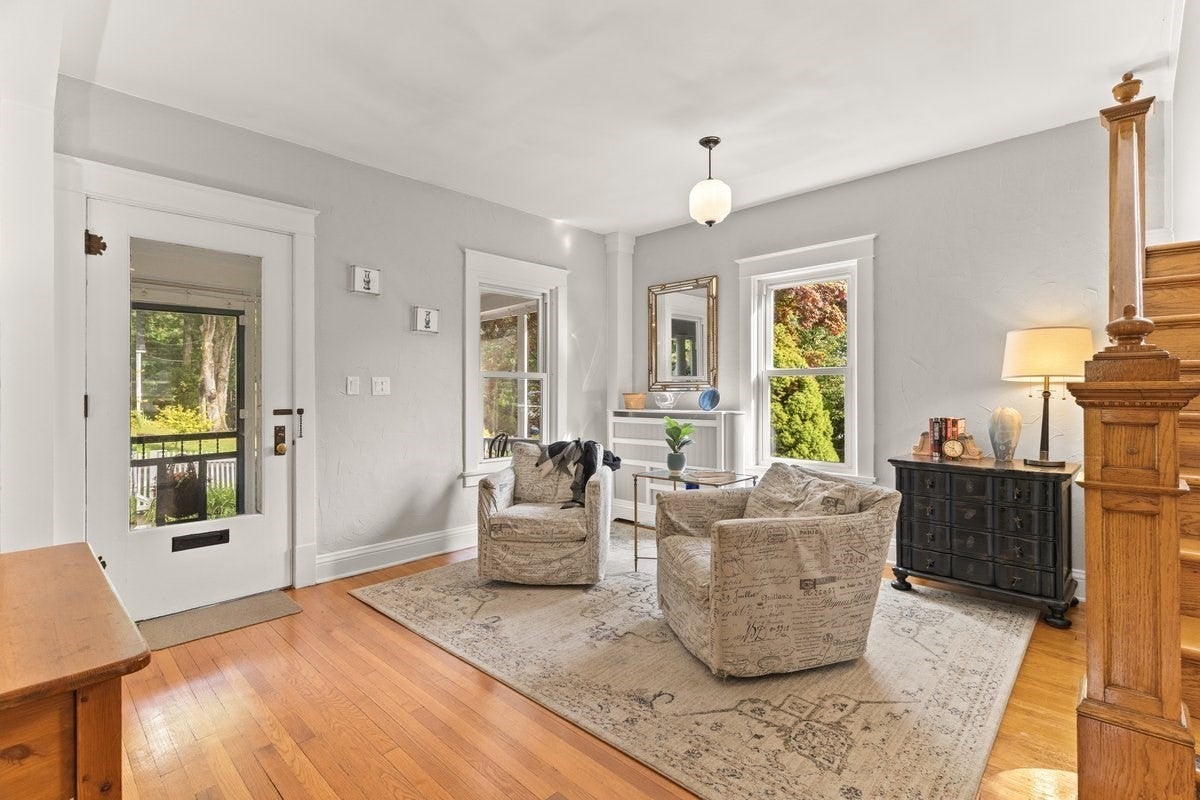
$3,992IN TOWN LOCATION: Discover the perfect balance of classic charm and modern convenience in this beautifully maintained home, nestled on a lush, flower-filled 0.55-acre lot within walking distance to town. This inviting property features 4–5 spacious bedrooms, 2.5 bathrooms, and endless versatility for any lifestyle. Step onto the delightful screened-in front porch—the ultimate spot to unwind with your morning coffee. Inside, the main floor is designed for effortless living, boasting a well-appointed kitchen complete with quality cabinetry, granite countertops, and a large island. The open, flowing layout includes a fireplaced living room, dining room, and cozy sitting area, with a convenient half-bath rounding out the first floor. The upper level offers plenty of room to grow, highlighted by a large, finished attic with a walk-in closet—ideal as a generous fifth bedroom, home office, or flex space. For additional entertainment, the expansive finished basement is a standout, featuring a full bathroom, a wet bar, and a convenient Murphy bed, making it the perfect setup for weekend guests or a media room. Step outside to your private sanctuary. The fully fenced yard, framed by a classic white picket fence, and features a swing set for outdoor fun. Enjoy resort-style living with your own private inground pool and a versatile detached structure—perfect as a man cave, she-shed, home gym, or workshop. Complete with a garage and endless character, this home is a rare find. Schedule your private tour today to experience everything this incredible property has to offer!
| 3 days ago | Listing updated with changes from the MLS® | |
| 7 days ago | Listing first seen on site |

The property listing data and information, or the Images, set forth herein were provided to MLS Property Information Network, Inc. from third party sources, including sellers, lessors, landlords, and public records, and were compiled by MLS Property Information Network, Inc. The property listing data and information, and the Images, are for the personal, non-commercial use of consumers having a good faith interest in purchasing, leasing or renting listed properties of the type displayed to them and may not be used for any purpose other than to identify prospective properties which such consumers may have a good faith interest in purchasing, leasing or renting. MLS Property Information Network, Inc. and its subscribers disclaim any and all representations and warranties as to the accuracy of the property listing data and information, or as to the accuracy of any of the Images, set forth herein.
Last checked 2026-09-16 05:04 AM UTC