

63 Billerica RdChelmsford, MA 01824
Mortgage Calculator
Monthly Payment (Est.)
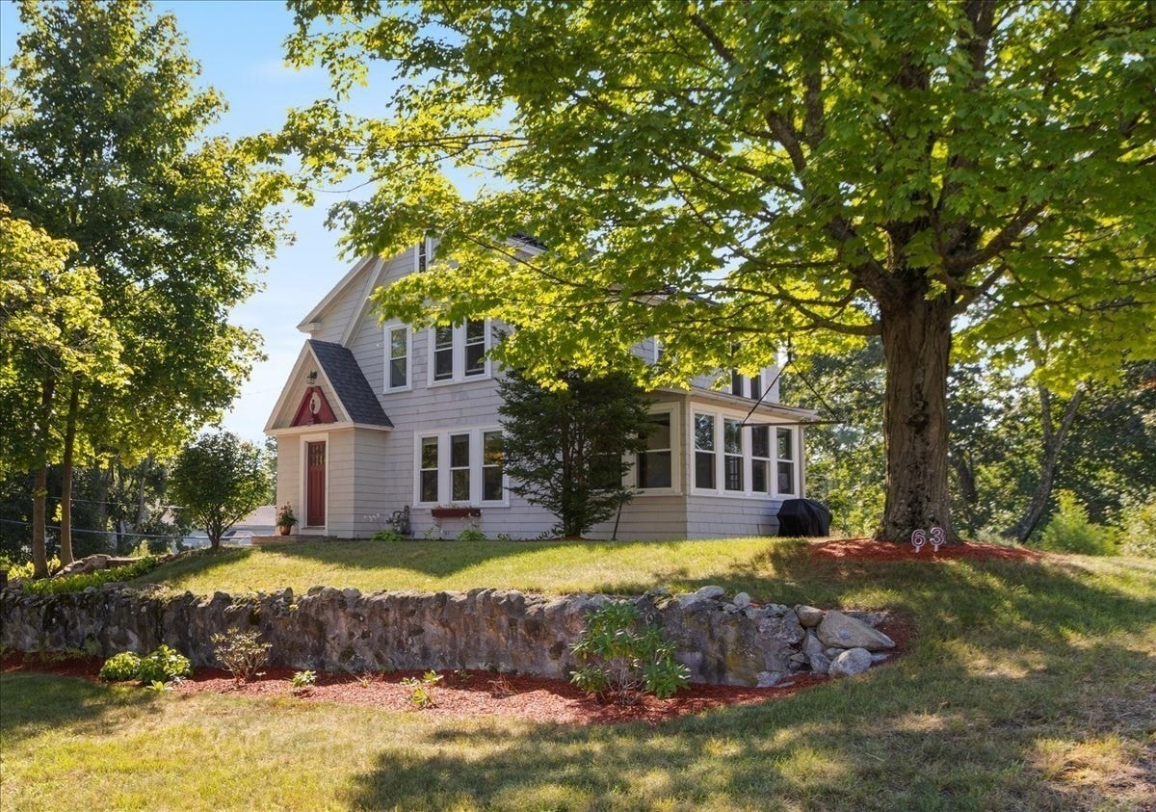
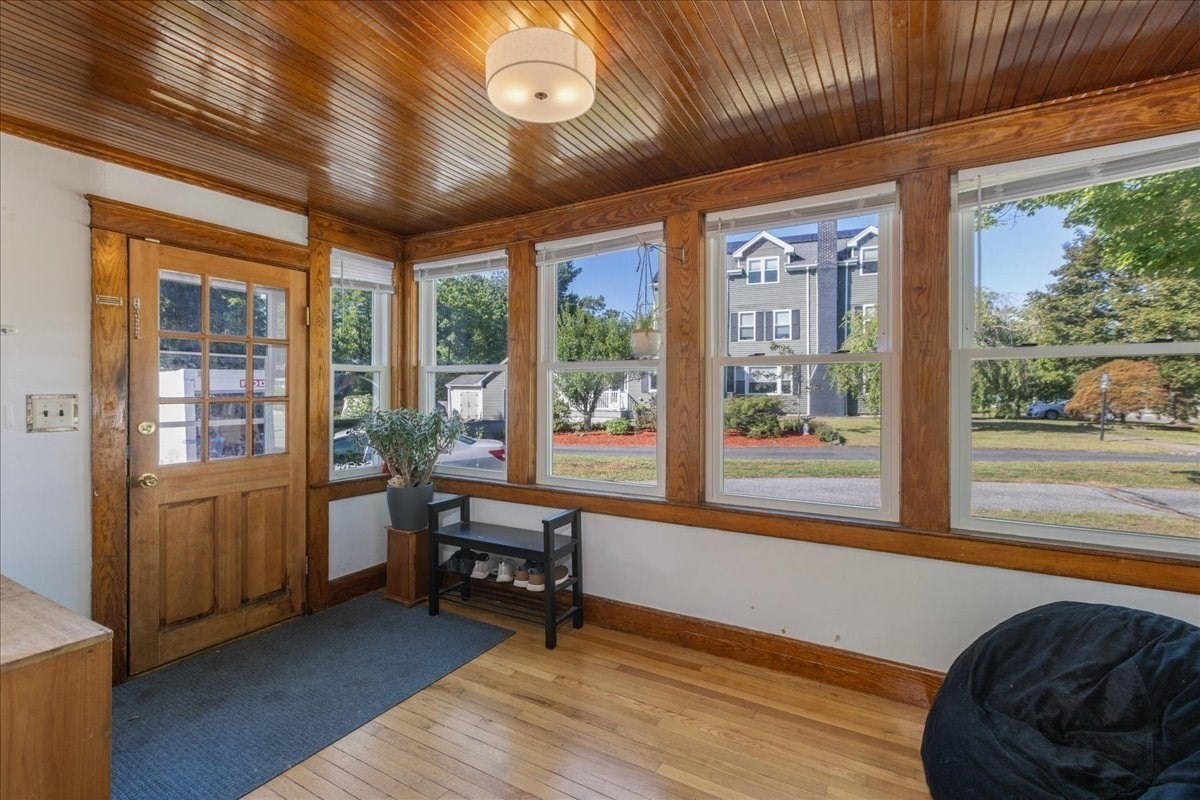
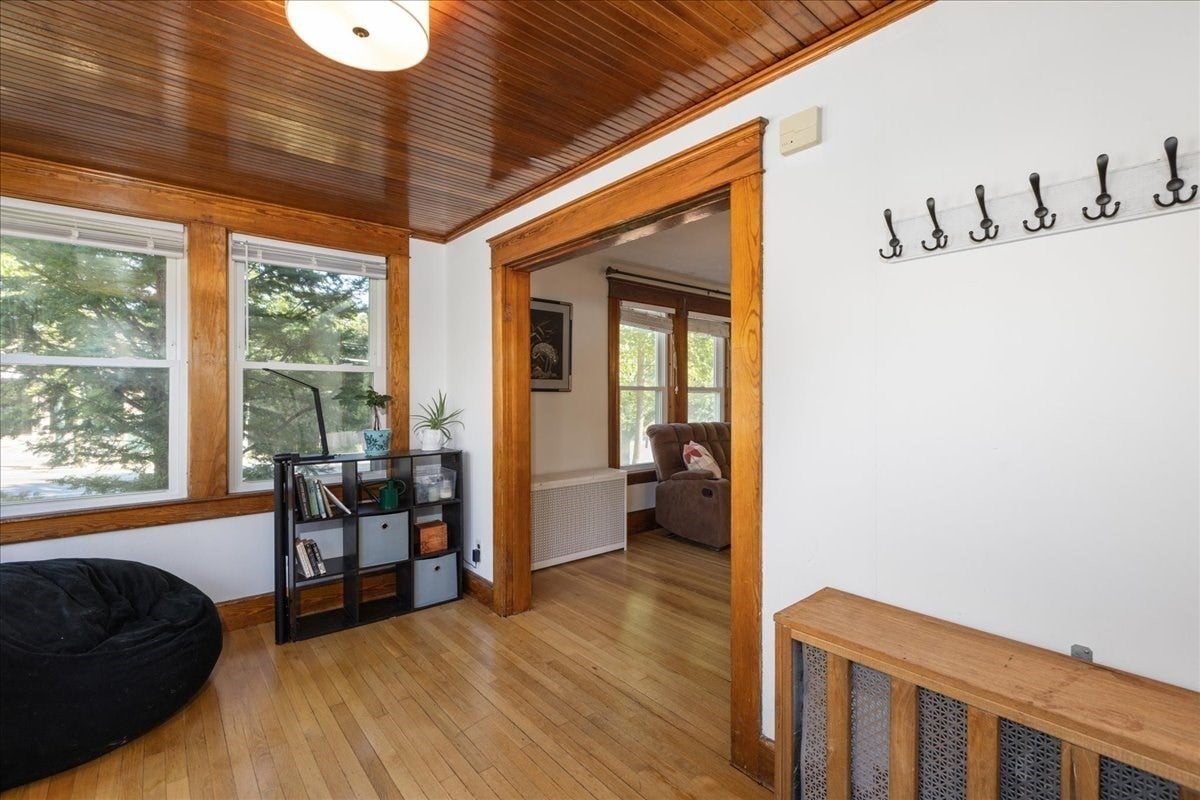
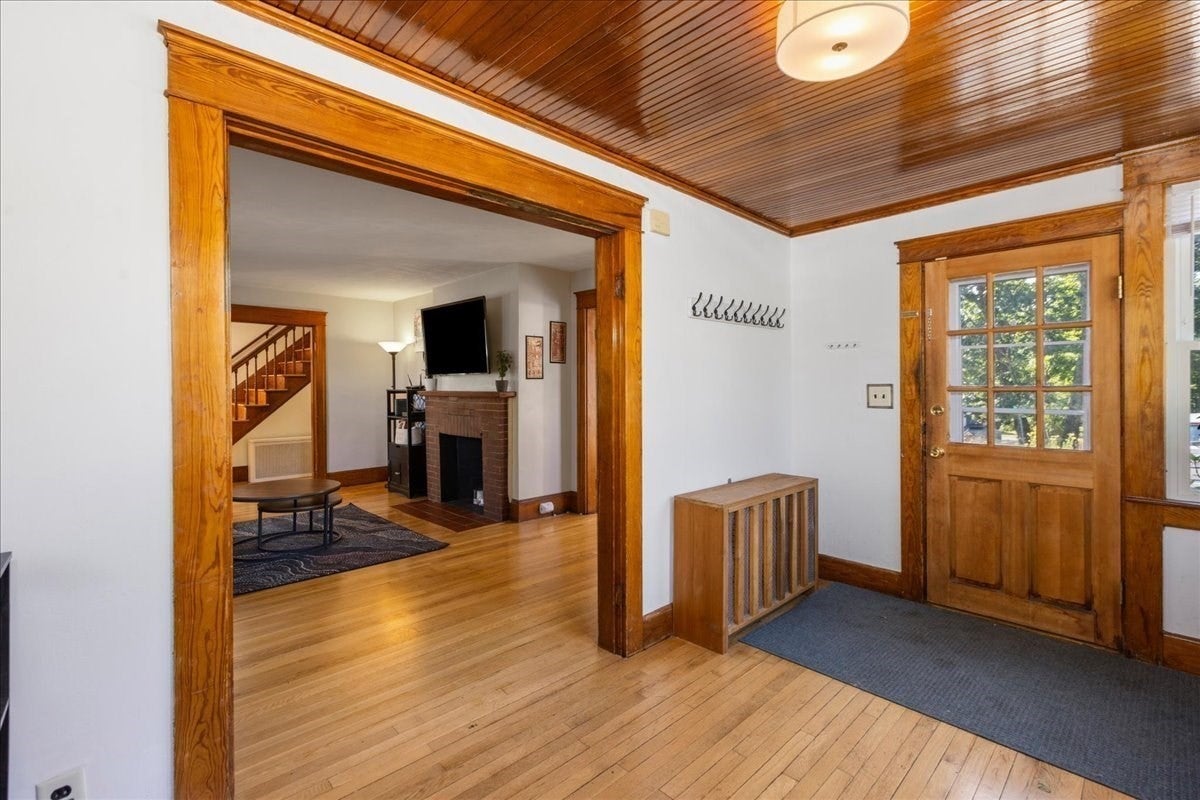
Enter an interest rate to see your estimated monthly payment.Welcome to this beautifully maintained 3-bedroom, 1.5-bath home in Chelmsford, set on a desirable corner lot. Classic character blends nicely with everyday functionality, creating a warm and inviting home. Inside, you’ll find hardwood floors, beautiful woodwork, and built-ins that add charm and character throughout. The living room offers a welcoming gathering space and flows naturally toward the dining area, while the kitchen is sure to appeal to anyone who enjoys cooking, with a thoughtful layout, generous workspace, and plenty of room to prepare and entertain. The home offers great natural light throughout, comfortable bedrooms, and plenty of storage, including a walk-up attic. Outside, the corner lot offers a wonderful backyard with room to relax, garden, entertain, or play. The established garden beds are a great touch for anyone who enjoys spending time outdoors. Conveniently located in Chelmsford with easy access to town amenities, restaurants, shops, schools, and major routes, this carefully cared-for home offers a great combination of classic charm, practical living space, and outdoor enjoyment.
| 2 weeks ago | Listing updated with changes from the MLS | |
| 2 weeks ago | Status changed to Pending | |
| 2 months ago | Listing first seen on site |

The property listing data and information, or the Images, set forth herein were provided to MLS Property Information Network, Inc. from third party sources, including sellers, lessors, landlords, and public records, and were compiled by MLS Property Information Network, Inc. The property listing data and information, and the Images, are for the personal, non-commercial use of consumers having a good faith interest in purchasing, leasing or renting listed properties of the type displayed to them and may not be used for any purpose other than to identify prospective properties which such consumers may have a good faith interest in purchasing, leasing or renting. MLS Property Information Network, Inc. and its subscribers disclaim any and all representations and warranties as to the accuracy of the property listing data and information, or as to the accuracy of any of the Images, set forth herein.
Last checked 2026-10-27 08:21 AM UTC