

41 Stallbrook Rd 41Milford, MA 01757
Mortgage Calculator
Monthly Payment (Est.)
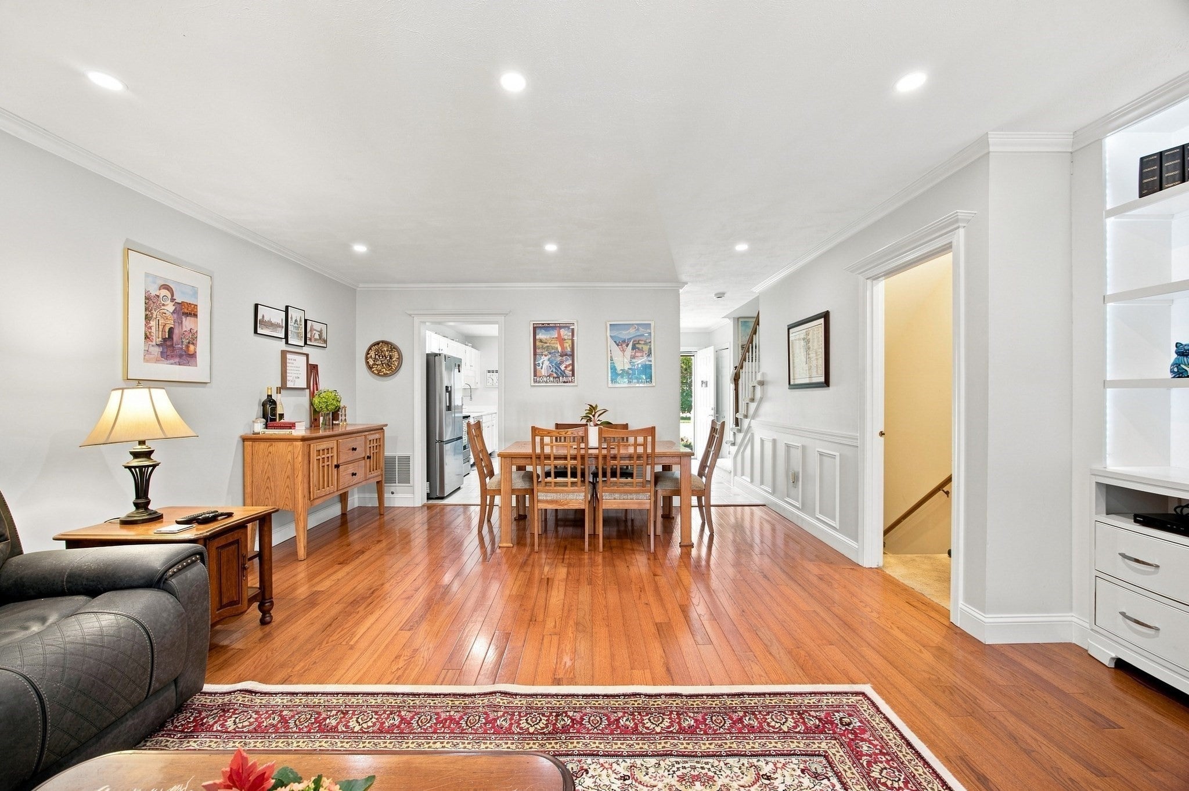
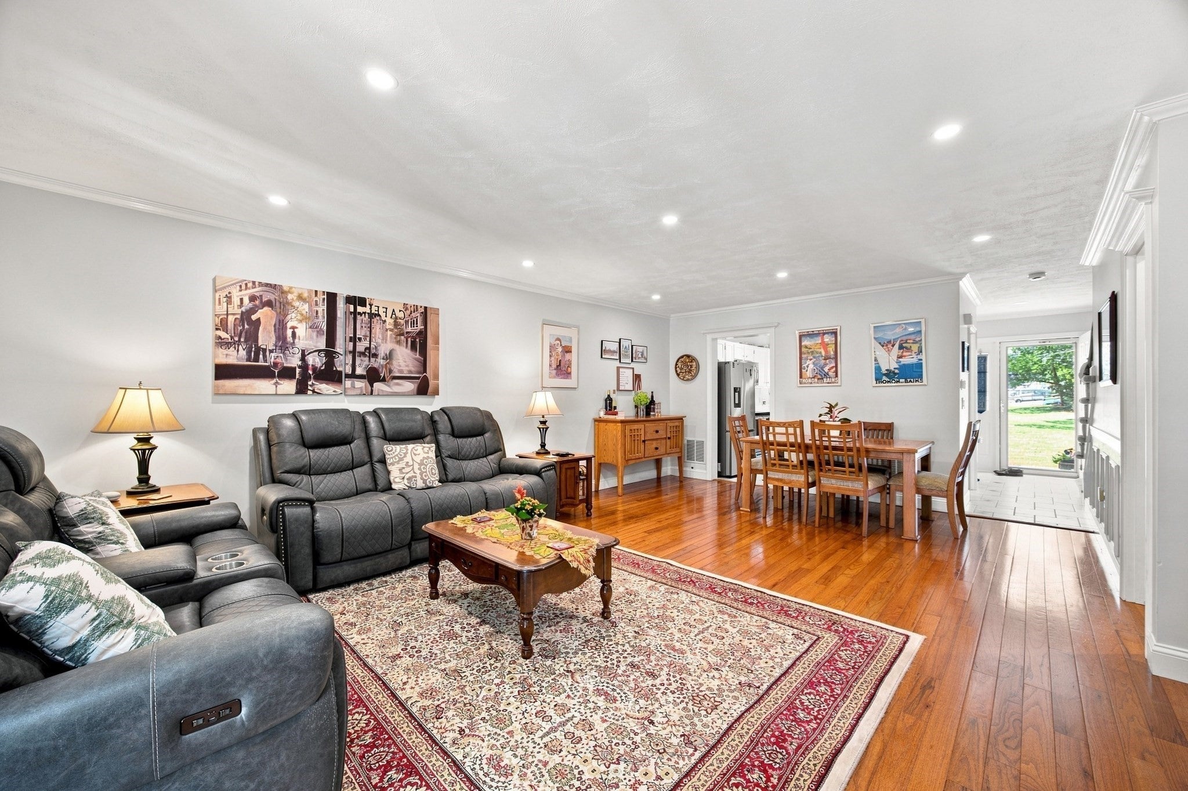
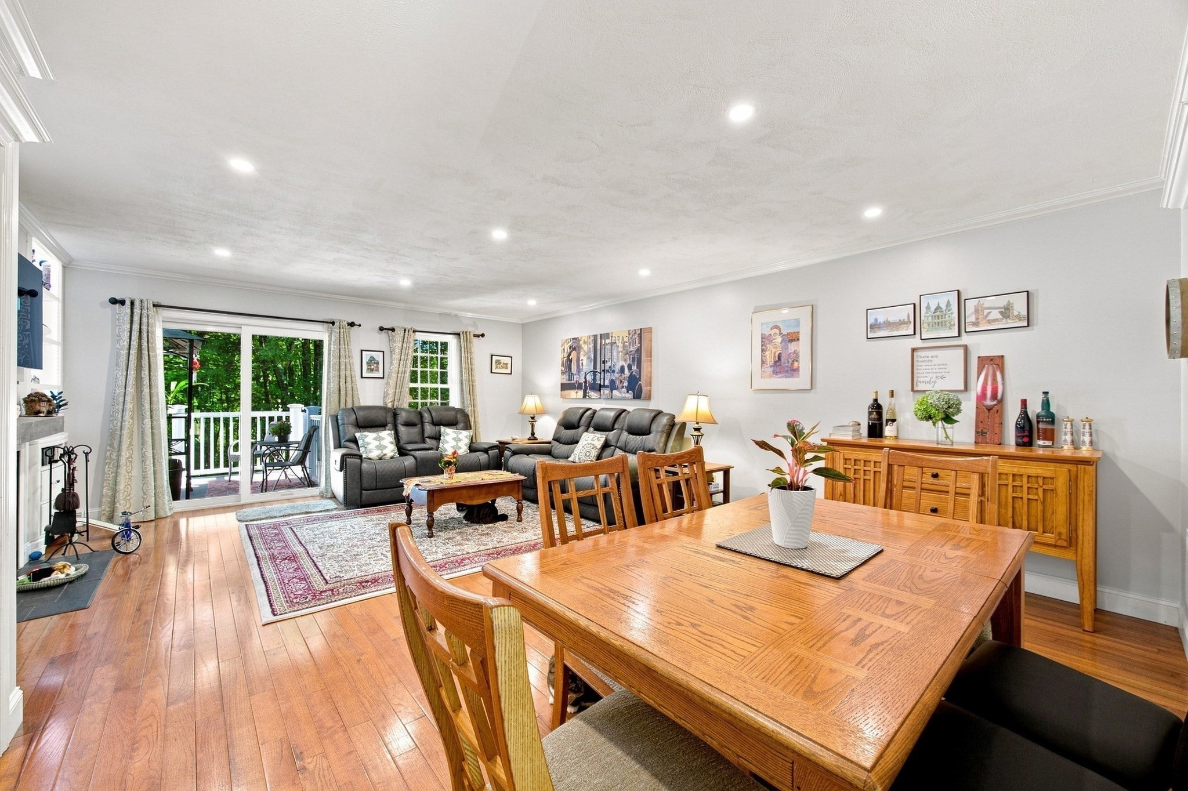
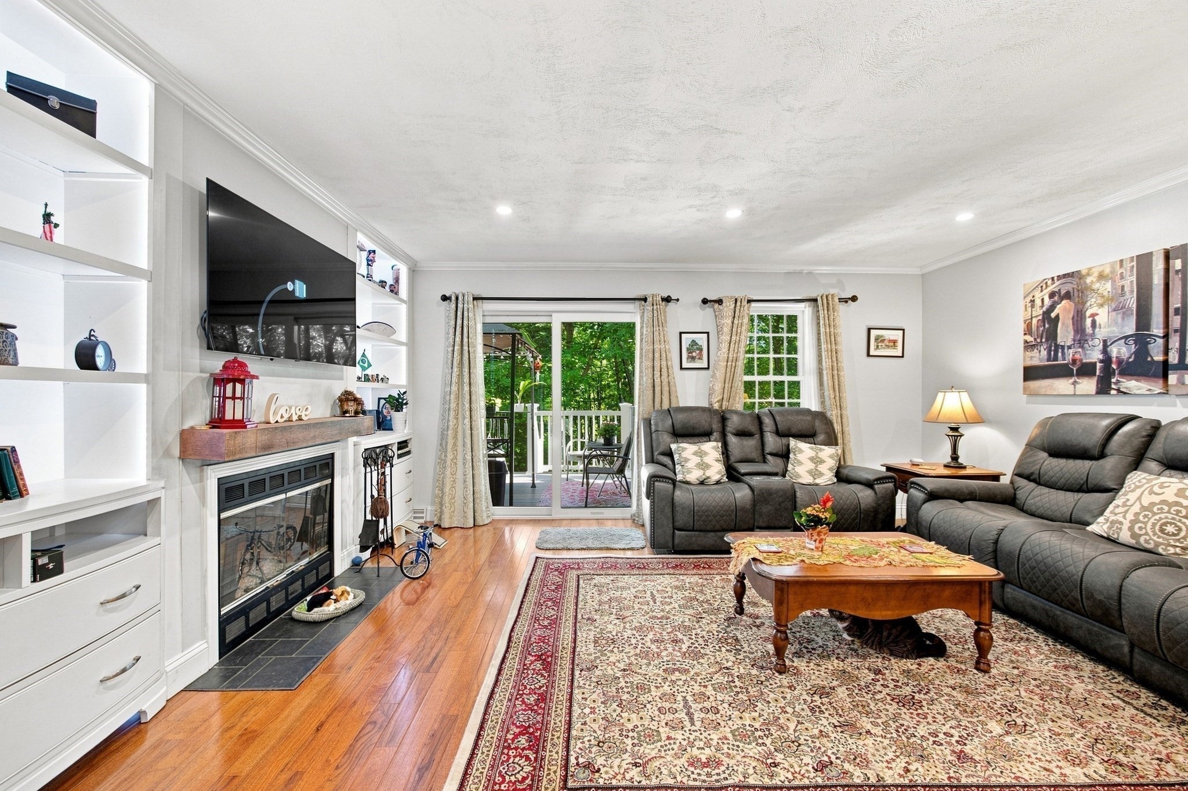
Enter an interest rate to see your estimated monthly payment.Motivated seller: Seller will cover 6 months of HOA fee whit acceptable offer. Welcome to this beautifully maintained townhouse offering comfortable living, thoughtful updates, and versatile space throughout. The main level features a welcoming foyer and kitchen accented by elegant Italian porcelain tile. The kitchen is equipped with quartz countertops and stainless-steel appliances, creating a stylish and functional space for everyday living and entertaining. The spacious dining and living area features hardwood flooring, custom built-in cabinetry, crown molding, and recessed lighting, adding warmth and sophistication to the home. Sliding glass doors provide direct access to a private deck, perfect for outdoor dining, relaxing, or enjoying your morning coffee. Upstairs, you’ll find two comfortable bedrooms, a full bathroom, and a convenient laundry area. The partially finished basement offers flexible additional living space that can be used as a home office, family room, playroom, or hobby area, depending on your needs. Additional highlights include a one car attached garage and two extra parking spaces, providing excellent convenience for residents and guests. With its desirable layout, private outdoor space, finished lower-level flexibility, and attractive interior features, this townhouse is a wonderful opportunity to enjoy comfortable and stylish living.
| 3 days ago | Listing updated with changes from the MLS® | |
| 3 days ago | Price changed to $439,900 | |
| 3 days ago | Status changed to Active | |
| a month ago | Listing first seen on site |

The property listing data and information, or the Images, set forth herein were provided to MLS Property Information Network, Inc. from third party sources, including sellers, lessors, landlords, and public records, and were compiled by MLS Property Information Network, Inc. The property listing data and information, and the Images, are for the personal, non-commercial use of consumers having a good faith interest in purchasing, leasing or renting listed properties of the type displayed to them and may not be used for any purpose other than to identify prospective properties which such consumers may have a good faith interest in purchasing, leasing or renting. MLS Property Information Network, Inc. and its subscribers disclaim any and all representations and warranties as to the accuracy of the property listing data and information, or as to the accuracy of any of the Images, set forth herein.
Last checked 2026-10-18 11:18 PM UTC