

98 W Springfield Street 1Boston, MA 02118

Mortgage Calculator
Monthly Payment (Est.)
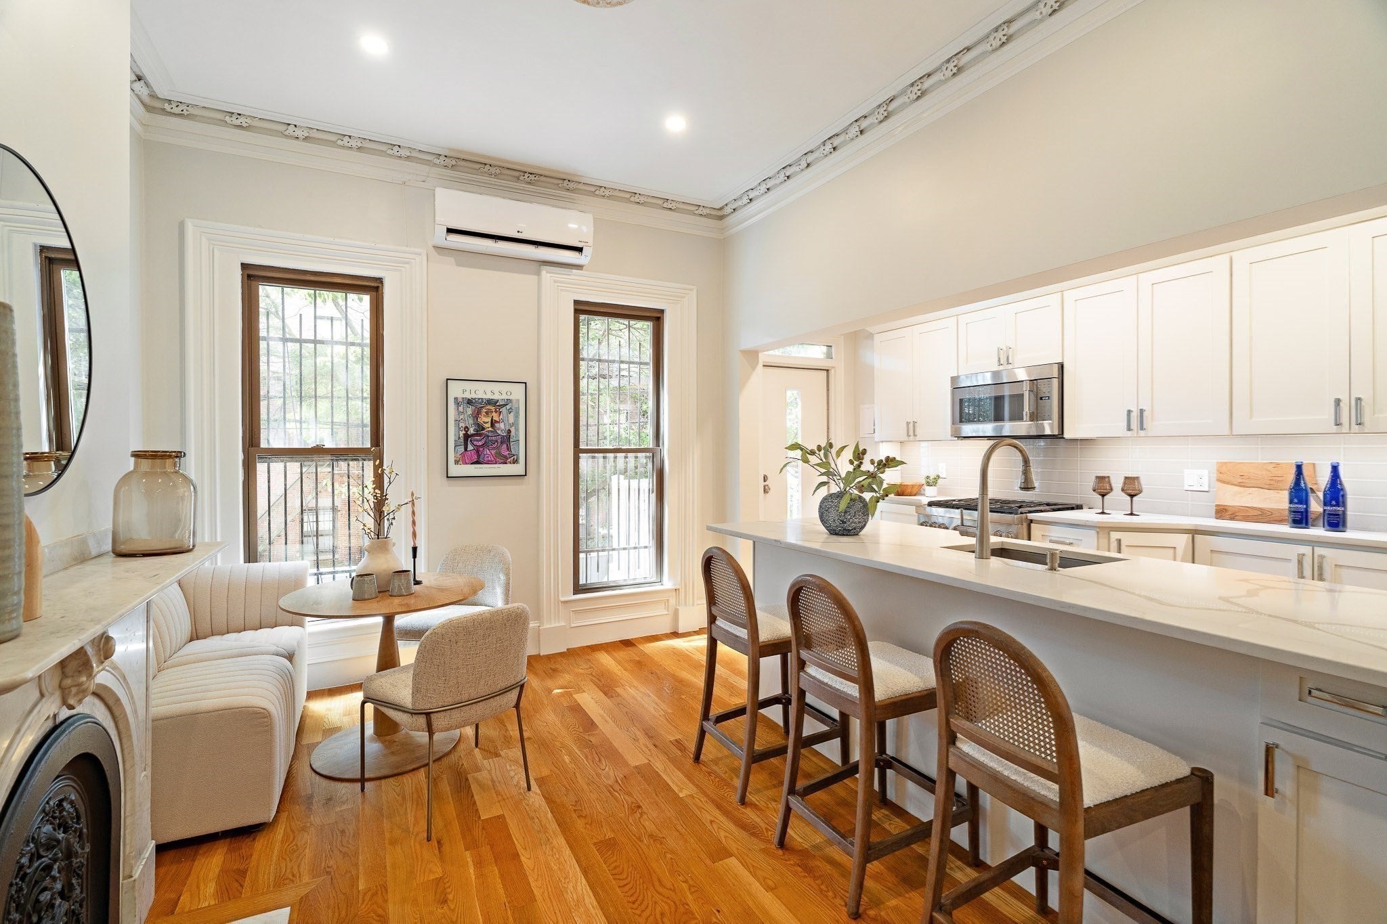
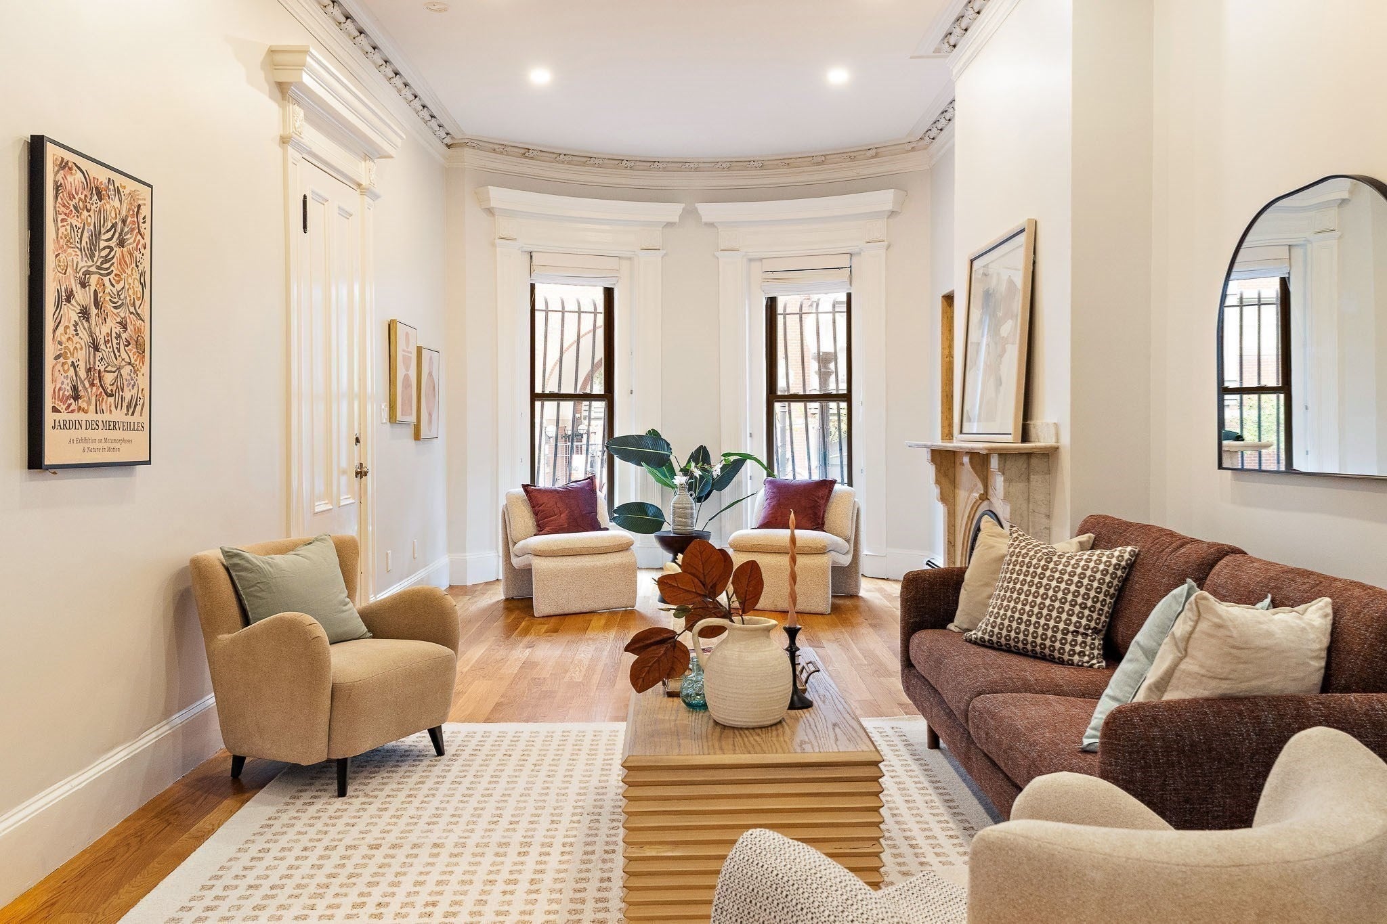
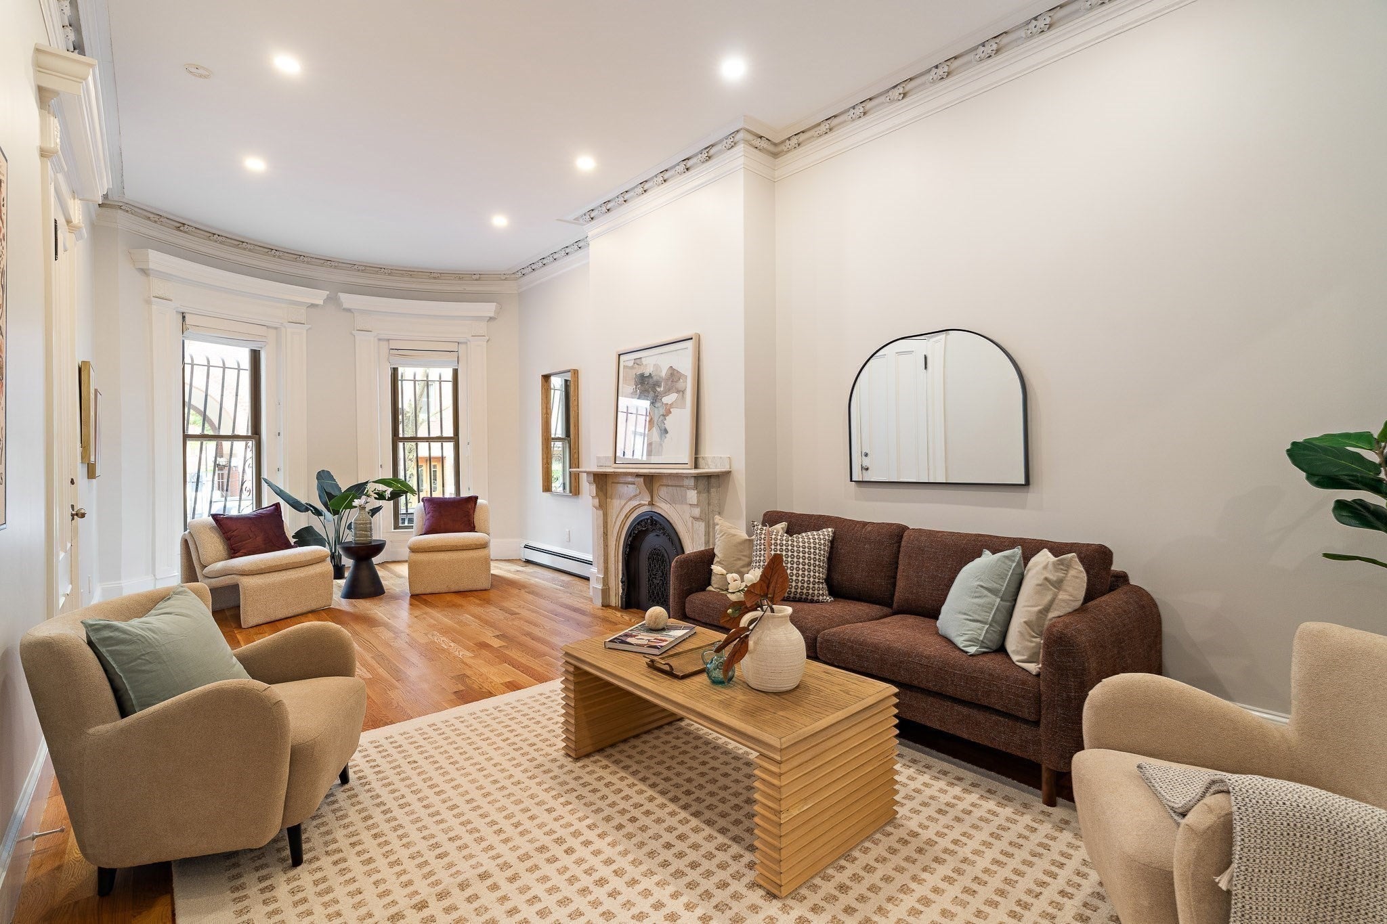
Enter an interest rate to see your estimated monthly payment.Generous living space, classic brownstone character, and substantial private outdoor space distinguish this 1,388-square-foot South End parlor-and-garden duplex. The expansive double parlor offers soaring ceilings, oversized windows, intricate crown molding, and decorative marble mantels, with room to comfortably entertain, dine, and unwind. An updated kitchen features Thermador appliances, a gas range, custom cabinetry, quartz countertops, and direct access to a private deck. On the garden level, two generously sized bedrooms share a full bathroom, alongside in-unit laundry and ample storage. Direct access to the oversized private deck extends the living space outdoors, with room for dining and lounging. Recent improvements include LG mini-splits installed in 2023 and a Navien tankless hot water heater and boiler installed in 2025. Set within a three-unit brownstone between Shawmut Avenue and Washington Street, with Toro, Flour Bakery, and SRV nearby. Low condo fee includes gas. Boutique, professionally managed building. Ample street resident parking and garage rental options nearby. Pets allowed.
| 3 weeks ago | Listing updated with changes from the MLS | |
| 3 weeks ago | Price changed to $1,295,000 | |
| 3 weeks ago | Status changed to Active | |
| 2 months ago | Listing first seen on site |

The property listing data and information, or the Images, set forth herein were provided to MLS Property Information Network, Inc. from third party sources, including sellers, lessors, landlords, and public records, and were compiled by MLS Property Information Network, Inc. The property listing data and information, and the Images, are for the personal, non-commercial use of consumers having a good faith interest in purchasing, leasing or renting listed properties of the type displayed to them and may not be used for any purpose other than to identify prospective properties which such consumers may have a good faith interest in purchasing, leasing or renting. MLS Property Information Network, Inc. and its subscribers disclaim any and all representations and warranties as to the accuracy of the property listing data and information, or as to the accuracy of any of the Images, set forth herein.
Last checked 2026-11-06 10:17 AM UTC