

98 W Springfield Street 1Boston, MA 02118
Mortgage Calculator
Monthly Payment (Est.)
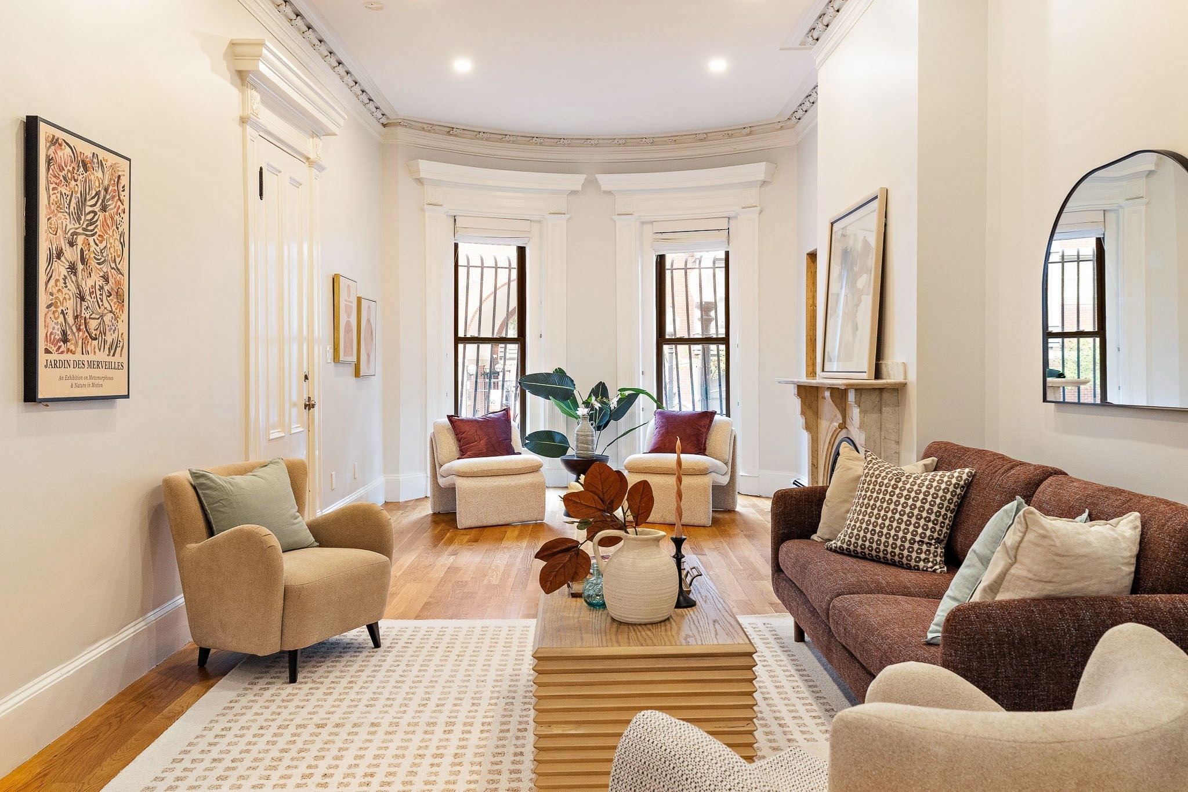
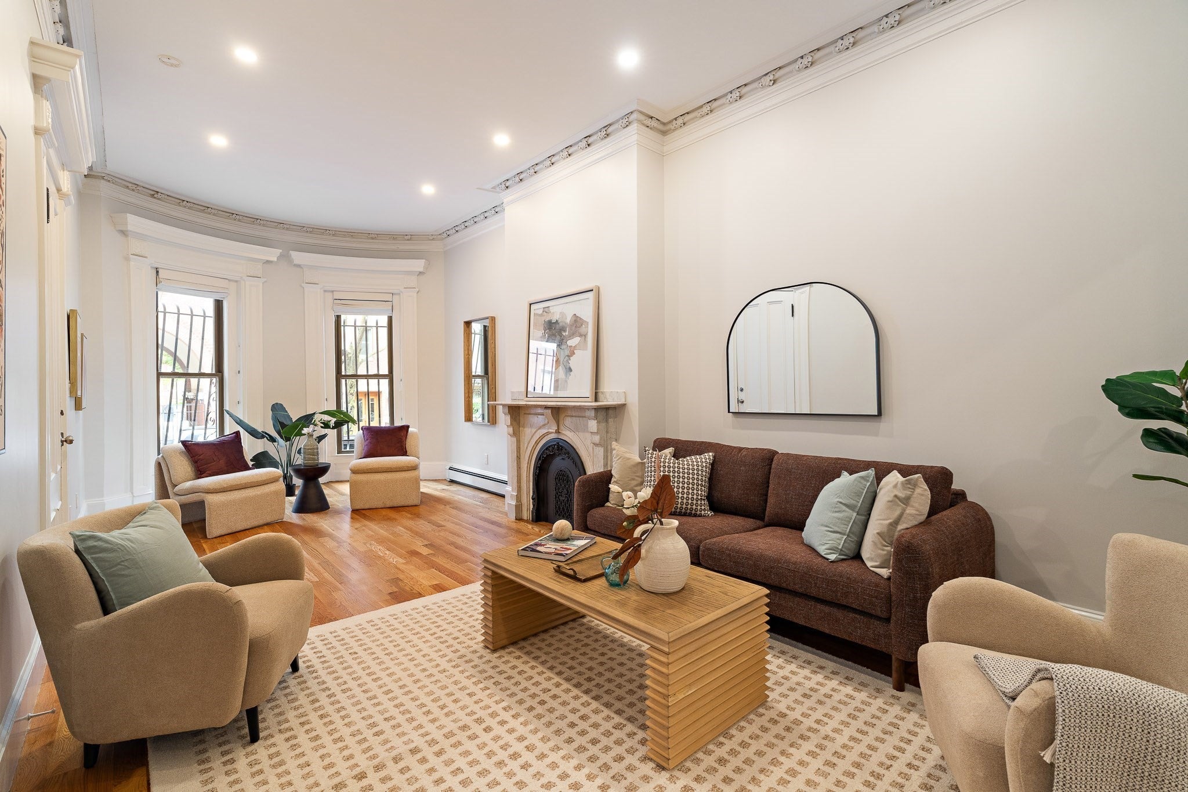
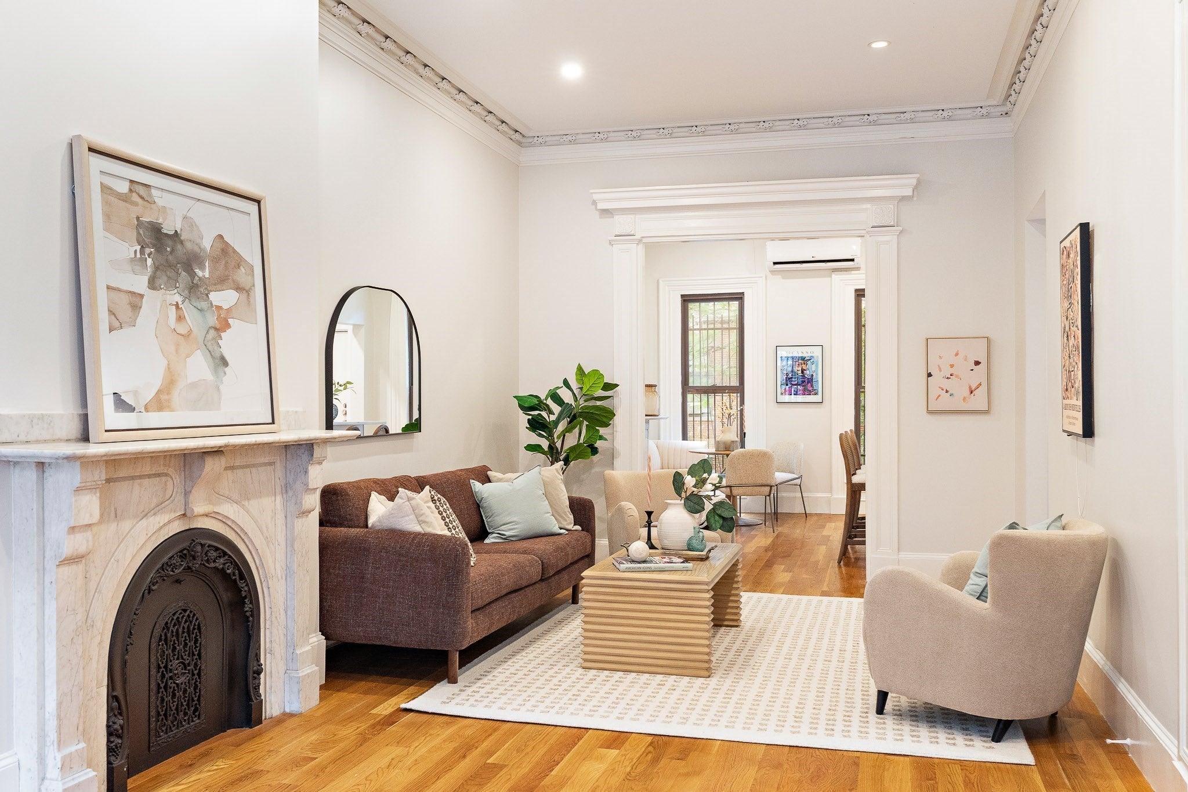
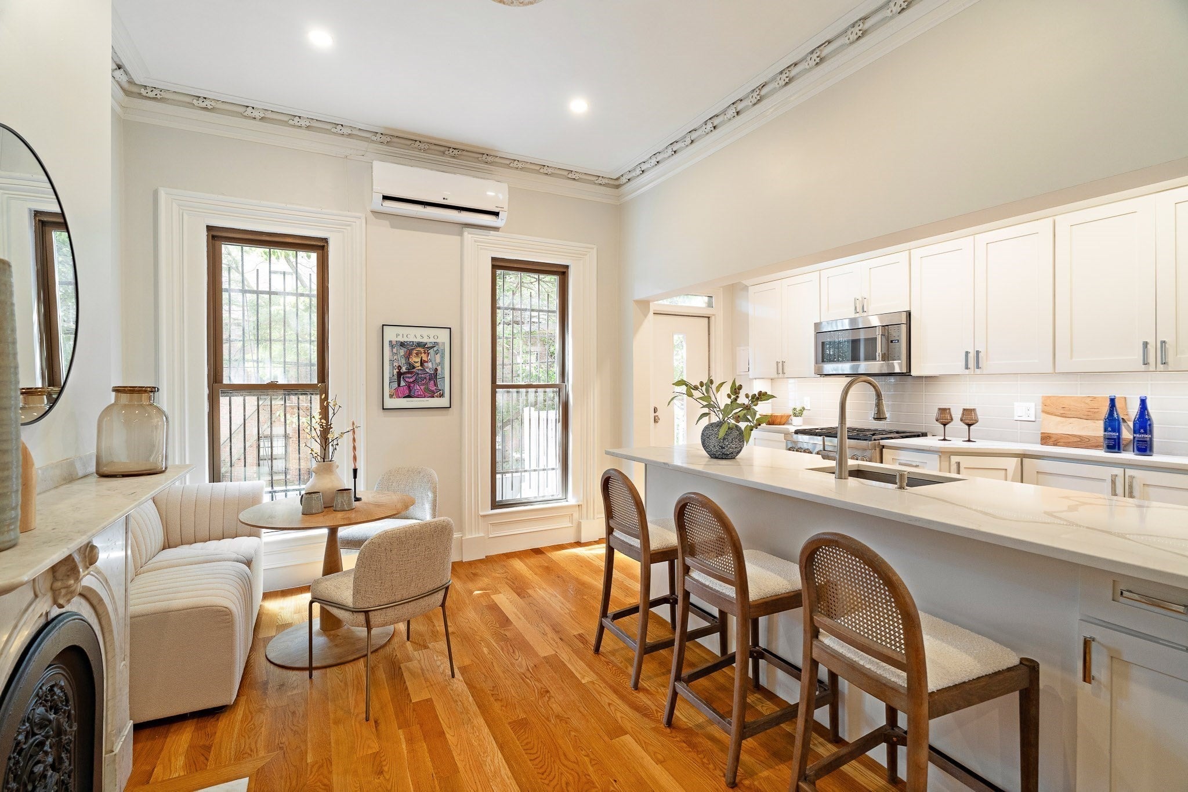
$6,15998 West Springfield Street, Unit 1 is an architecturally distinctive parlor and garden duplex offering nearly 1,400 square feet of living space in Boston’s South End. Set within a three-unit brownstone, the two-bedroom residence retains an exceptional collection of period detail while incorporating thoughtful updates for modern living.The parlor level immediately establishes the character of the home, with soaring ceilings, oversized windows, intricate grape leaf-motif crown molding, and two decorative marble mantels. A gracious double parlor spans much of the floor, creating distinct but connected living and dining spaces and an impressive sense of scale. Toward the rear, the updated kitchen is appointed with Thermador appliances, including a gas range, custom white cabinetry, and veined quartz countertops. An eat-in counter provides casual seating, while an adjacent dining area with custom-fit California Closets shelving offers additional space for dining, storage, and display. A door from the kitchen opens directly to a deck overlooking the private outdoor space below. The garden level is dedicated to the home’s private quarters, with two spacious bedrooms, a full bathroom, in-unit laundry, and generous storage. The primary bedroom continues the architectural character found upstairs with a third decorative marble mantel and new Pella windows. Pocket doors add another period-inspired detail to the level, while the bathroom is finished with a marble basket-weave floor. One of the home’s most notable features is its substantial private outdoor space. The garden level opens directly to an oversized private deck with ample room for outdoor dining, lounging, and entertaining. Together with the smaller deck off the kitchen above, the outdoor space can be accessed from both levels of the home, creating an easy connection between the interior and exterior living areas. Recent improvements include three LG mini-splits installed in 2023, providing zoned heating and cooling to the parlor level and both bedrooms, as well as a Navien high-efficiency tankless hot water heater and boiler installed in 2025. 98 West Springfield Street combines the architectural character of a classic South End brownstone with the functionality and comfort of a thoughtfully updated home perfectly positioned between Shawmut Avenue and Washington Street in the vibrant South End mere minutes from Toro, Flour Bakery, SRV, and more.
| 3 days ago | Listing updated with changes from the MLS® | |
| a week ago | Listing first seen on site |

The property listing data and information, or the Images, set forth herein were provided to MLS Property Information Network, Inc. from third party sources, including sellers, lessors, landlords, and public records, and were compiled by MLS Property Information Network, Inc. The property listing data and information, and the Images, are for the personal, non-commercial use of consumers having a good faith interest in purchasing, leasing or renting listed properties of the type displayed to them and may not be used for any purpose other than to identify prospective properties which such consumers may have a good faith interest in purchasing, leasing or renting. MLS Property Information Network, Inc. and its subscribers disclaim any and all representations and warranties as to the accuracy of the property listing data and information, or as to the accuracy of any of the Images, set forth herein.
Last checked 2026-09-16 05:55 PM UTC