Save
Ask
Tour
Hide
Share
$749,000
38 Days On Site

172 West St
Walpole, MA 02081

Single Family Residence|Pending
3
Beds
2
Total Baths
1
Full Bath
1
Partial Bath
1,692
SqFt
$443
/SqFt
1890
Built
County:
Norfolk
172 West St172 West St172 West St172 West St
Save
Ask
Tour
Hide
Share

Mortgage Calculator

Monthly Payment (Est.)

Enter an interest rate to see your estimated monthly payment.
Calculator powered by Showcase IDX, a Constellation1 Company. Copyright ©2026 Information is deemed reliable but not guaranteed.

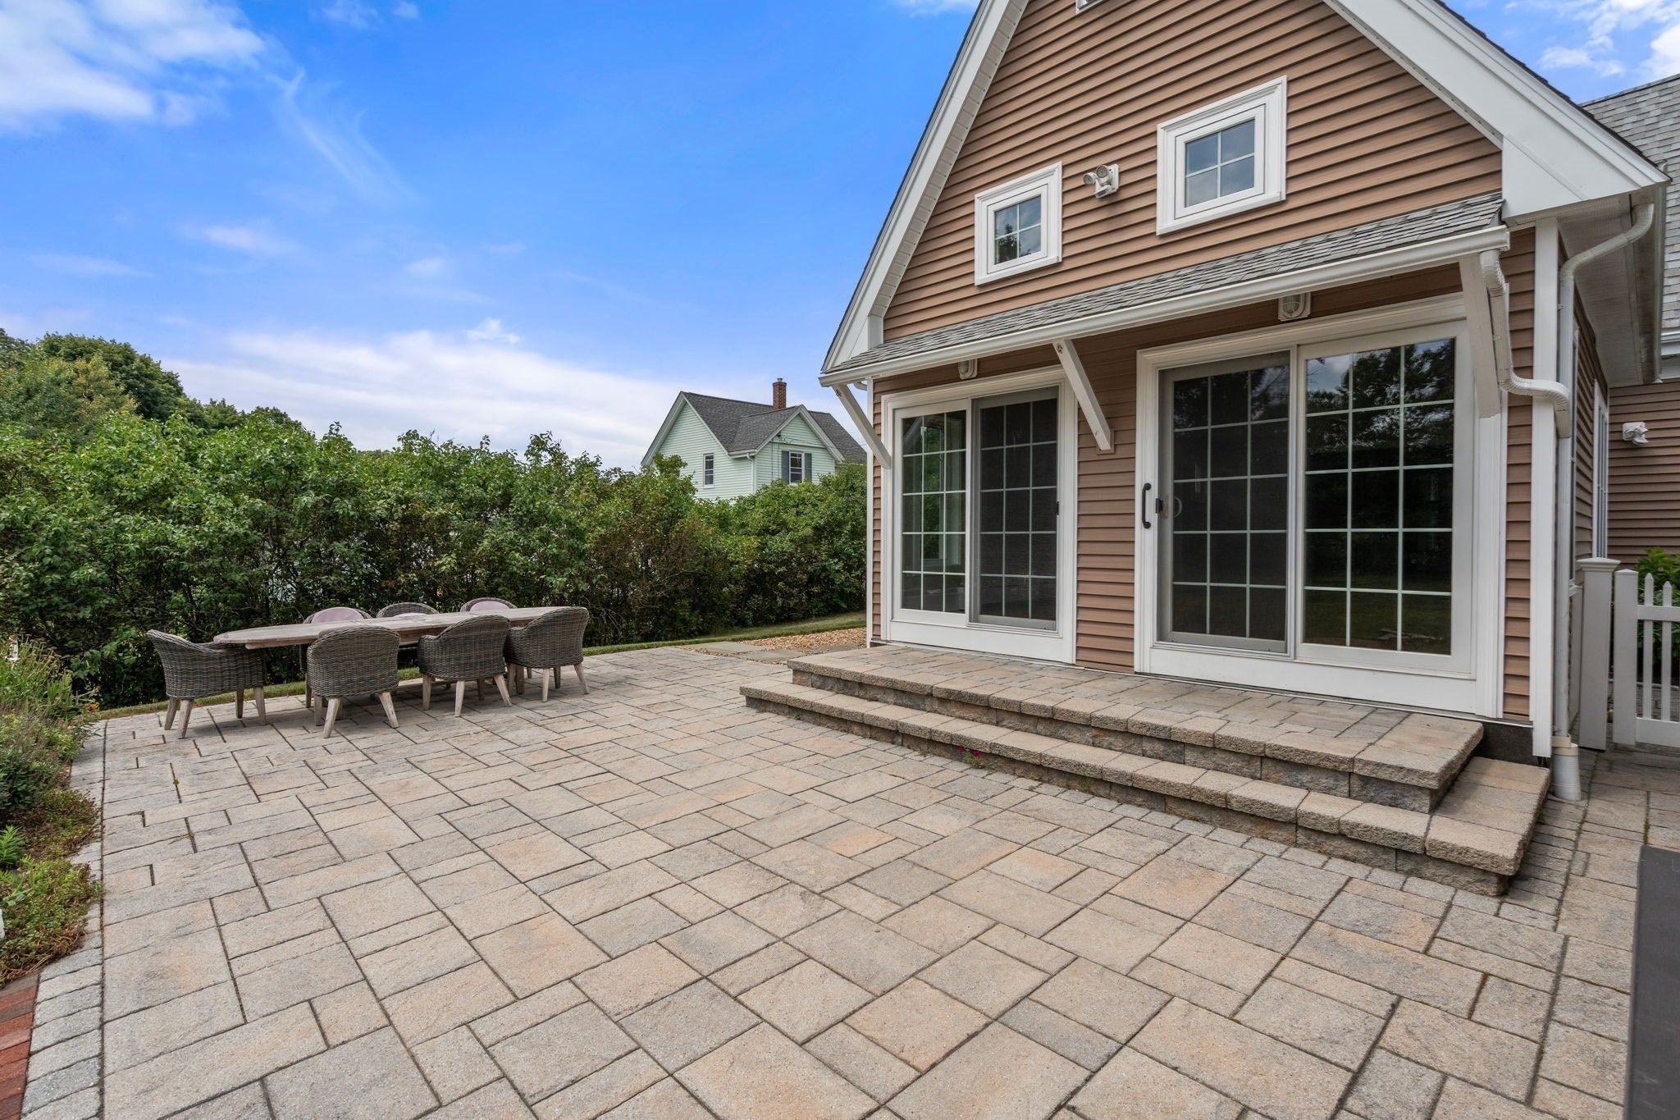
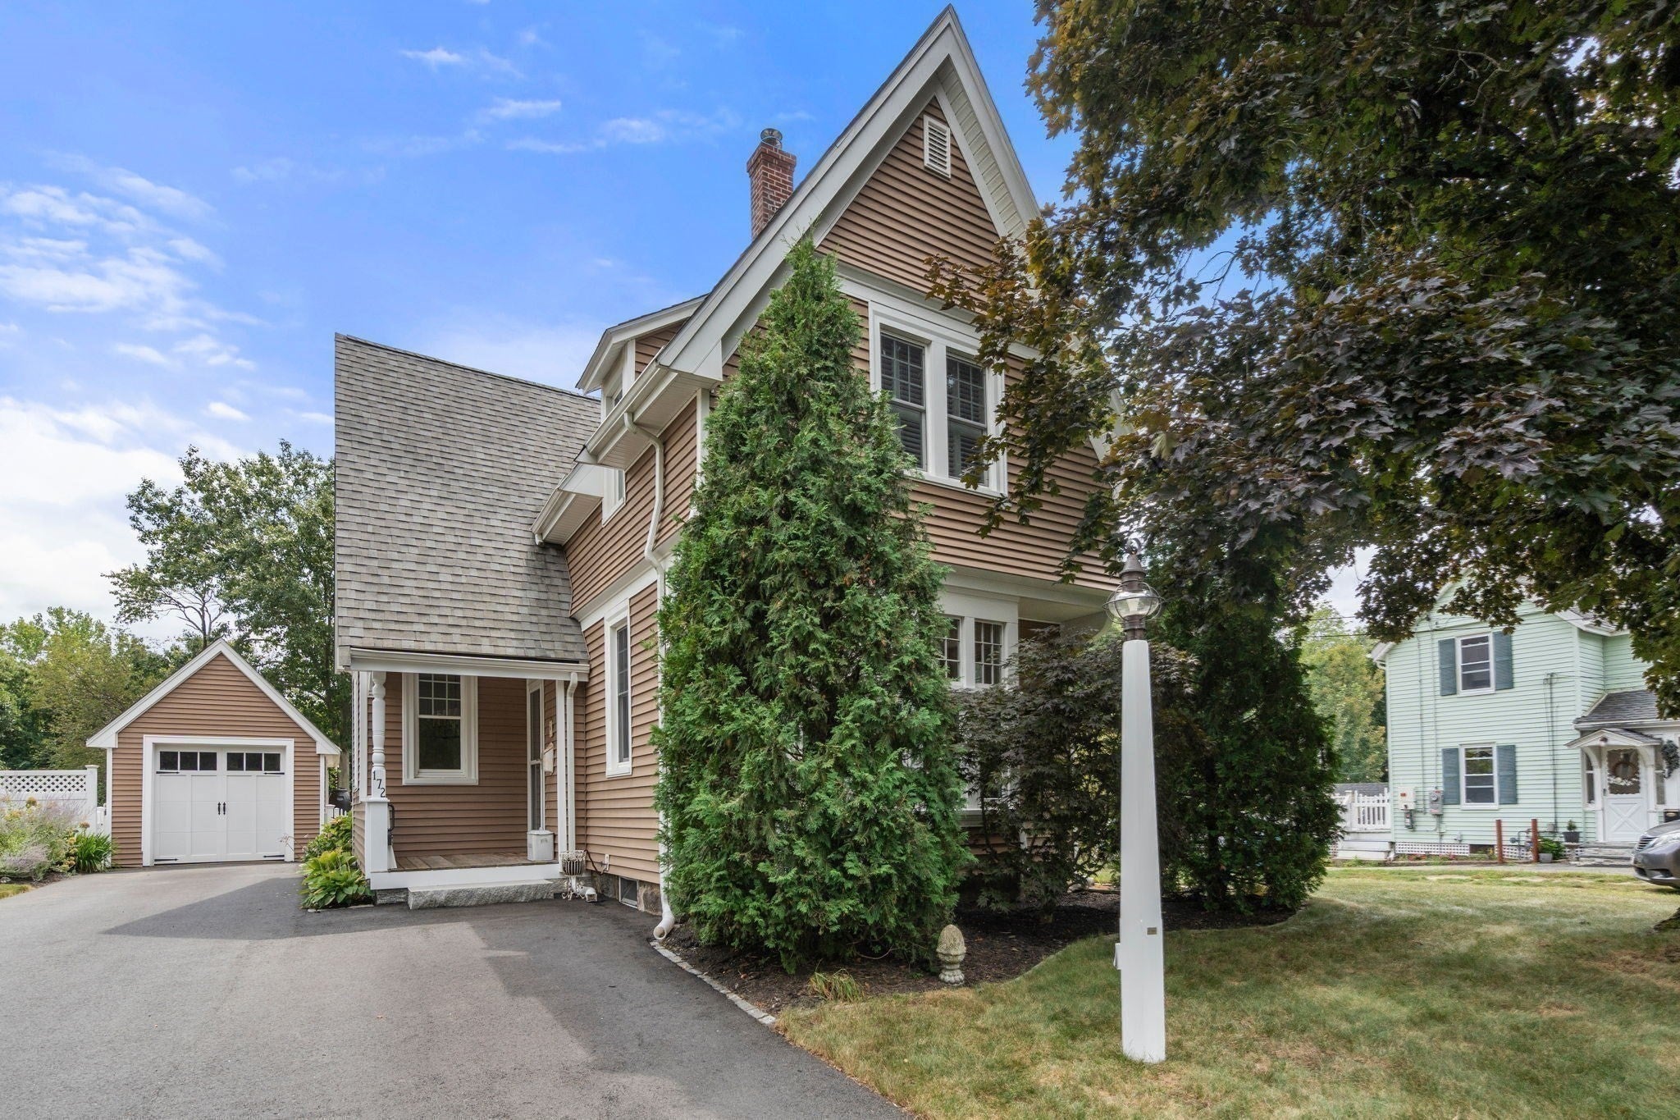
Some homes simply offer more, a little more space, a little more character, and a setting that feels distinctly like home. At 172 West St., three bedrooms and thoughtfully proportioned living spaces come together in a residence designed for comfortable everyday living and effortless entertaining. A lofted ceiling in the living room creates a sense of volume and openness, while the natural flow extends outdoors to the backyard patio, creating an inviting setting for morning coffee, relaxed afternoons, or gatherings with friends and family. The location adds another layer of appeal. Just moments from the Walpole Commuter Rail station and the shops, restaurants, and everyday conveniences of downtown Walpole, the home offers an uncommon balance of suburban comfort and accessibility. Whether commuting into Boston, enjoying dinner downtown, or simply settling into the rhythm of home, 172 West St. places you close to the best of Walpole.Distinctive without pretense. Welcoming by design. Beautifully beyond ordinary.

Save
Ask
Tour
Hide
Share
Listing Snapshot
Price 
$749,000
Days On Site 
38 Days
Bedrooms 
3
Inside Area (SqFt) 
1,692 sqft
Total Baths 
2
Full Baths 
1
Partial Baths 
1
Lot Size 
0.41 Acres
Year Built 
1890
MLS® Number 
73573733
Status 
Pending
Property Tax 
$7,126
HOA/Condo/Coop Fees 
N/A
Sq Ft Source 
Public Records
Friends & Family
Recent Activity
3 weeks agoListing updated with changes from the MLS®
a month agoStatus changed to Pending
a month agoListing first seen on site
General Features
Acres 
0.41
Disclosures 
Some images are virtually staged.
Foundation 
Stone
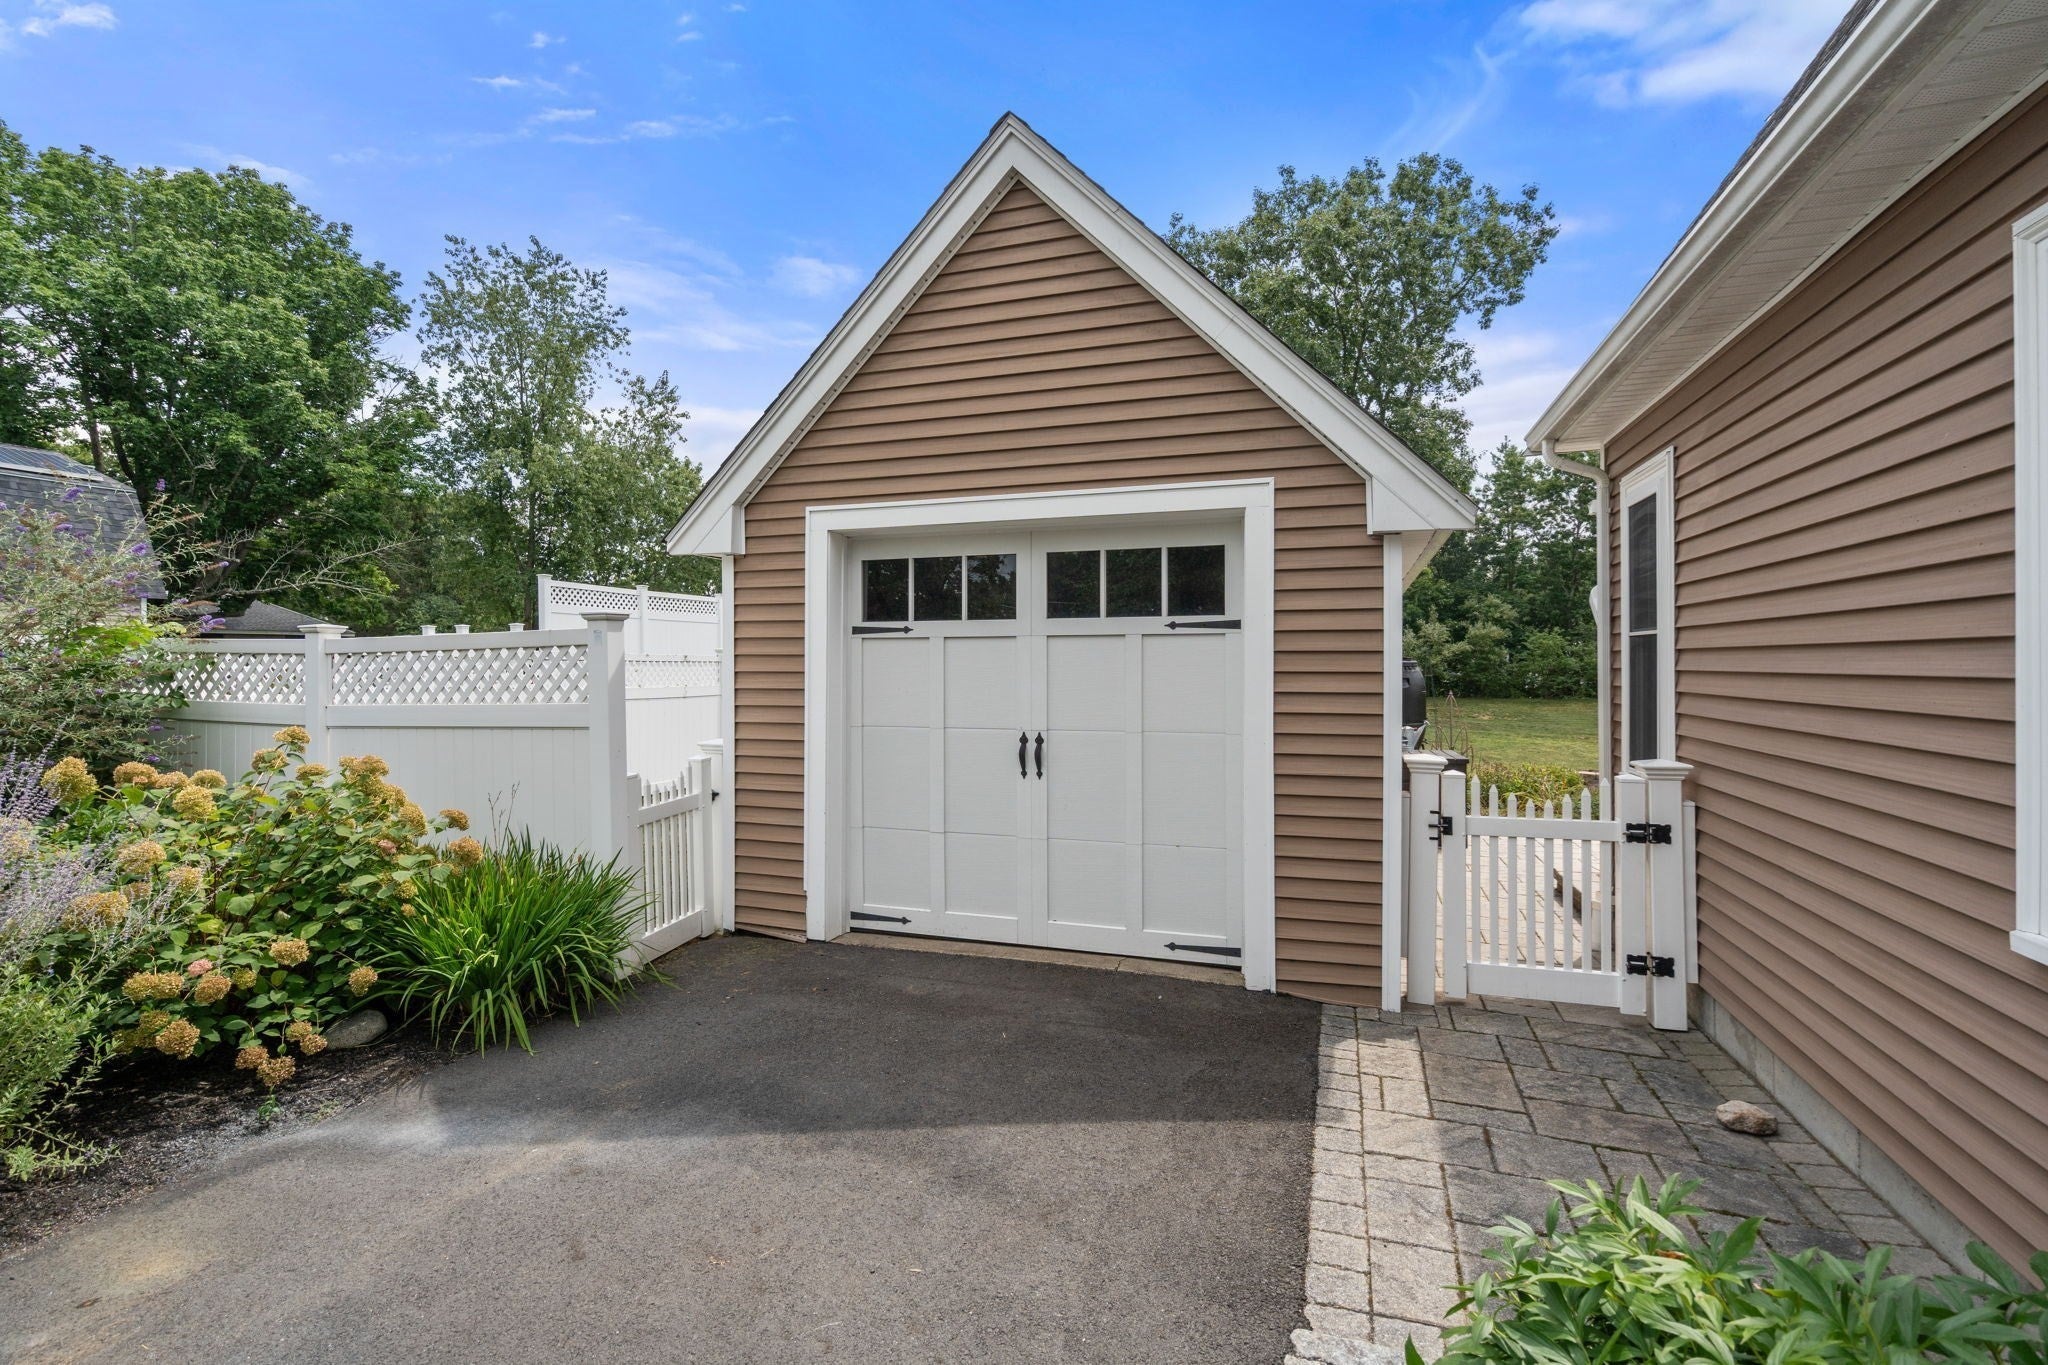
Garage 
Yes
Garage Spaces 
1
Parking 
DetachedGarage Faces SideOff StreetPaved
Parking Spaces 
5
Property Sub Type 
Single Family Residence
Sewer 
Public Sewer
SqFt Above 
1692
SqFt Below 
670
SqFt Total 
1692
Style 
Colonial
Water Source 
Public
Zoning 
RA
Interior Features
Appliances 
Gas Water Heater
Basement 
FullCrawl Space
Cooling 
Window Unit(s)
Electric 
Circuit Breakers
Fireplace 
Yes
Fireplaces 
1
Flooring 
Wood
Heating 
Natural GasBaseboard
Interior 
PantryWalk-In Closet(s)Cathedral Ceiling(s)Recessed Lighting
Laundry Features 
Gas Dryer HookupWasher HookupIn Basement
Window Features 
Insulated WindowsScreens
Bathroom 1 
Dimensions - 9.416666666x5.333333333Level - SecondArea - 50
Bathroom 2 
Dimensions - 7.333333333x7.416666666Level - FirstArea - 54
Bedroom 2 
Dimensions - 9.166666666x16.666666666Level - SecondArea - 152
Bedroom 3 
Dimensions - 12.75x16.5Level - FirstArea - 210
Dining Room 
Dimensions - 12.416666666x14.916666666Level - FirstArea - 185
Family Room 
Dimensions - 23.5x14.916666666Level - FirstArea - 350
Kitchen 
Dimensions - 11.583333333x9.666666666Level - FirstArea - 111
Master Bedroom 
Dimensions - 12.916666666x16.666666666Level - SecondArea - 215
Office 
Dimensions - 13.333333333x7.333333333Level - SecondArea - 97
Save
Ask
Tour
Hide
Share
Exterior Features
Construction Details 
Frame
Exterior 
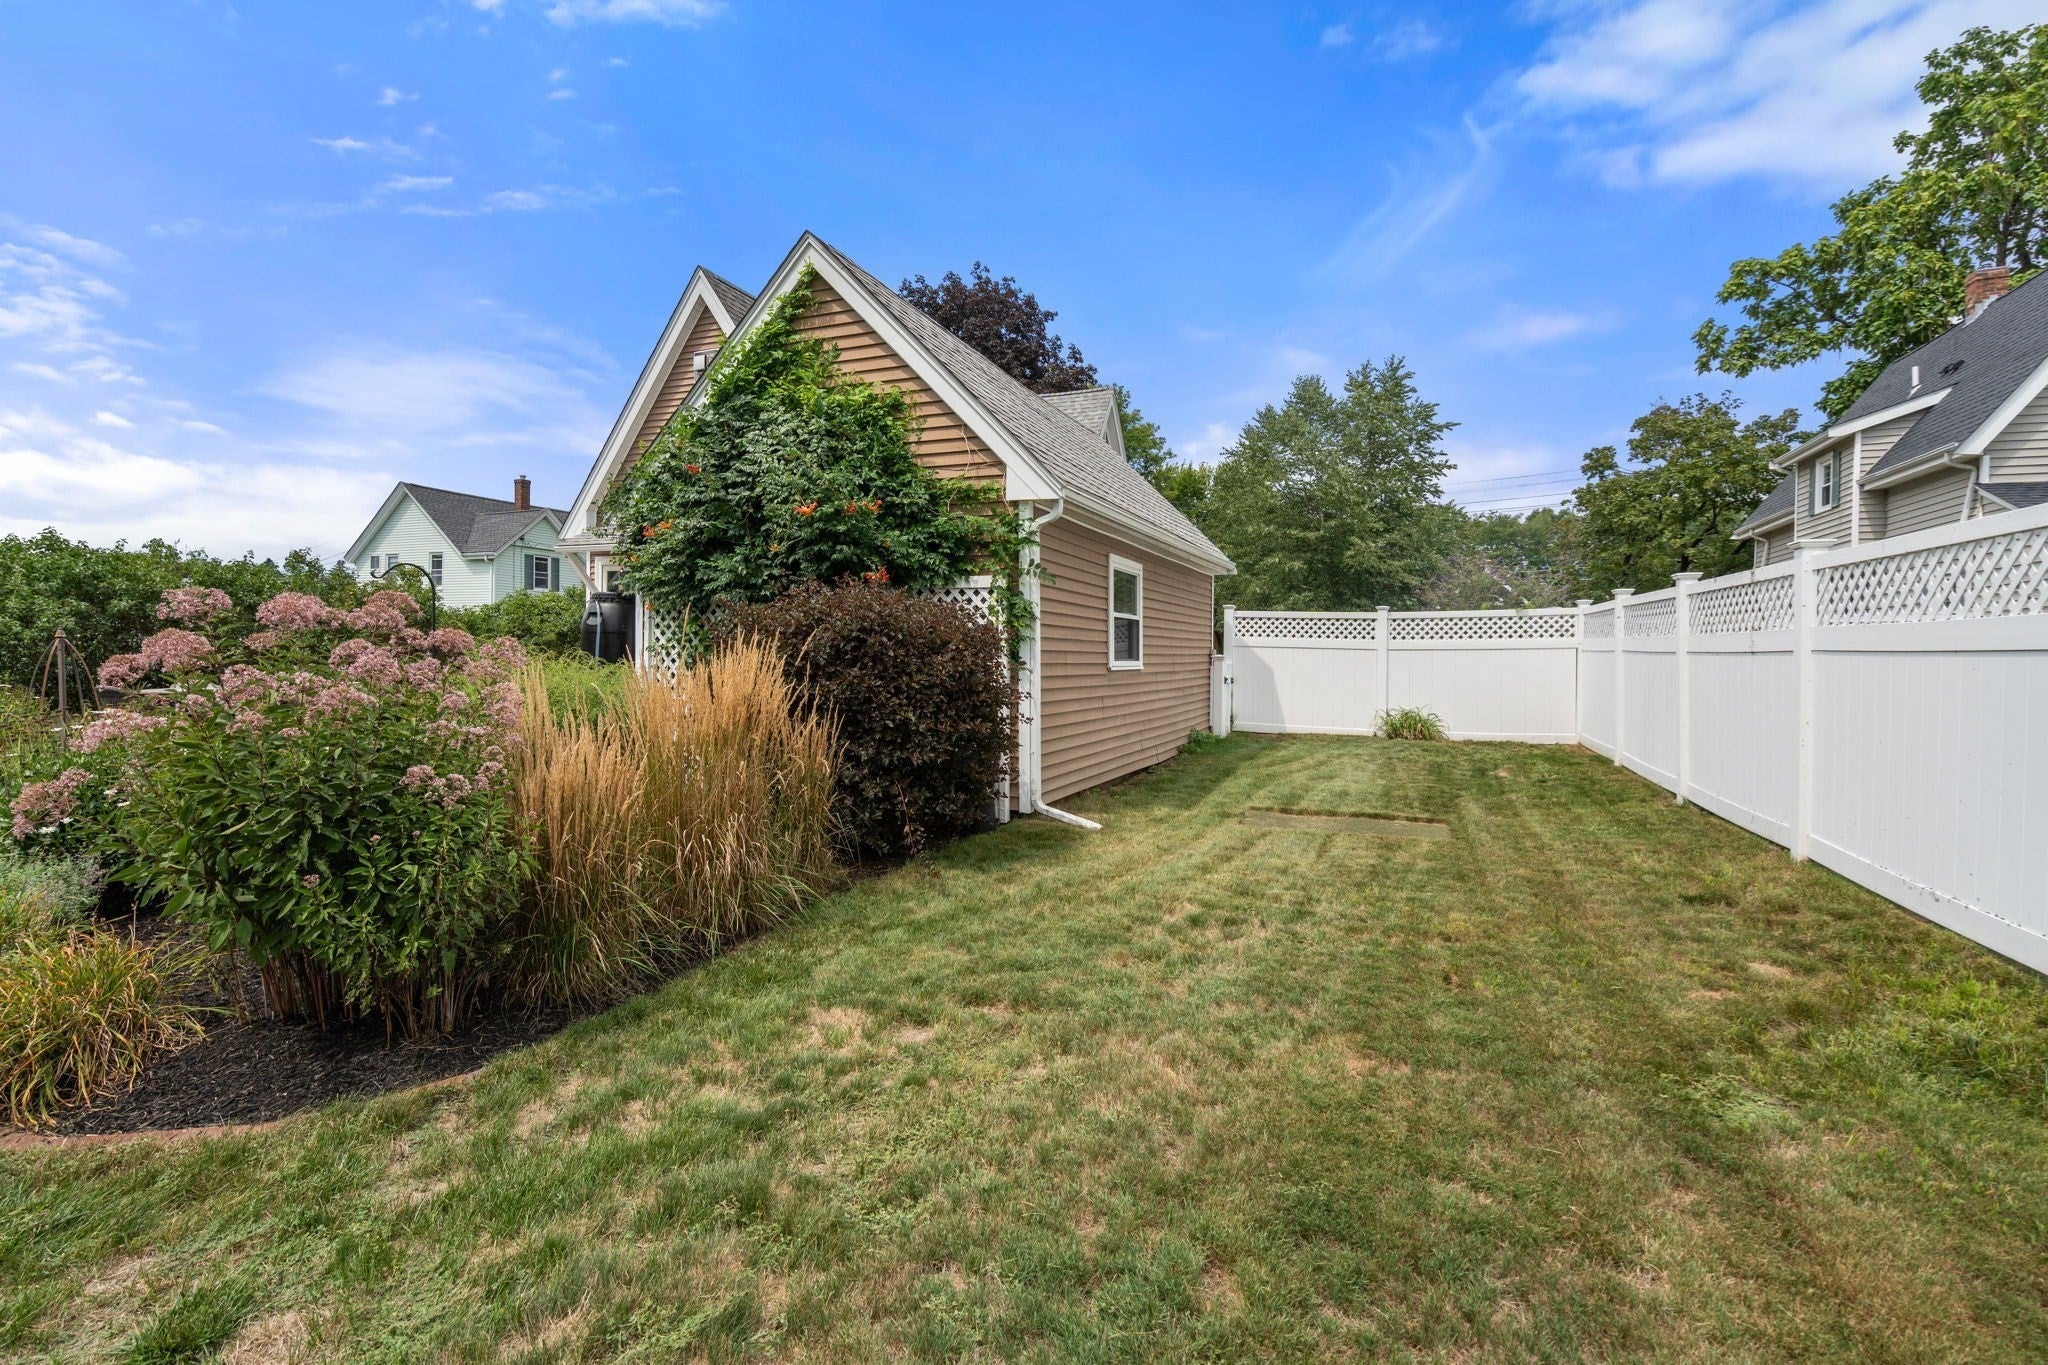
Rain GuttersGarden
Lot Features 
Cleared
Patio And Porch 
PorchPatio
Roof 
Shingle
Windows/Doors 
Insulated WindowsScreens
Listing courtesy of Eric Hung of Engel & Volkers Wellesley


The property listing data and information, or the Images, set forth herein were provided to MLS Property Information Network, Inc. from third party sources, including sellers, lessors, landlords, and public records, and were compiled by MLS Property Information Network, Inc. The property listing data and information, and the Images, are for the personal, non-commercial use of consumers having a good faith interest in purchasing, leasing or renting listed properties of the type displayed to them and may not be used for any purpose other than to identify prospective properties which such consumers may have a good faith interest in purchasing, leasing or renting. MLS Property Information Network, Inc. and its subscribers disclaim any and all representations and warranties as to the accuracy of the property listing data and information, or as to the accuracy of any of the Images, set forth herein.

Last checked 2026-10-18 09:08 AM UTC

Neighborhood & Commute
Source: Walkscore
Save
Ask
Tour
Hide
Share