Save
Ask
Tour
Hide
Share
$1,625,000
12 Days On Site

35 Gorham Road
Belmont, MA 02478

For Sale|Single Family Residence|Active Under Contract
4
Beds
2
Total Baths
1
Full Bath
1
Partial Bath
2,154
SqFt
$754
/SqFt
1925
Built
County:
Middlesex
35 Gorham Road35 Gorham Road35 Gorham Road35 Gorham Road
Save
Ask
Tour
Hide
Share

Mortgage Calculator

Monthly Payment (Est.)

Enter an interest rate to see your estimated monthly payment.
Calculator powered by Showcase IDX, a Constellation1 Company. Copyright ©2026 Information is deemed reliable but not guaranteed.

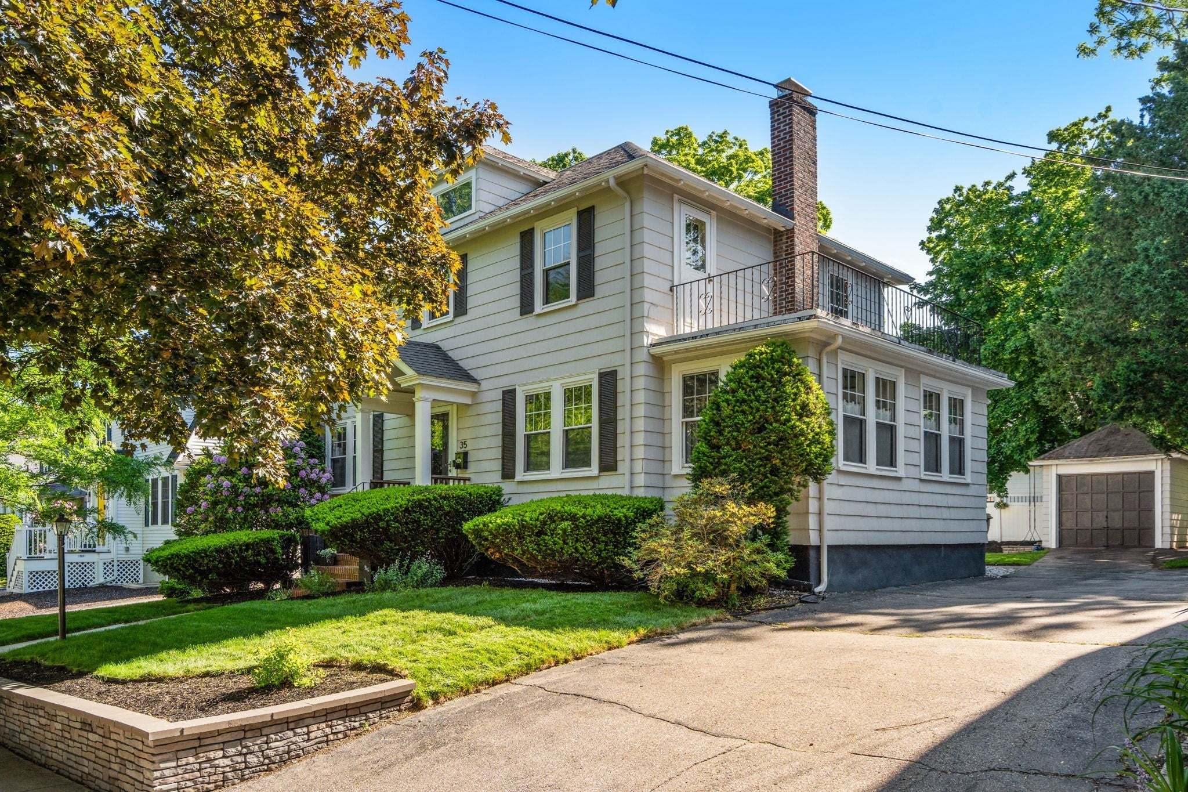
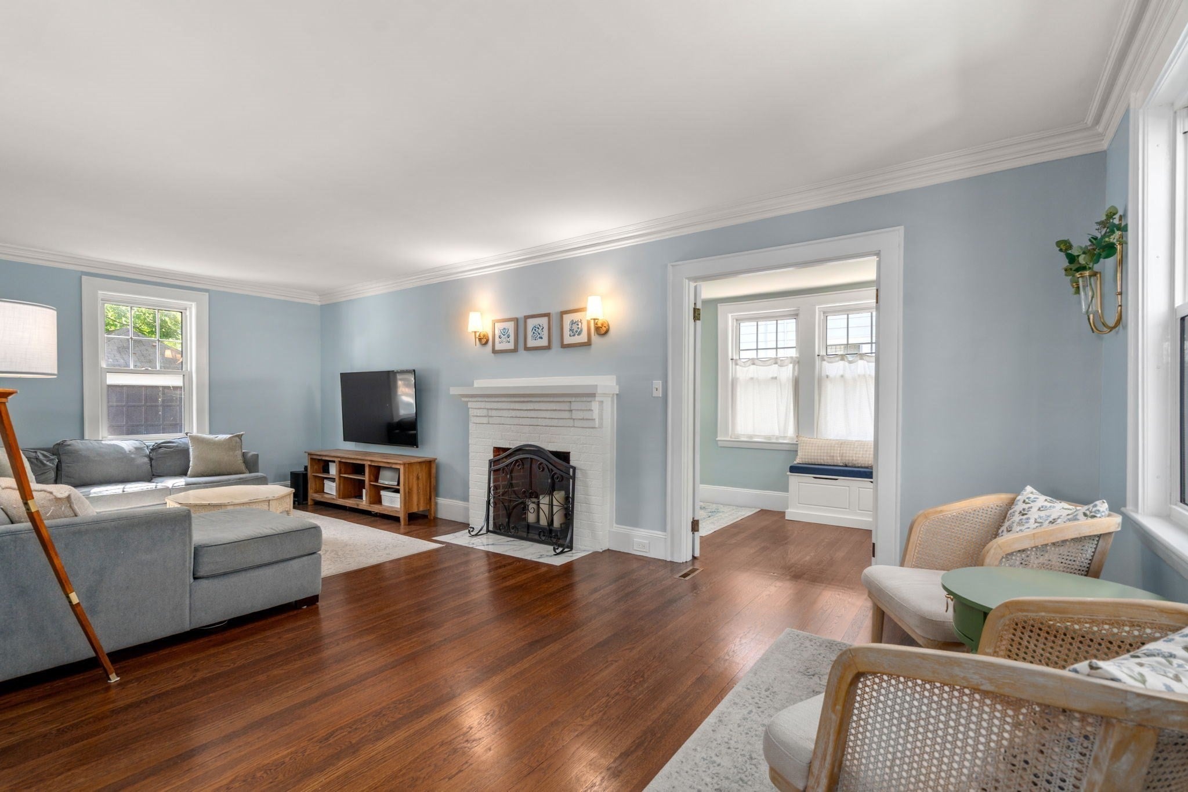
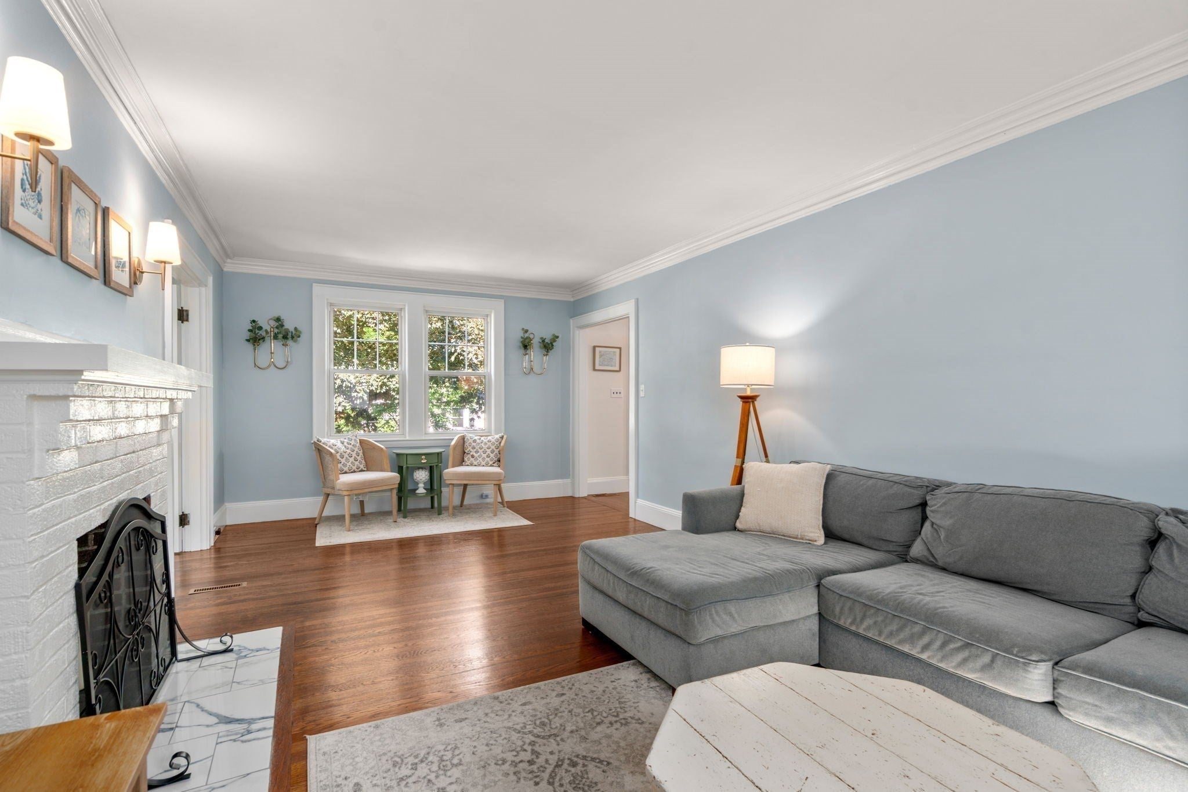
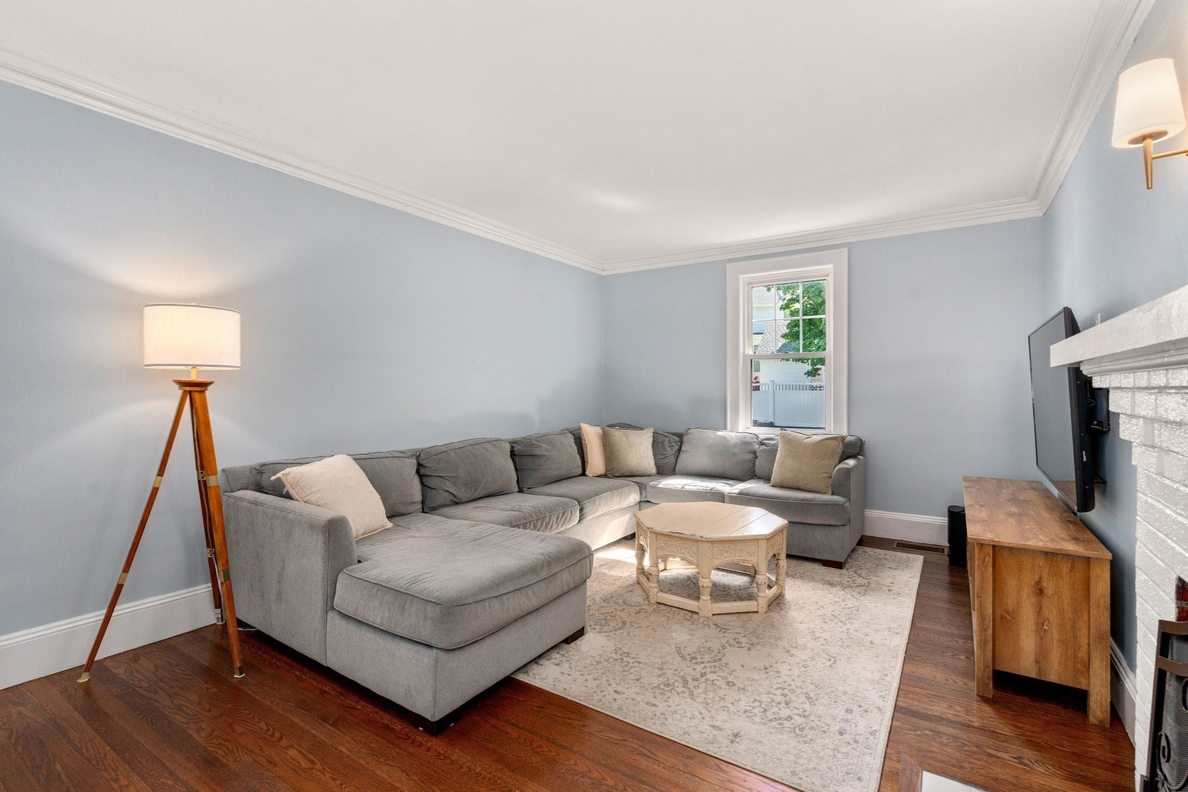
Beautifully renovated Colonial in a prime Belmont location just outside Cushing Square! The thoughtfully redesigned 1st floor features an open-concept kitchen with custom cabinetry, stainless steel appliances & spacious island ideal for everyday living and entertaining. A tastefully updated half bath, generous living room with fireplace & finished sunroom perfectly utilized as a home office complete the main level. 2nd floor offers four well-proportioned bedrooms, a renovated tiled full bath and access to a walk-up attic. The semi-finished lower level adds valuable flex space for a playroom, gym, or media room. Additional highlights include new two-zoned heating/central air, a detached one-car garage and beautifully landscaped yard featuring a large paver patio, equipped with outdoor kitchen, perfect for outdoor gatherings. Ideally situated a stone's throw from the shops & restaurants of Cushing Square, public transportation & Belmont’s highly ranked schools, this exceptional home offers a rare combination of convenience, comfort and privacy.

Save
Ask
Tour
Hide
Share
Listing Snapshot
Price 
$1,625,000
Days On Site 
12 Days
Bedrooms 
4
Inside Area (SqFt) 
2,154 sqft
Total Baths 
2
Full Baths 
1
Partial Baths 
1
Lot Size 
0.14 Acres
Year Built 
1925
MLS® Number 
73573732
Status 
Active Under Contract
Property Tax 
$12,776.1
HOA/Condo/Coop Fees 
N/A
Sq Ft Source 
Public Records
Friends & Family
Recent Activity
4 days agoListing updated with changes from the MLS®
4 days agoStatus changed to Active Under Contract
2 weeks agoListing first seen on site
General Features
Acres 
0.14
Disclosures 
Room dimensions and square footage approximate. Finished room in lower level is not heated. Check with superintendent's office for elementary school placement. Swing set to remain.
Foundation 
Concrete Perimeter
Garage 
Yes
Garage Spaces 
1
Green Energy Efficient 
Thermostat
Parking 
PavedDetachedShared DrivewayOff Street
Parking Spaces 
3
Property Sub Type 
Single Family Residence
Sewer 
Public Sewer
SqFt Above 
1736
SqFt Below 
418
SqFt Total 
2154
Style 
Colonial
Water Source 
Public
Zoning 
RES
Interior Features
Appliances 
RangeDishwasherMicrowaveRefrigeratorWasherDryerWine RefrigeratorRange Hood
Basement 
Partially FinishedWalk-Out Access
Cooling 
Central AirZoned
Electric 
Circuit Breakers
Fireplace 
Yes
Fireplace Features 
Living Room
Fireplaces 
1
Flooring 
TileCarpetHardwood
Heating 
Forced AirZoned
Interior 
Crown MoldingRecessed LightingOpen Floorplan
Laundry Features 
In Basement
Bathroom 1 
Dimensions - 6.25x7.25Level - FirstArea - 45
Bathroom 2 
Dimensions - 7.416666666x5.583333333Level - SecondArea - 41
Bedroom 2 
Dimensions - 13.166666666x11.416666666Level - SecondArea - 150
Bedroom 3 
Dimensions - 11.833333333x11.666666666Level - SecondArea - 138
Bedroom 4 
Dimensions - 11.666666666x9.416666666Level - SecondArea - 109
Dining Room 
Dimensions - 13.166666666x11.333333333Level - FirstArea - 149
Family Room 
Dimensions - 21.166666666x19.75Level - BasementArea - 418
Kitchen 
Dimensions - 13.166666666x11.333333333Level - FirstArea - 149
Living Room 
Dimensions - 23.333333333x11.833333333Level - FirstArea - 276
Master Bedroom 
Dimensions - 15.166666666x11.416666666Level - SecondArea - 173
Save
Ask
Tour
Hide
Share
Exterior Features
Exterior 
Rain Gutters
Fencing 
Fenced
Lot Features 
Landscaped
Patio And Porch 
Patio
Roof 
Shingle
Community Features
Community Features 
PoolTennis Court(s)ParkGolf
Schools
School District
Unknown
Elementary School
*wellington*
Middle School
Chenery
High School
Belmont High
Listing courtesy of DelRose McShane Team of Coldwell Banker Realty - Belmont


The property listing data and information, or the Images, set forth herein were provided to MLS Property Information Network, Inc. from third party sources, including sellers, lessors, landlords, and public records, and were compiled by MLS Property Information Network, Inc. The property listing data and information, and the Images, are for the personal, non-commercial use of consumers having a good faith interest in purchasing, leasing or renting listed properties of the type displayed to them and may not be used for any purpose other than to identify prospective properties which such consumers may have a good faith interest in purchasing, leasing or renting. MLS Property Information Network, Inc. and its subscribers disclaim any and all representations and warranties as to the accuracy of the property listing data and information, or as to the accuracy of any of the Images, set forth herein.

Last checked 2026-09-21 03:19 PM UTC

Neighborhood & Commute
Source: Walkscore
Save
Ask
Tour
Hide
Share