

22 Whitmarsh LnEast Bridgewater, MA 02333
Mortgage Calculator
Monthly Payment (Est.)
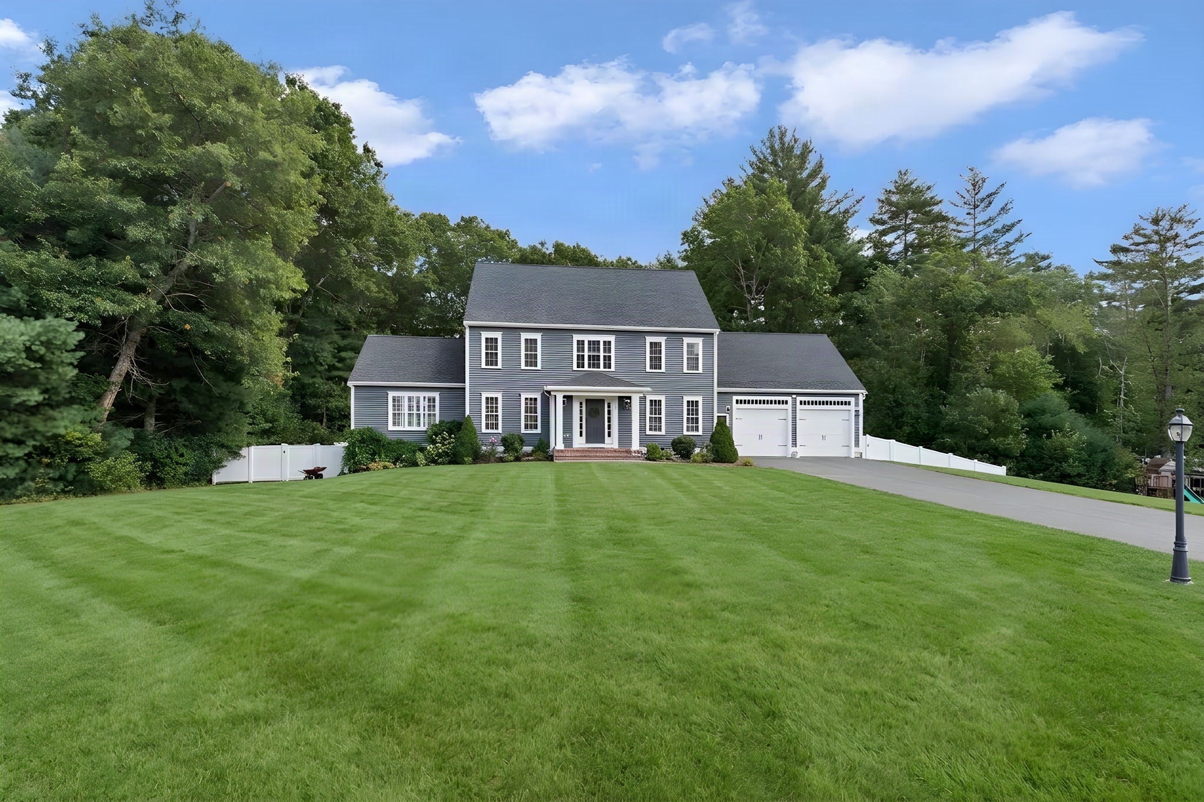
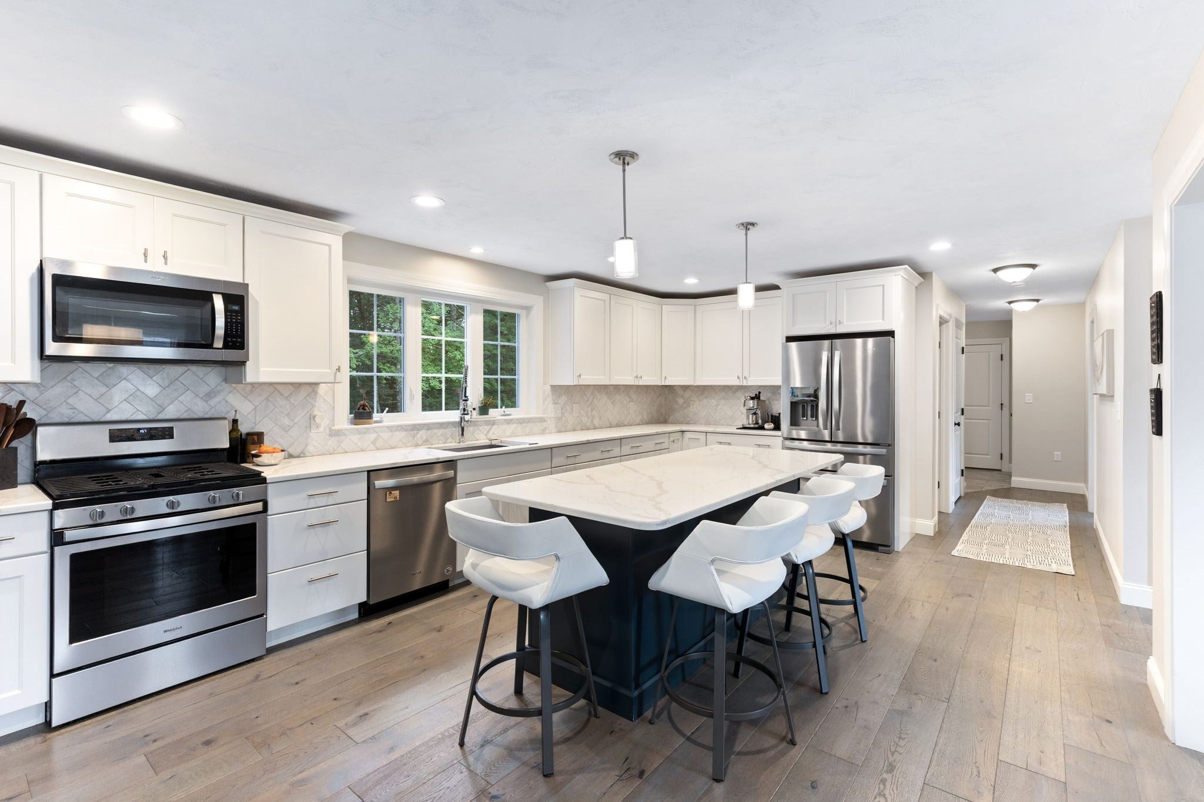
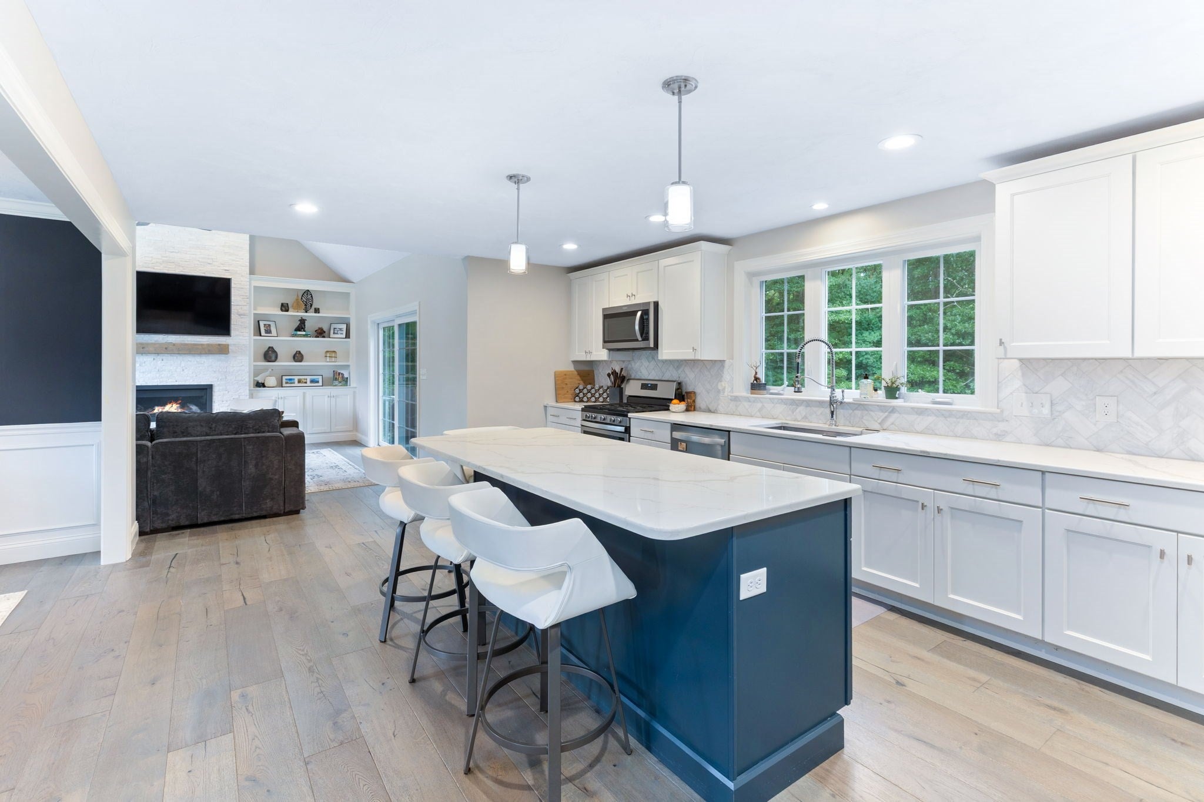
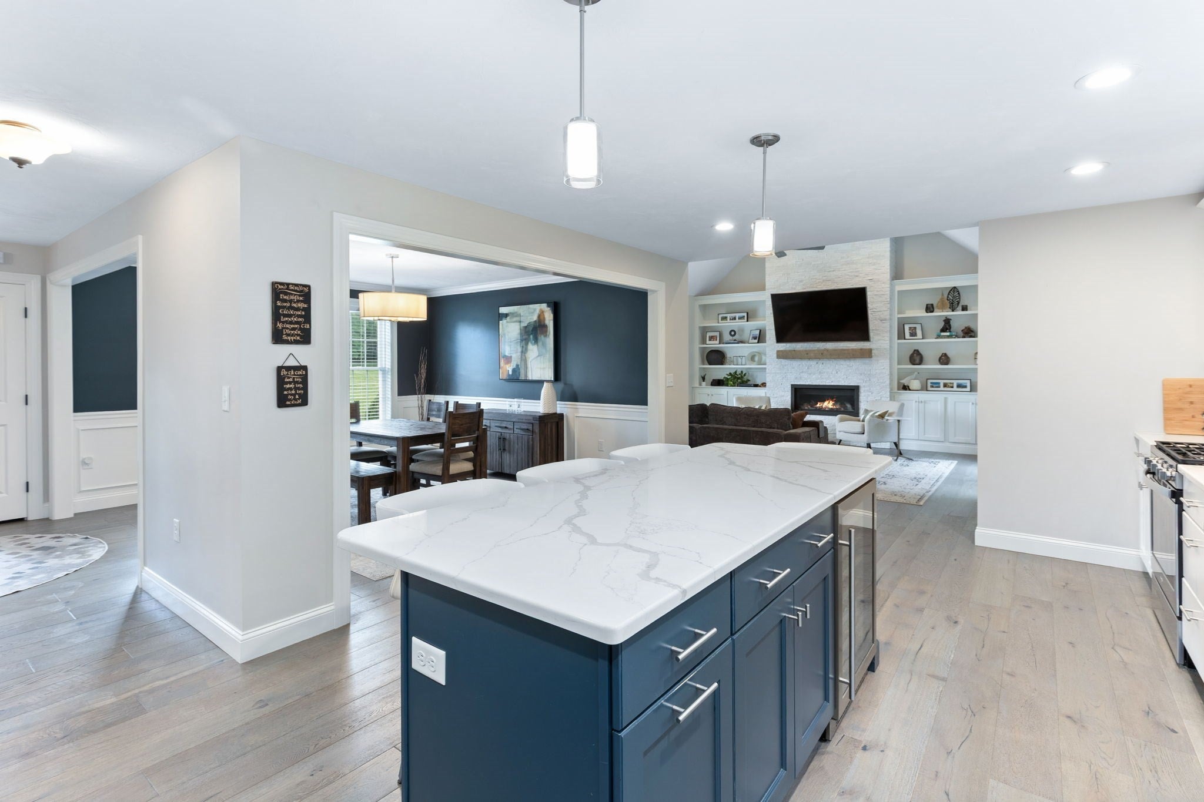
Enter an interest rate to see your estimated monthly payment.Welcome to this exceptional, like-new Colonial where timeless elegance meets modern comfort. Every detail has been thoughtfully designed for today's discerning buyer. The heart of the home is a spectacular chef's kitchen offering abundant counter space, ideal for preparing meals, gathering with family, and effortless entertaining. The stunning family room showcases a magnificent gas fireplace framed by exquisite custom built-in bookcases, creating a warm yet sophisticated focal point.A handsome library with custom built-ins provides the perfect home office or reading retreat. The luxurious primary suite is a private sanctuary featuring a spa-inspired bath with a jetted air soaking tub designed for restorative relaxation.Outside, your own resort-style oasis awaits. Enjoy a heated saltwater IG pool. The pool construction is Gragphite injected Polymer from Pacific Pools. Enjoy its elegant custom skirting, surrounded by beautifully landscaped grounds, with a fenced backyard abutting conservation land.Additional features include an oversized two-car garage, a four-bedroom septic system serving a three-bedroom home, an enormous walk-up attic ready to become additional bedroom or living space, a home office, recreation room, or bonus living space, plus a spacious basement offering outstanding potential for an ADU or future expansion. For buyers who appreciate exceptional craftsmanship, luxurious amenities, and room to grow, this remarkable property truly has it all.
| a week ago | Listing updated with changes from the MLS | |
| a month ago | Status changed to Pending | |
| 2 months ago | Price changed to $990,000 | |
| 2 months ago | Listing first seen on site |

The property listing data and information, or the Images, set forth herein were provided to MLS Property Information Network, Inc. from third party sources, including sellers, lessors, landlords, and public records, and were compiled by MLS Property Information Network, Inc. The property listing data and information, and the Images, are for the personal, non-commercial use of consumers having a good faith interest in purchasing, leasing or renting listed properties of the type displayed to them and may not be used for any purpose other than to identify prospective properties which such consumers may have a good faith interest in purchasing, leasing or renting. MLS Property Information Network, Inc. and its subscribers disclaim any and all representations and warranties as to the accuracy of the property listing data and information, or as to the accuracy of any of the Images, set forth herein.
Last checked 2026-11-05 09:58 PM UTC