

21 County St. BPeabody, MA 01960
Mortgage Calculator
Monthly Payment (Est.)
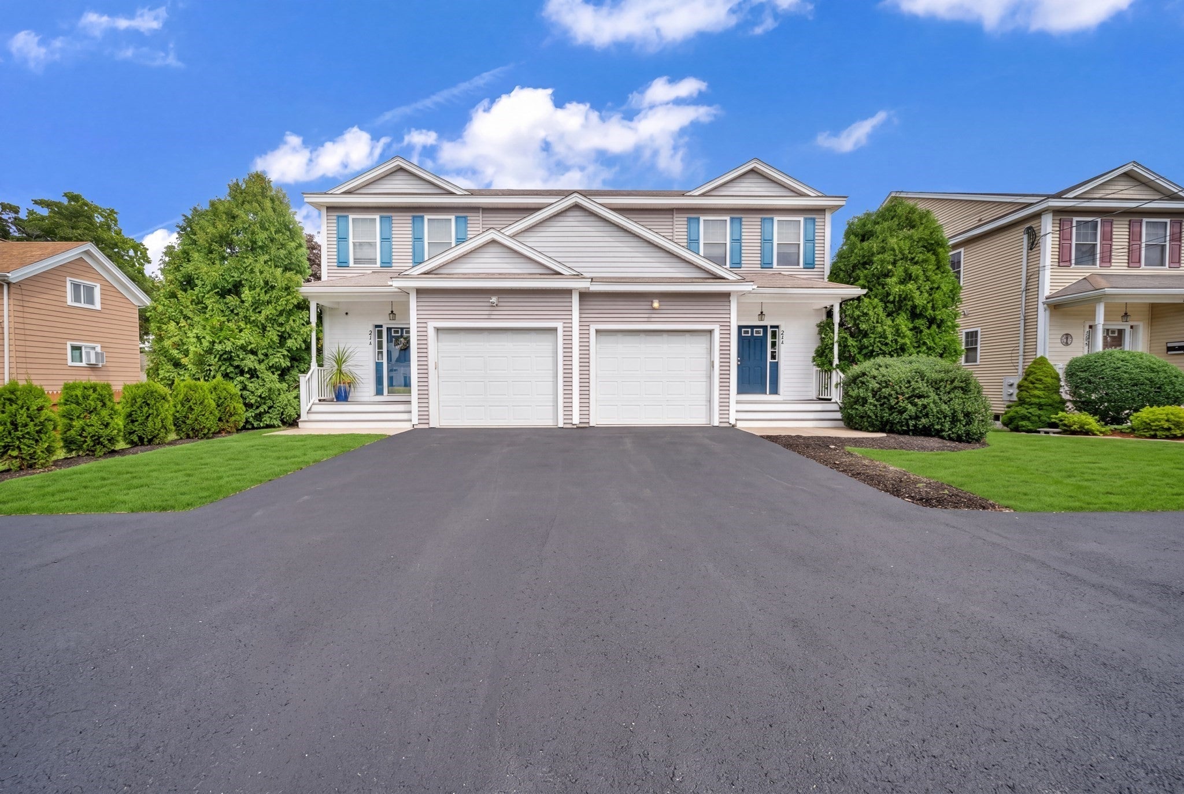
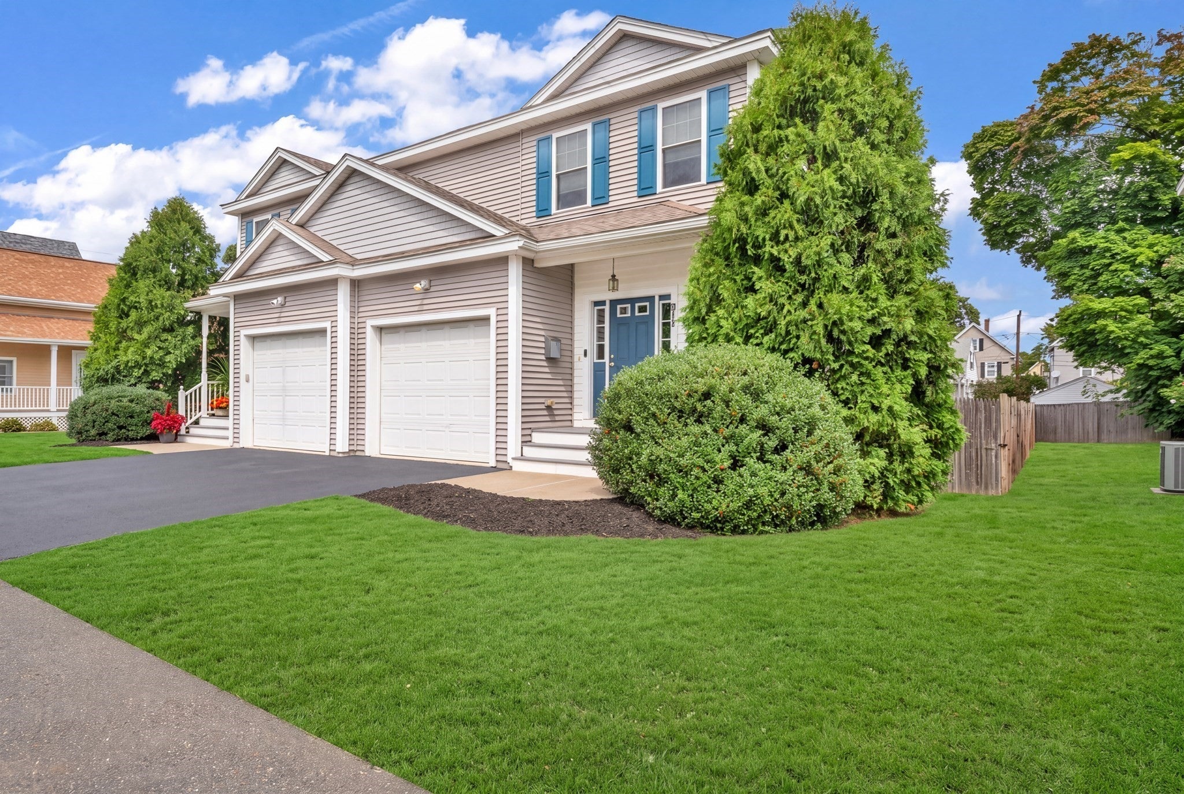
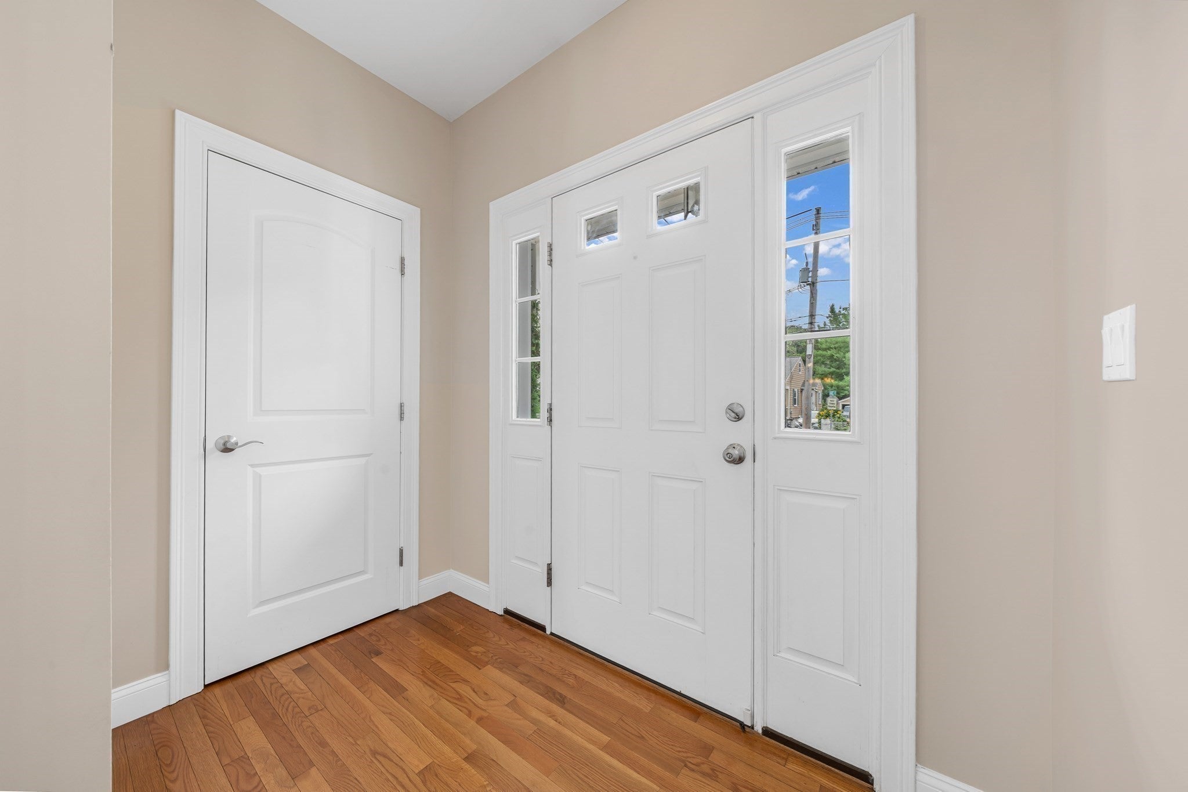
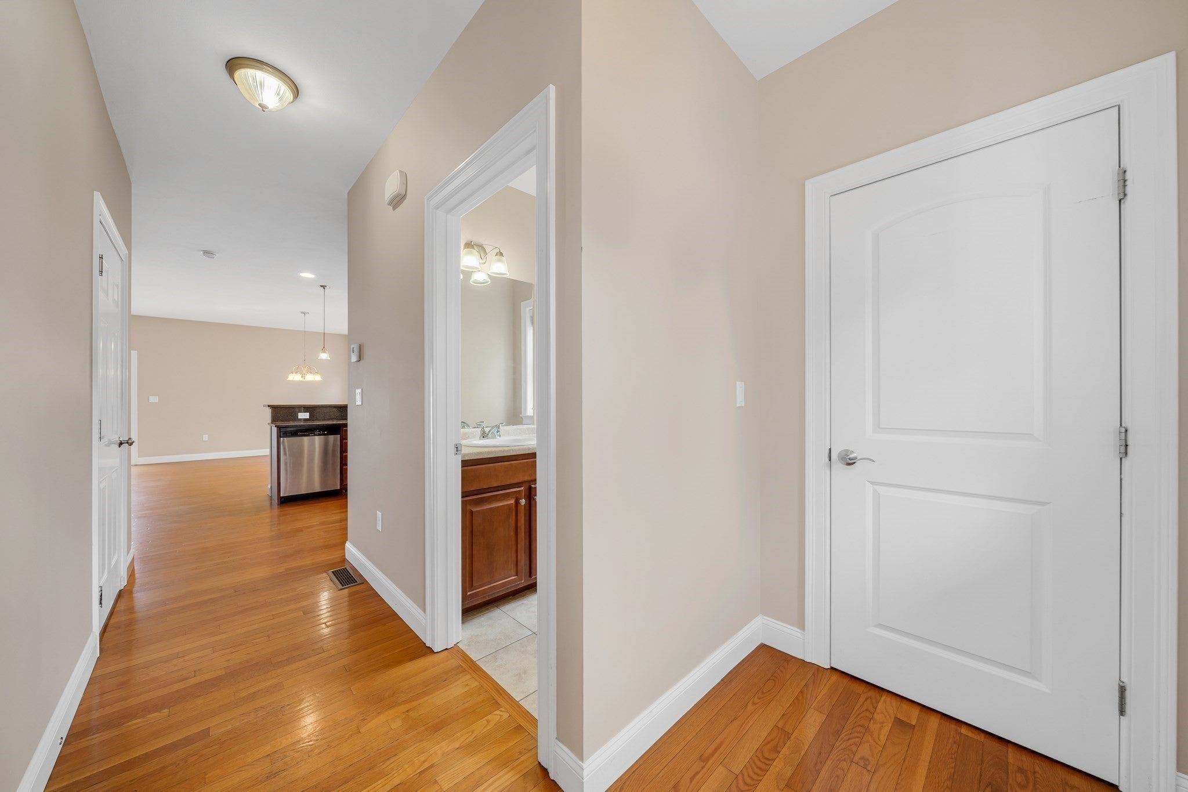
Enter an interest rate to see your estimated monthly payment.NO HOA Fee! Set in one of Peabody's highly sought after zip codes, this beautifully refreshed and thoughtfully designed 2 bedroom townhouse combines generous living space, a private fenced yard and exceptional commuter convenience. Fresh paint throughout and freshly cleaned carpets give the home a crisp, move-in ready feel. The main level features an open-concept living and dining area with hardwood floors, gas fireplace and sliders that open to a private deck, private attached shed and fenced backyard. The kitchen offers granite countertops and ample quality cabinetry while a half bath and foyer with closet complete the first floor.The second floor features two generously sized bedrooms, two full baths and convenient second floor laundry. The spacious primary suite is filled with natural light and features a private bath with a granite topped dual vanity and large closet. Pull down stairs provide easy access to attic storage. A roomy basement with high ceilings offers excellent potential for future expansion, a home office or recreation area and hosts a high efficiency Navien wall-mounted tankless hot water system, gas-fired forced-air heating, central air and 200 amp electrical service. Location adds even more appeal, with South Memorial Elementary just around the corner and shopping, dining and everyday conveniences close at hand. Commuters will appreciate convenient access to major routes while nearby Salem Station provides MBTA Commuter rail service on the Newburyport/ Rockport Line into Boston. Salem State University is also just a short drive away. Come and see why Peabody's 01960 zip code has been named the #1 hottest zip code in America for 2026, with its North Shore setting, convenient highway access to Boston and commuter-friendly location. Showings begin at the Open House 9/12/26 10:30 - 12:30
| 3 weeks ago | Listing updated with changes from the MLS® | |
| 3 weeks ago | Status changed to Pending | |
| a month ago | Listing first seen on site |

The property listing data and information, or the Images, set forth herein were provided to MLS Property Information Network, Inc. from third party sources, including sellers, lessors, landlords, and public records, and were compiled by MLS Property Information Network, Inc. The property listing data and information, and the Images, are for the personal, non-commercial use of consumers having a good faith interest in purchasing, leasing or renting listed properties of the type displayed to them and may not be used for any purpose other than to identify prospective properties which such consumers may have a good faith interest in purchasing, leasing or renting. MLS Property Information Network, Inc. and its subscribers disclaim any and all representations and warranties as to the accuracy of the property listing data and information, or as to the accuracy of any of the Images, set forth herein.
Last checked 2026-10-16 08:11 PM UTC