Save
Ask
Tour
Hide
Share
$1,799,900
12 Days On Site

5 Ticehurst Lane
Marblehead, MA 01945

For Sale|Single Family Residence|Active Under Contract
4
Beds
3
Total Baths
2
Full Baths
1
Partial Bath
2,597
SqFt
$693
/SqFt
1900
Built
County:
Essex
5 Ticehurst Lane5 Ticehurst Lane5 Ticehurst Lane5 Ticehurst Lane
Save
Ask
Tour
Hide
Share

Mortgage Calculator

Monthly Payment (Est.)

Enter an interest rate to see your estimated monthly payment.
Calculator powered by Showcase IDX, a Constellation1 Company. Copyright ©2026 Information is deemed reliable but not guaranteed.

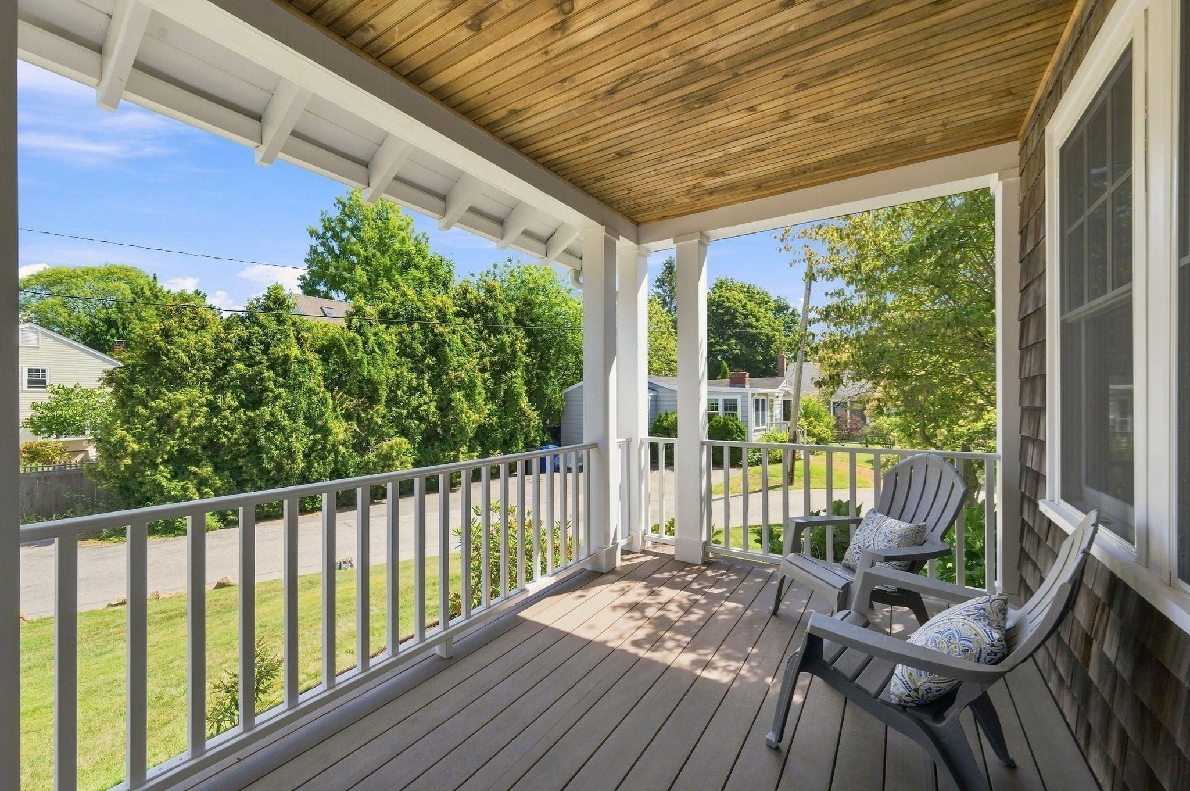
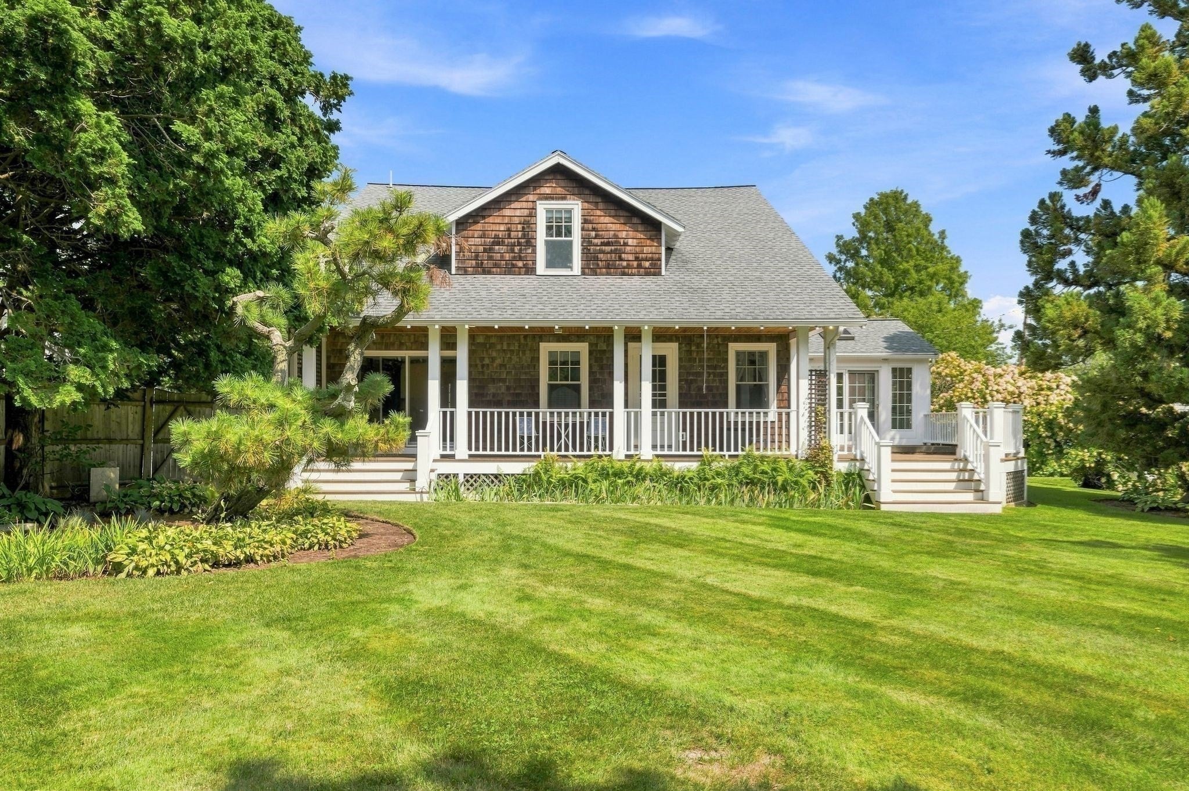
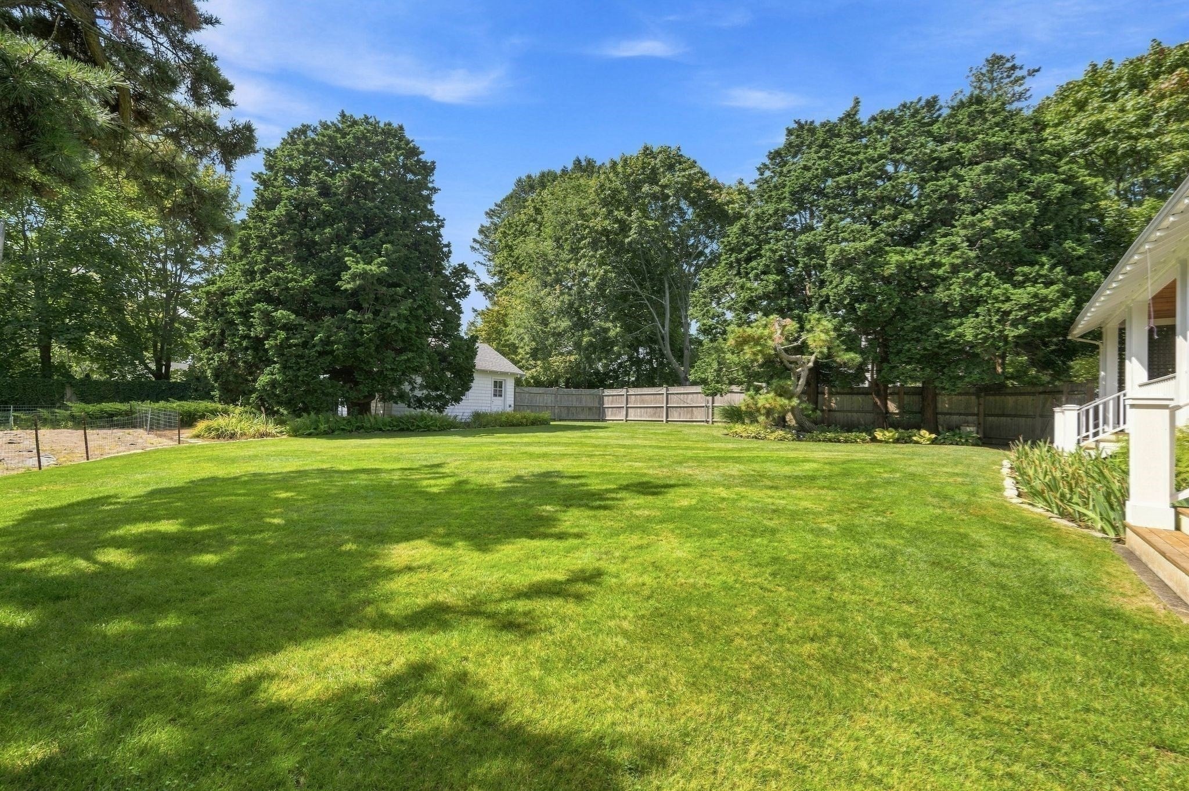
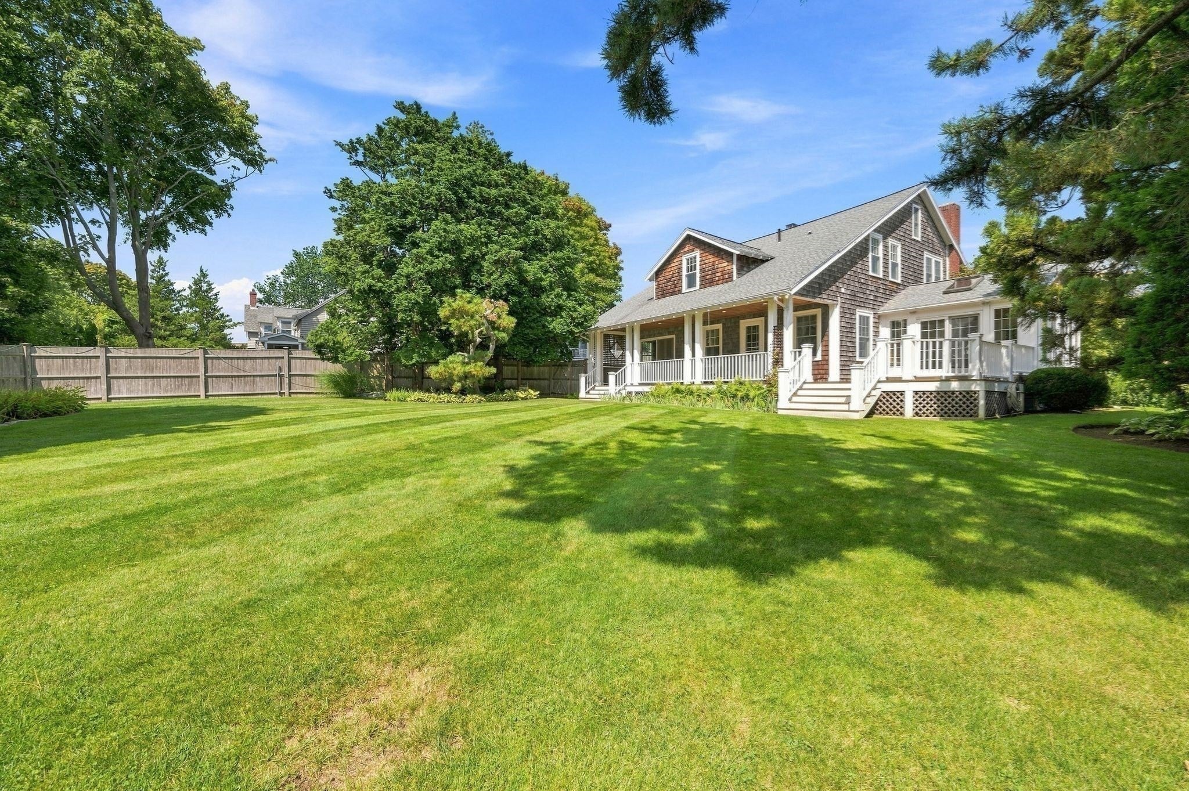
Rare opportunity in one of Marblehead's most beloved coastal enclaves, the Clifton Heights neighborhood. This four bedroom, 2.5 bath Nantucket-style home sits on an expansive, well manicured third of an acre on a quiet street, close to the rocky shoreline and floating dock. The first floor offers a formal dining room with a built-in china cabinet, living room with a stone fireplace, a sunroom with vaulted wood paneled ceiling and French doors to the wraparound deck, plus a kitchen, den/dining area, and home office/study, with detailed woodwork inside and out. The primary suite upstairs includes its own bath, laundry, and two closets, joined by three more bedrooms and a full hall bath. A detached two-car garage, pull down attic and full basement provide abundant storage. Outside, enjoy the large private backyard and covered back porch offering a dry spot to sit out a summer storm. Join year round community life at the neighborhood green, a pond, and floating dock, plus holiday celebrations that have defined the neighborhood for generations.

Save
Ask
Tour
Hide
Share
Listing Snapshot
Price 
$1,799,900
Days On Site 
12 Days
Bedrooms 
4
Inside Area (SqFt) 
2,597 sqft
Total Baths 
3
Full Baths 
2
Partial Baths 
1
Lot Size 
0.34 Acres
Year Built 
1900
MLS® Number 
73573646
Status 
Active Under Contract
Property Tax 
$13,681
HOA/Condo/Coop Fees 
N/A
Sq Ft Source 
Other
Friends & Family
Recent Activity
6 days agoListing updated with changes from the MLS®
6 days agoStatus changed to Active Under Contract
2 weeks agoListing first seen on site
General Features
Acres 
0.34
Disclosures 
Street is a private way (town plows & collects trash and recycling).
Foundation 
Stone
Garage 
Yes
Garage Spaces 
2
Parking 
DetachedGarage Door OpenerGarage Faces SideOff StreetPaved
Parking Spaces 
6
Property Sub Type 
Single Family Residence
Sewer 
Public Sewer
SqFt Above 
2597
SqFt Total 
2597
Style 
ShingleCraftsman
Water Source 
Public
Zoning 
SR
Interior Features
Appliances 
Gas Water HeaterWater HeaterRangeDishwasherDisposalMicrowaveRefrigeratorWasherDryer
Basement 
FullInterior EntrySump PumpConcreteUnfinished
Electric 
Circuit Breakers
Fireplace 
Yes
Fireplaces 
1
Flooring 
WoodTile
Heating 
Natural GasBaseboardCentralHot Water
Interior 
Ceiling Fan(s)Vaulted Ceiling(s)
Laundry Features 
Electric Dryer HookupWasher Hookup
Window Features 
Skylight(s)Insulated WindowsScreens
Bathroom 1 
Level - First
Bathroom 2 
Level - Second
Bathroom 3 
Level - Second
Bedroom 2 
Level - Second
Bedroom 3 
Level - Second
Bedroom 4 
Level - Second
Dining Room 
Level - First
Family Room 
Level - First
Kitchen 
Level - First
Living Room 
Level - First
Master Bedroom 
Level - Second
Office 
Level - First
Save
Ask
Tour
Hide
Share
Exterior Features
Construction Details 
Frame
Exterior 
Rain GuttersGarden
Lot Features 
LevelLandscaped
Patio And Porch 
PorchCoveredPatioDeck
Road Frontage 
Private Road
Roof 
Shingle
Waterfront Features 
Ocean Front
Windows/Doors 
Skylight(s)Insulated WindowsScreens
Community Features
Community Features 
Tennis Court(s)ParkGolf
Roads 
Paved
Schools
School District
Unknown
Elementary School
Unknown
Middle School
Veterans Middle School
High School
Marblehead
Listing courtesy of Michael V. Cannuscio of The Agency Marblehead


The property listing data and information, or the Images, set forth herein were provided to MLS Property Information Network, Inc. from third party sources, including sellers, lessors, landlords, and public records, and were compiled by MLS Property Information Network, Inc. The property listing data and information, and the Images, are for the personal, non-commercial use of consumers having a good faith interest in purchasing, leasing or renting listed properties of the type displayed to them and may not be used for any purpose other than to identify prospective properties which such consumers may have a good faith interest in purchasing, leasing or renting. MLS Property Information Network, Inc. and its subscribers disclaim any and all representations and warranties as to the accuracy of the property listing data and information, or as to the accuracy of any of the Images, set forth herein.

Last checked 2026-09-21 08:23 AM UTC

Neighborhood & Commute
Source: Walkscore
Save
Ask
Tour
Hide
Share