Save
Ask
Tour
Hide
Share
$2,995,000
12 Days On Site

12 Johns Road
Marblehead, MA 01945

For Sale|Single Family Residence|Active
4
Beds
4
Total Baths
3
Full Baths
1
Partial Bath
4,327
SqFt
$692
/SqFt
2026
Built
County:
Essex
12 Johns Road12 Johns Road12 Johns Road12 Johns Road
Save
Ask
Tour
Hide
Share

Mortgage Calculator

Monthly Payment (Est.)

Enter an interest rate to see your estimated monthly payment.
Calculator powered by Showcase IDX, a Constellation1 Company. Copyright ©2026 Information is deemed reliable but not guaranteed.

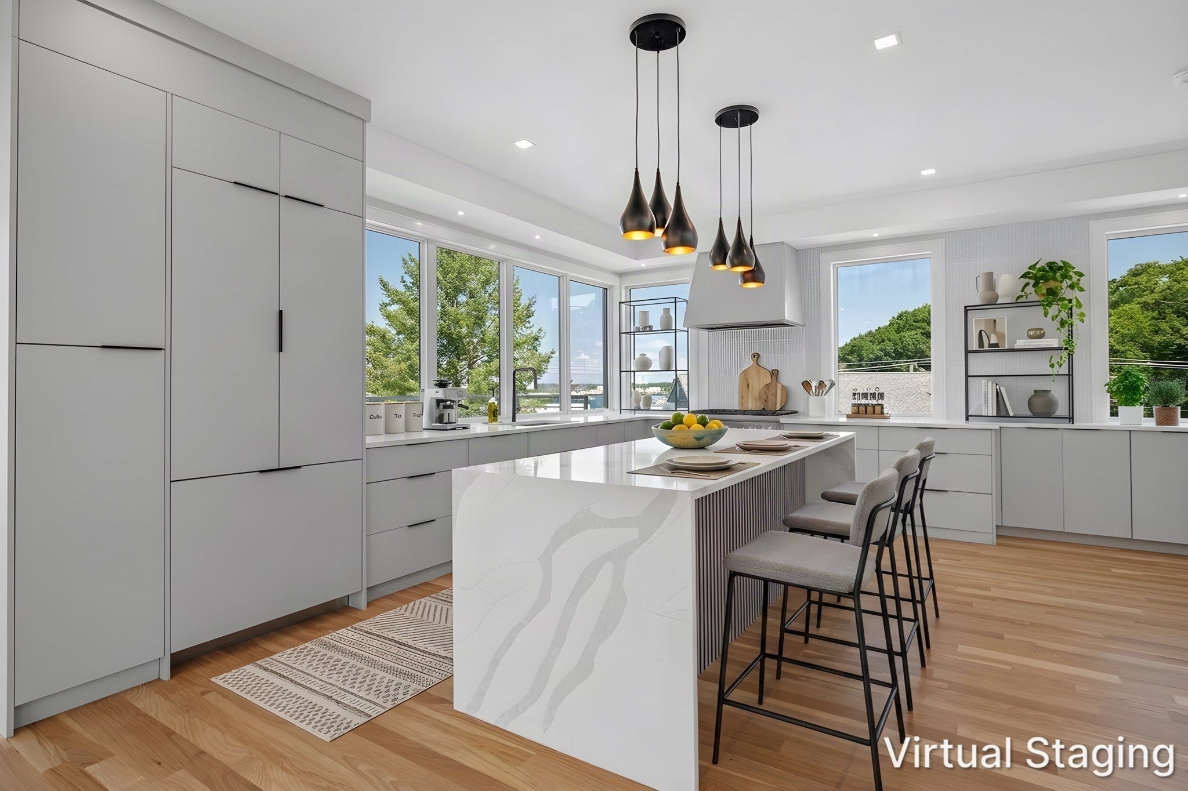
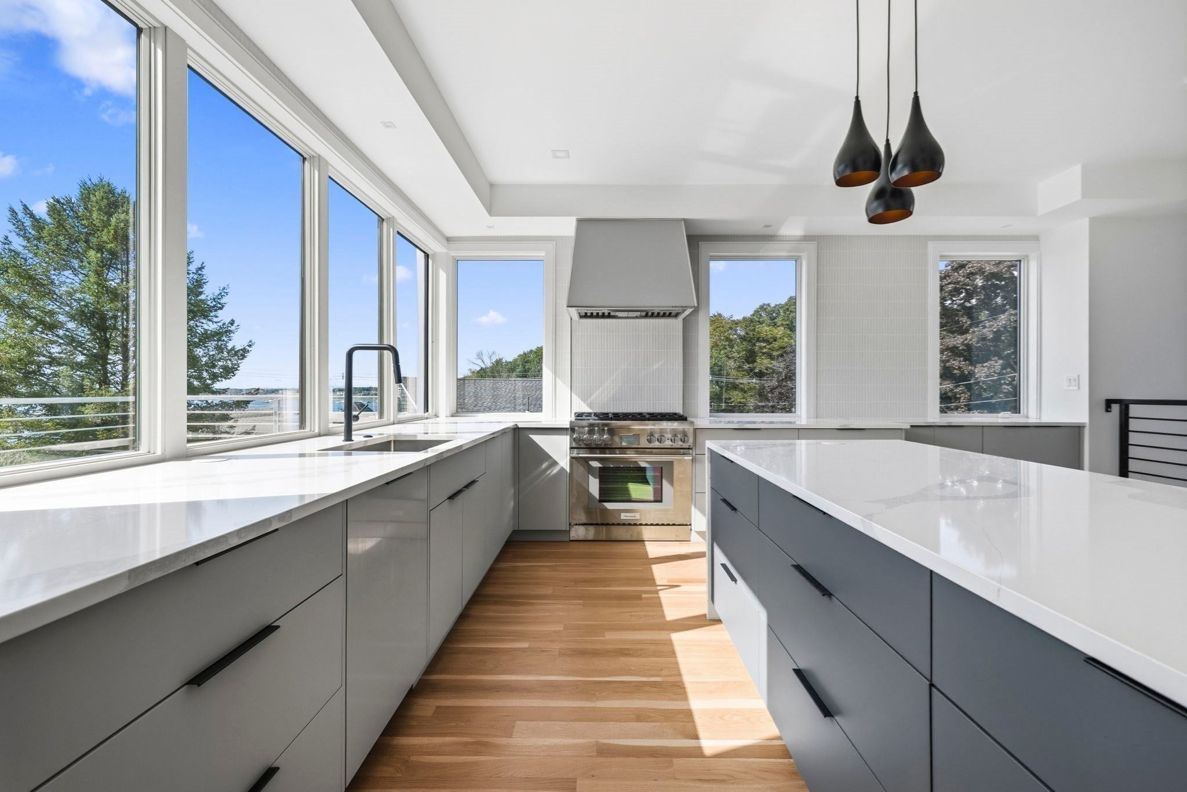
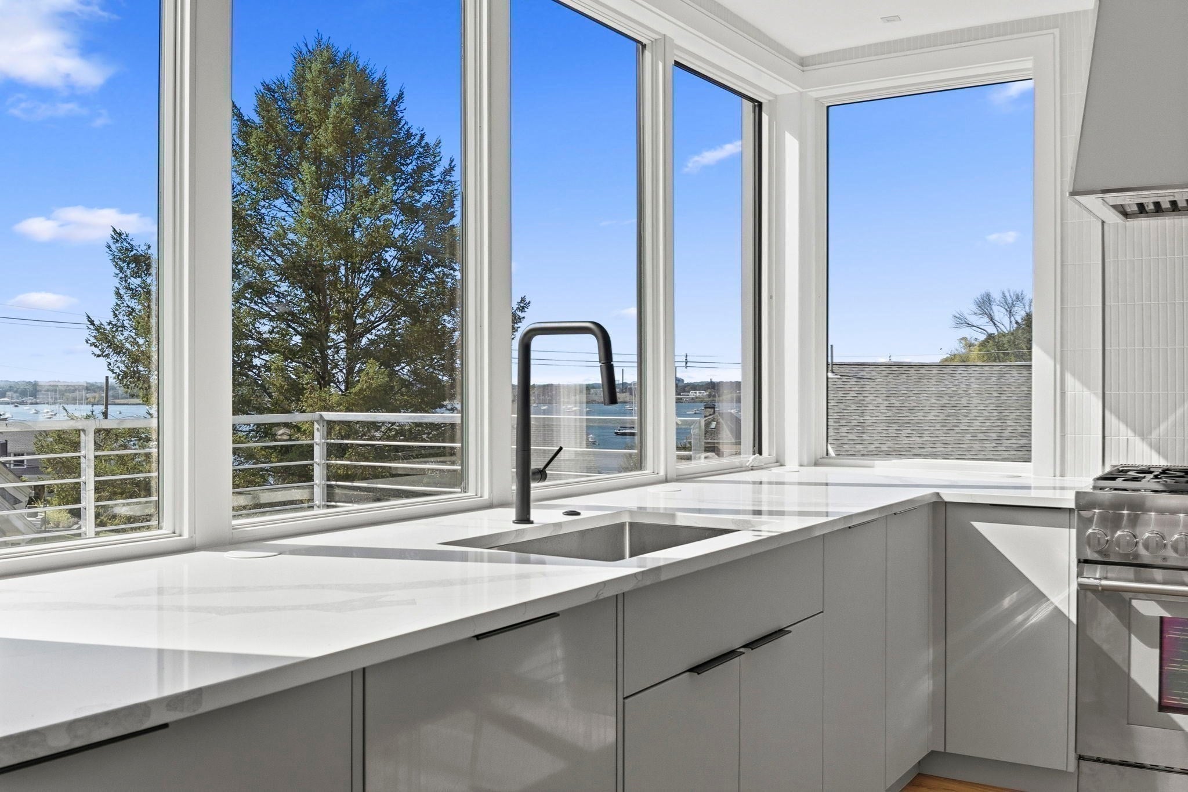
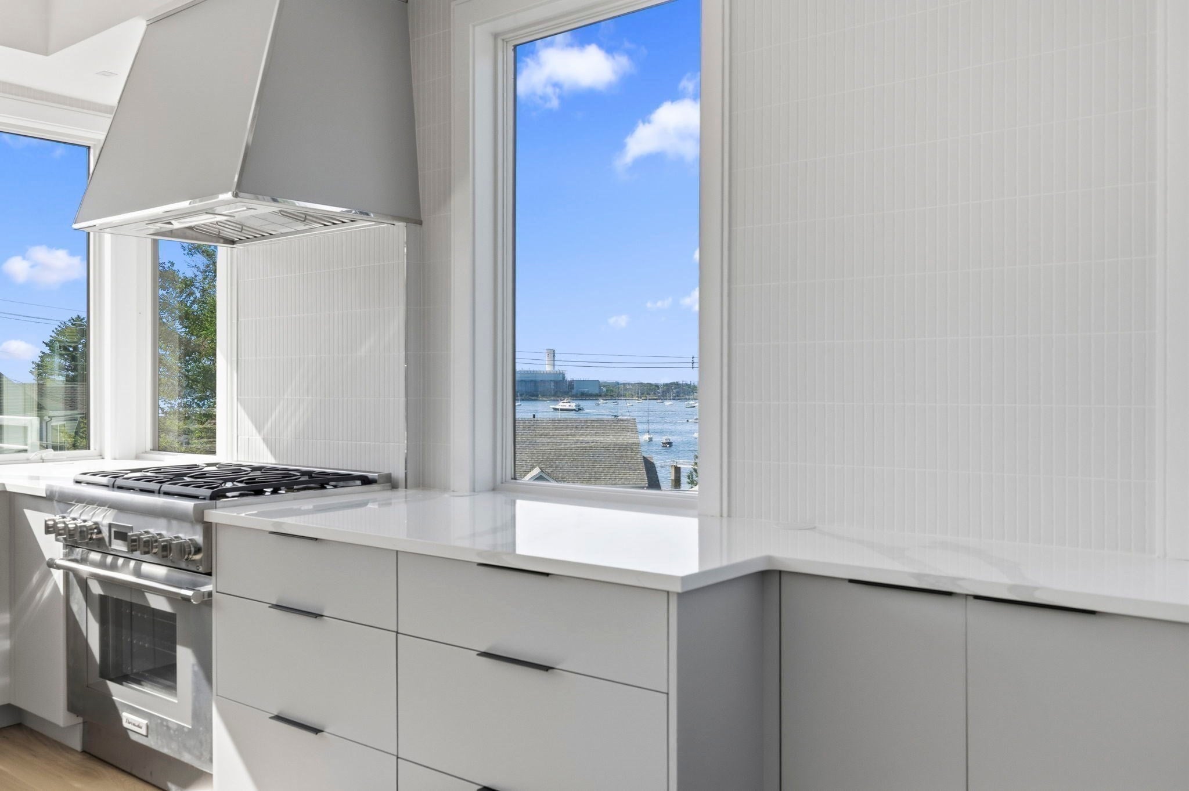
Coastal New Construction with Sweeping Harbor Views. Perched high above the Naugus Head neighborhood, this exceptional new construction offers front-row views of the harbor in one of the North Shore’s most beloved seaside towns. This thoughtfully designed 4+ bedroom, 3.5-bath contemporary home spans three levels of open, light-filled living, with generously scaled bedrooms and family spaces built for both everyday comfort and easy entertaining. At the heart of the home, a stunning kitchen unfolds against a backdrop of harbor views, anchored by a large center island and outfitted with Thermador appliances. Two-zone heating and cooling keep the home comfortable and efficient in every season. The primary suite is a true coastal retreat, breathtaking water views, a large custom walk-in closet, and a spa-inspired bath with steam shower, private water closet, and double vanity. A two-car attached garage adds everyday ease. Just steps away, deeded beach rights and ocean access through the Naugus Head Association put the beach, sailing culture, and historic downtown charm within easy reach.

Save
Ask
Tour
Hide
Share
Listing Snapshot
Price 
$2,995,000
Days On Site 
12 Days
Bedrooms 
4
Inside Area (SqFt) 
4,327 sqft
Total Baths 
4
Full Baths 
3
Partial Baths 
1
Lot Size 
0.14 Acres
Year Built 
2026
MLS® Number 
73573632
Status 
Active
Property Tax 
$6,131.54
HOA/Condo/Coop Fees 
$15.83 monthly
Sq Ft Source 
Other
Friends & Family
Recent Activity
6 days agoListing updated with changes from the MLS®
2 weeks agoListing first seen on site
General Features
Acres 
0.14
Attached Garage 
Yes
Foundation 
Concrete Perimeter
Garage 
Yes
Garage Spaces 
2
Parking 
PavedAttachedGarage Door OpenerHeated GarageStorageOff StreetGarage
Parking Spaces 
6
Property Sub Type 
Single Family Residence
Sewer 
Public Sewer
SqFt Above 
3692
SqFt Below 
635
SqFt Total 
4327
Style 
Contemporary
Water Source 
Public
Zoning 
0000
Interior Features
Appliances 
Water HeaterRangeDishwasherDisposalFreezerWasherDryerRange Hood
Cooling 
Central AirHeat PumpZoned
Electric 
220 Volts
Flooring 
WoodTile
Heating 
Heat PumpCentralPropaneZoned
Interior 
Open FloorplanPantryWalk-In Closet(s)Recessed Lighting
Laundry Features 
Electric Dryer Hookup
Window Features 
Insulated Windows
Bathroom 1 
Dimensions - 7.416666666x5Level - SecondArea - 37
Bathroom 2 
Dimensions - 14.25x13.083333333Level - ThirdArea - 186
Bathroom 3 
Dimensions - 11.083333333x13.083333333Level - ThirdArea - 145
Bedroom 2 
Dimensions - 13.25x10.583333333Level - SecondArea - 140
Bedroom 3 
Dimensions - 17x13.583333333Level - ThirdArea - 230
Bedroom 4 
Dimensions - 11.583333333x13.083333333Level - ThirdArea - 151
Dining Room 
Dimensions - 18x23Level - SecondArea - 414
Kitchen 
Dimensions - 17.25x17.916666666Level - SecondArea - 309
Living Room 
Dimensions - 18x20.666666666Level - SecondArea - 372
Master Bedroom 
Dimensions - 13.5x22.416666666Level - ThirdArea - 302
Save
Ask
Tour
Hide
Share
Exterior Features
Construction Details 
Frame
Frontage 
Bay/Harbor
Patio And Porch 
DeckPatio
Roof 
RubberMetal
View 
HarborOceanWaterScenic
Waterview 
HarborOceanWaterScenic
Windows/Doors 
Insulated Windows
Community Features
Association Fee 
$190.0
Association Fee Frequency 
Annually
Schools
School District
Unknown
Elementary School
Brown
Middle School
Veterans
High School
Mhs
Listing courtesy of Paul Whaley/Charlie Ring Team of Coldwell Banker Realty - Boston


The property listing data and information, or the Images, set forth herein were provided to MLS Property Information Network, Inc. from third party sources, including sellers, lessors, landlords, and public records, and were compiled by MLS Property Information Network, Inc. The property listing data and information, and the Images, are for the personal, non-commercial use of consumers having a good faith interest in purchasing, leasing or renting listed properties of the type displayed to them and may not be used for any purpose other than to identify prospective properties which such consumers may have a good faith interest in purchasing, leasing or renting. MLS Property Information Network, Inc. and its subscribers disclaim any and all representations and warranties as to the accuracy of the property listing data and information, or as to the accuracy of any of the Images, set forth herein.

Last checked 2026-09-21 08:45 AM UTC

Neighborhood & Commute
Source: Walkscore
Save
Ask
Tour
Hide
Share