Save
Ask
Tour
Hide
Share
$619,000
27 Days On Site

Hildreth Hills
79 Parkhurst Drive 79
Westford, MA 01886

For Sale|Condominium|Active
3
Beds
3
Total Baths
3
Full Baths
2,594
SqFt
$239
/SqFt
1986
Built
County:
Middlesex
79 Parkhurst Drive 7979 Parkhurst Drive 7979 Parkhurst Drive 7979 Parkhurst Drive 79
Save
Ask
Tour
Hide
Share

Mortgage Calculator

Monthly Payment (Est.)

Enter an interest rate to see your estimated monthly payment.
Calculator powered by Showcase IDX, a Constellation1 Company. Copyright ©2026 Information is deemed reliable but not guaranteed.

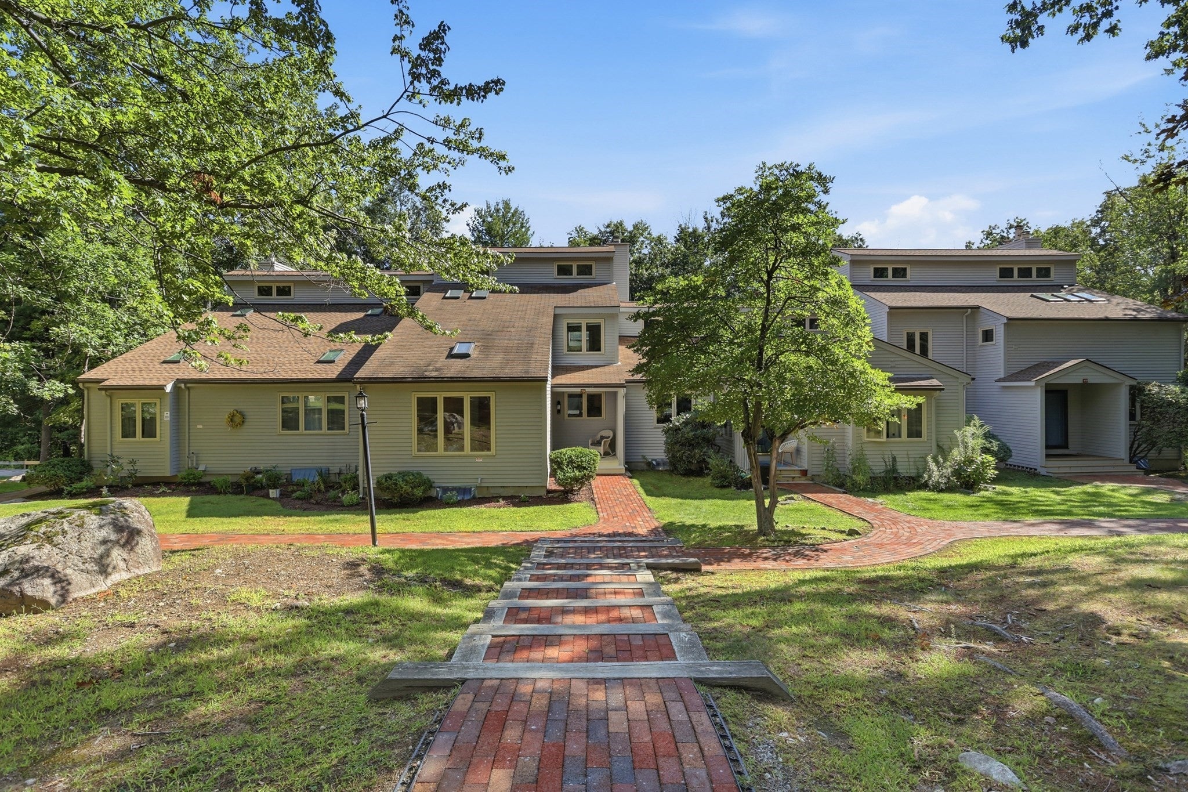
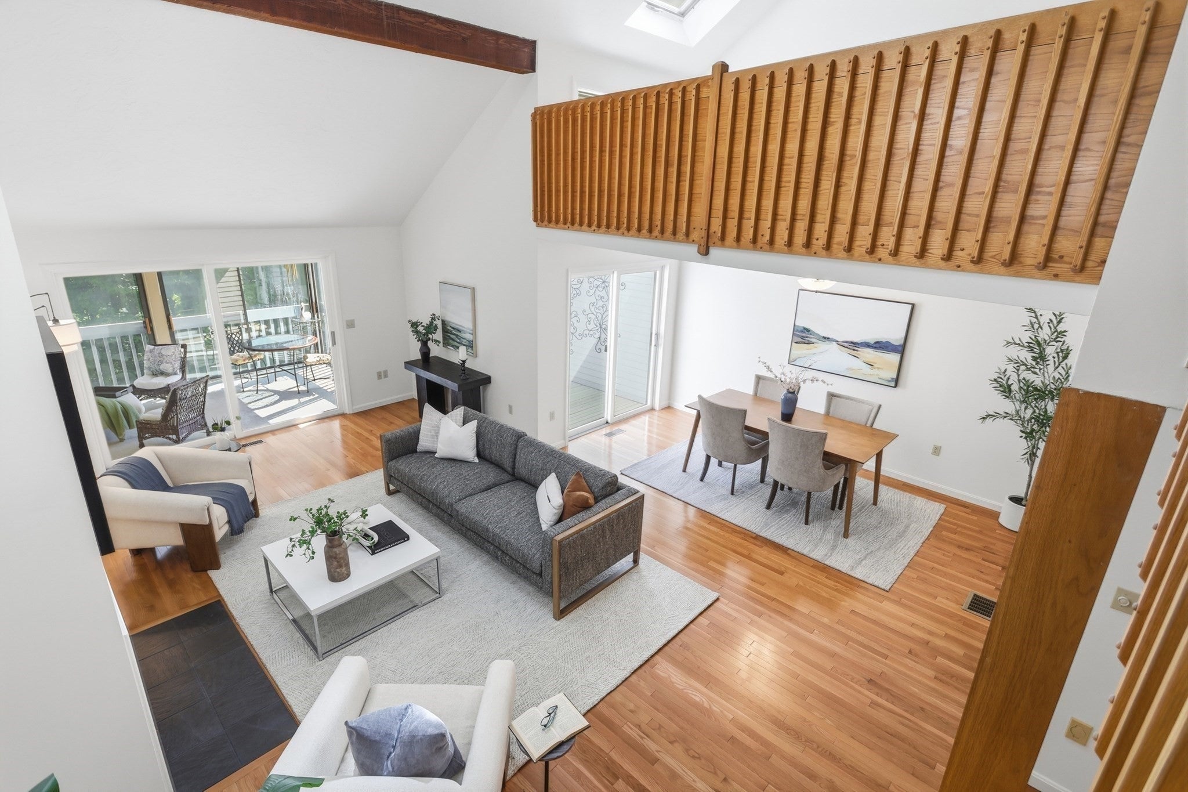
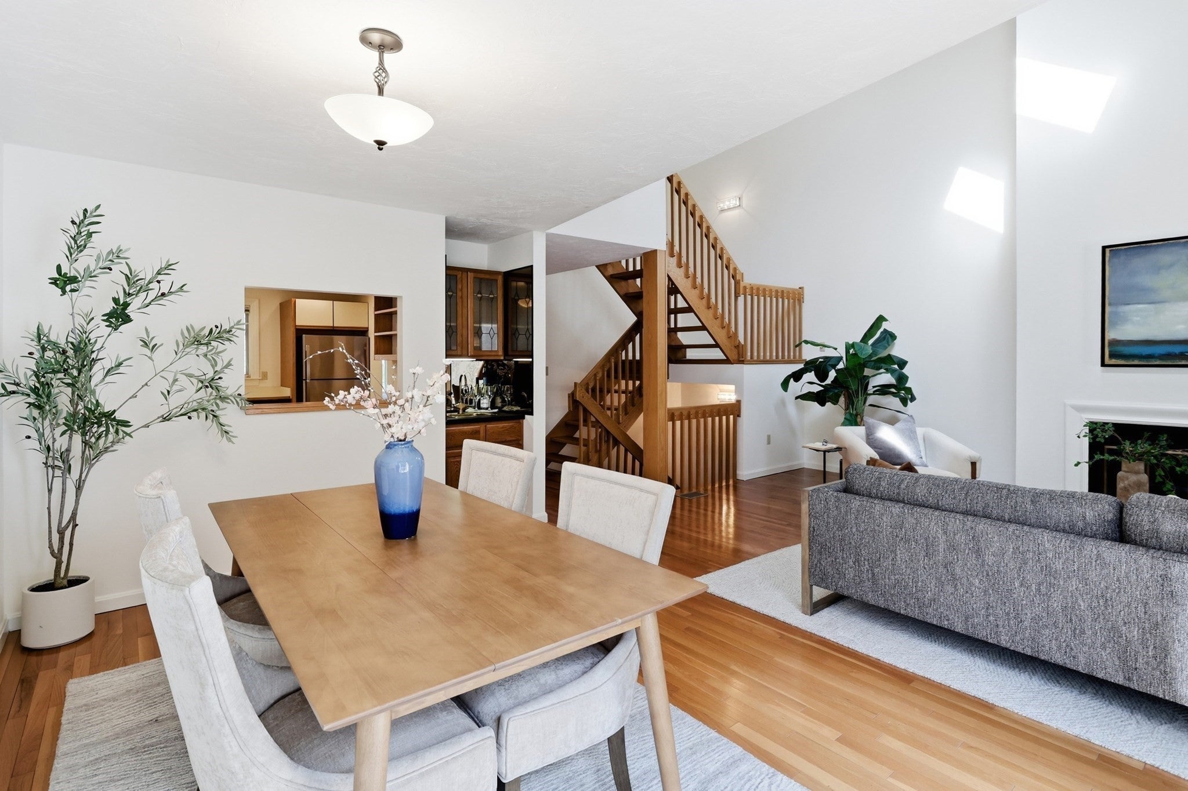
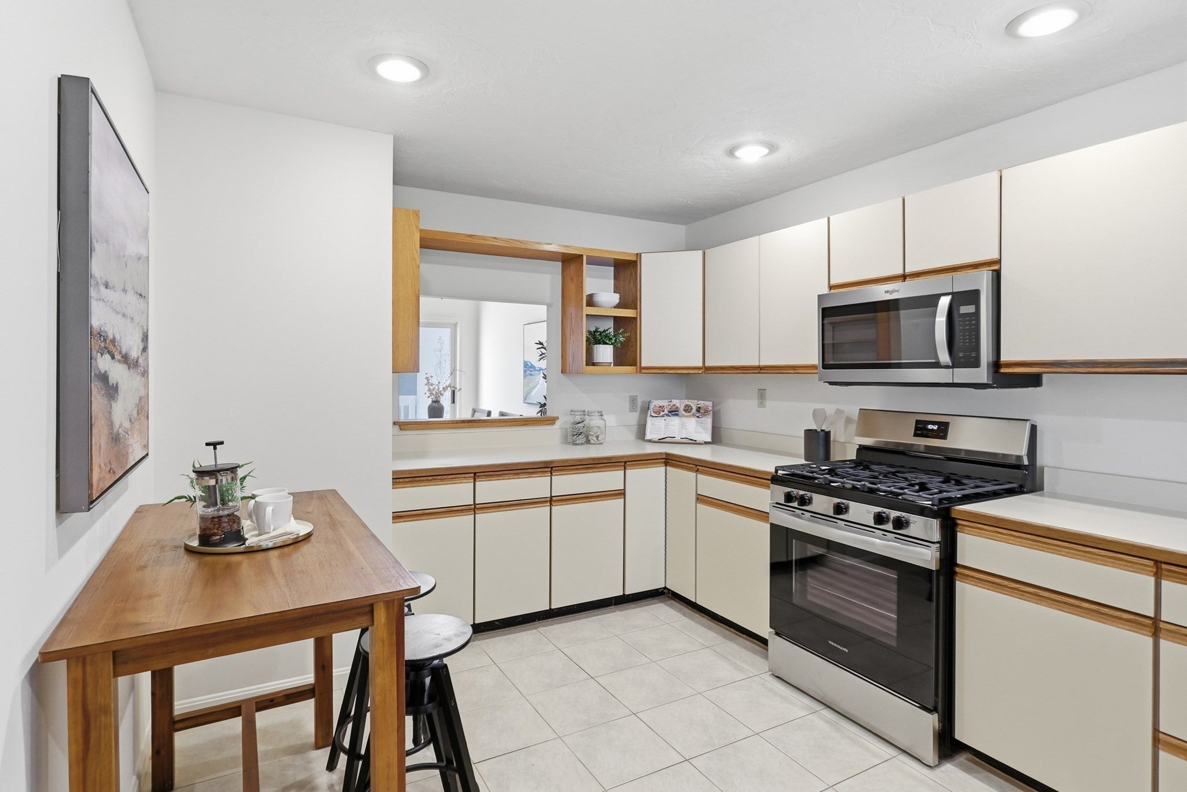
This spacious and bright townhome offers THREE FLOORS OF GENEROUS LIVING SPACE with a BEDROOM option AND a FULL BATH ON EACH LEVEL! Choose 1st or 2nd floor primary bedroom as each has direct access to a full bath. The 2nd floor suite has a huge WALK-IN CLOSET and a skylit bathroom with DOUBLE SINKS! It also connects through double doors to a lofted sitting area or office with built-in bookcases. The entire home shines with FRESH PAINT THROUGHOUT, hardwood flooring in the living and dining rooms and brand new carpeting in bedrooms and finished lower level. Soaring ceilings with skylights and beams, TONS OF NATURAL LIGHT, dramatic staircase and many FLEXIBLE SPACES create an environment that can adapt as your needs change. Enjoy the heated sunroom, cozy media room, guest room/additional office, 1st floor laundry, LARGE CEDAR CLOSET, direct entry garage PLUS a separate detached garage. Private deck has new flooring and there is a brand new gas range, microwave and fridge! Hildreth Hills consists of 108 homes on 180+ acres of meadows and woodlands, yet close to town center, Rt 495 and all the retail and restaurants on Rt 110. The beautiful grounds provide plenty of options for exploring and community amenities include pool, tennis/pickleball court and clubhouse.

Save
Ask
Tour
Hide
Share
Listing Snapshot
Price 
$619,000
Days On Site 
27 Days
Bedrooms 
3
Inside Area (SqFt) 
2,594 sqft
Total Baths 
3
Full Baths 
3
Partial Baths 
N/A
Lot Size 
N/A
Year Built 
1986
MLS® Number 
73573618
Status 
Active
Property Tax 
$7,752
HOA/Condo/Coop Fees 
$733 monthly
Sq Ft Source 
N/A
Friends & Family
Recent Activity
21 hours agoListing updated with changes from the MLS®
5 days agoPrice changed to $619,000
5 days agoStatus changed to Active
4 weeks agoListing first seen on site
General Features
Attached Garage 
Yes
Disclosures 
Buyer to pay 2 mos of condo fees at closing to association and any cost of lender questionnaire. Pets require approval. Buyers resp for annual town storm water fee. Seller has not lived in property/limited knowledge/fireplace not used/condition unknown. Some sliders and skylights are fogged - as is.
Garage 
Yes
Garage Spaces 
2
Green Energy Efficient 
Thermostat
Number Of Stories 
3
Parking 
AttachedDetachedGarage Door OpenerDeededAssignedOff StreetPavedGarage
Parking Spaces 
4
Pets 
Yes
Property Sub Type 
Condominium
Sewer 
Private Sewer
SqFt Above 
1843
SqFt Below 
751
SqFt Total 
2594
Water Source 
Public
Zoning 
Res
Interior Features
Appliances 
Trash CompactorRangeDishwasherMicrowaveRefrigeratorWasherDryer
Cooling 
Central AirCeiling Fan(s)
Electric 
200+ Amp Service
Fireplace 
Yes
Fireplace Features 
Living Room
Fireplaces 
1
Flooring 
WoodTileCarpet
Heating 
Natural GasCentralForced Air
Interior 
Vaulted Ceiling(s)Recessed LightingCeiling Fan(s)Wet BarHigh Speed InternetWalk-In Closet(s)Beamed Ceilings
Laundry Features 
In UnitGas Dryer HookupWasher Hookup
Window Features 
Skylight(s)
Bathroom 1 
Dimensions - 9x5Level - FirstArea - 45
Bathroom 2 
Dimensions - 10x9Level - SecondArea - 90
Bathroom 3 
Dimensions - 5x10Level - BasementArea - 50
Bedroom 2 
Dimensions - 14x15Level - FirstArea - 210
Dining Room 
Dimensions - 14x8Level - FirstArea - 112
Kitchen 
Dimensions - 15x10Level - FirstArea - 150
Living Room 
Dimensions - 22x15Level - FirstArea - 330
Master Bedroom 
Dimensions - 15x14Level - SecondArea - 210
Office 
Dimensions - 14x11Level - SecondArea - 154
Save
Ask
Tour
Hide
Share
Exterior Features
Construction Details 
Frame
Patio And Porch 
Deck
Pool Features 
AssociationIn Ground
Roof 
Shingle
Windows/Doors 
Skylight(s)
Community Features
Association Amenities 
PoolTennis Court(s)Clubhouse
Association Fee 
$733.0
Association Fee Frequency 
Monthly
Schools
School District
Unknown
Elementary School
Robinson/Crisafulli
Middle School
Blanchard
High School
Westford Academy
Listing courtesy of Jill and Donna Team of Keller Williams Realty-Merrimack


The property listing data and information, or the Images, set forth herein were provided to MLS Property Information Network, Inc. from third party sources, including sellers, lessors, landlords, and public records, and were compiled by MLS Property Information Network, Inc. The property listing data and information, and the Images, are for the personal, non-commercial use of consumers having a good faith interest in purchasing, leasing or renting listed properties of the type displayed to them and may not be used for any purpose other than to identify prospective properties which such consumers may have a good faith interest in purchasing, leasing or renting. MLS Property Information Network, Inc. and its subscribers disclaim any and all representations and warranties as to the accuracy of the property listing data and information, or as to the accuracy of any of the Images, set forth herein.

Last checked 2026-10-06 04:28 AM UTC

Neighborhood & Commute
Source: Walkscore
Save
Ask
Tour
Hide
Share