

Tuck Point113 Water 78Beverly, MA 01915
Mortgage Calculator
Monthly Payment (Est.)
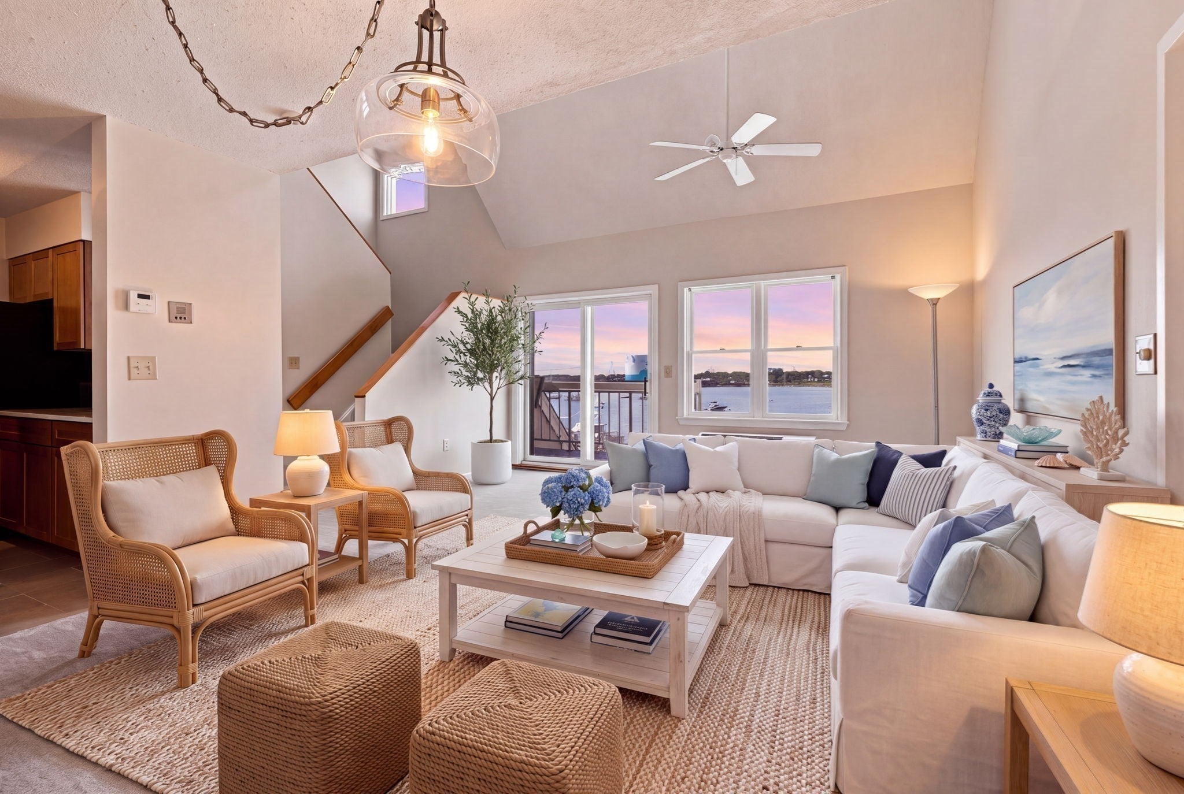
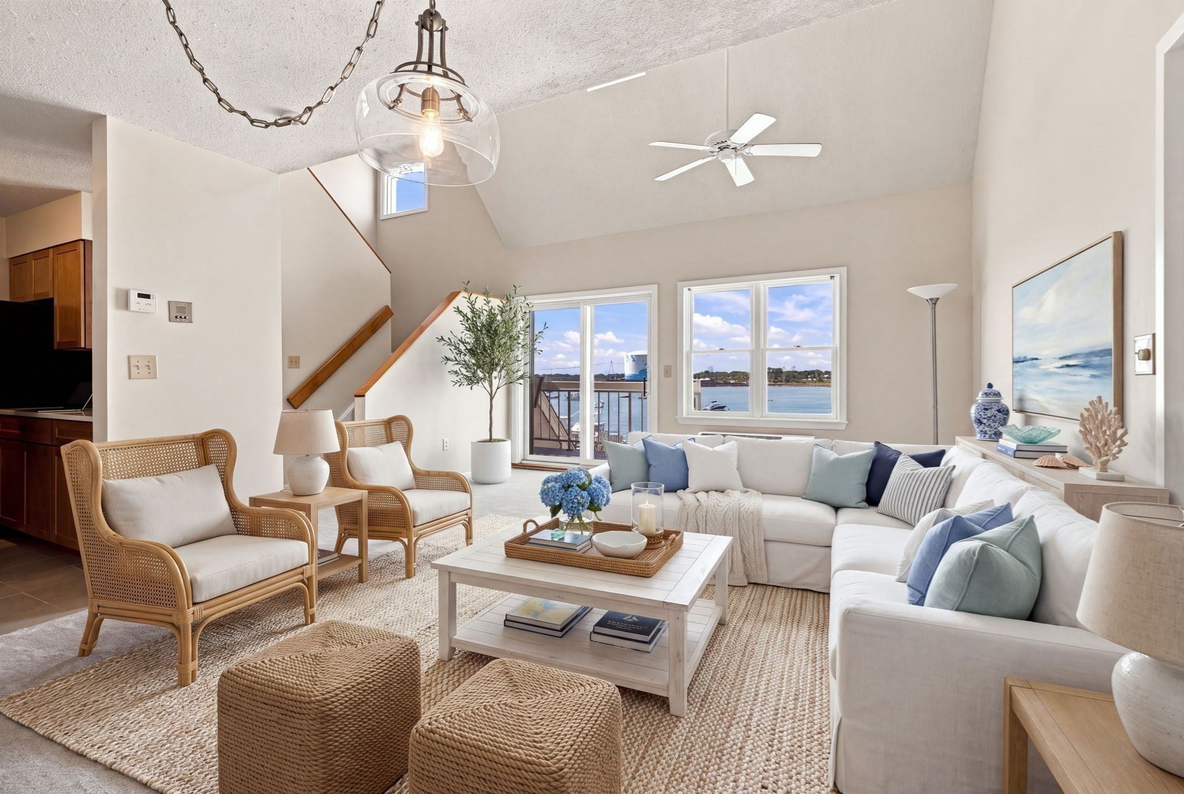
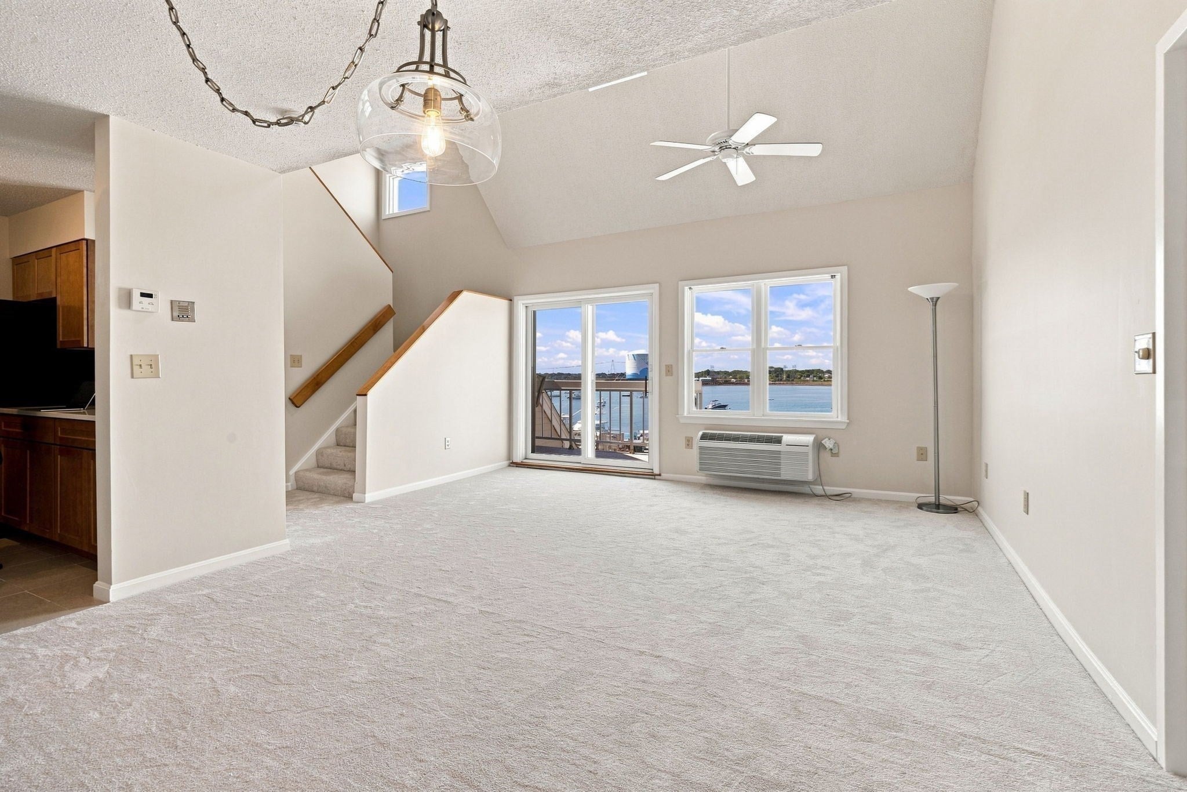
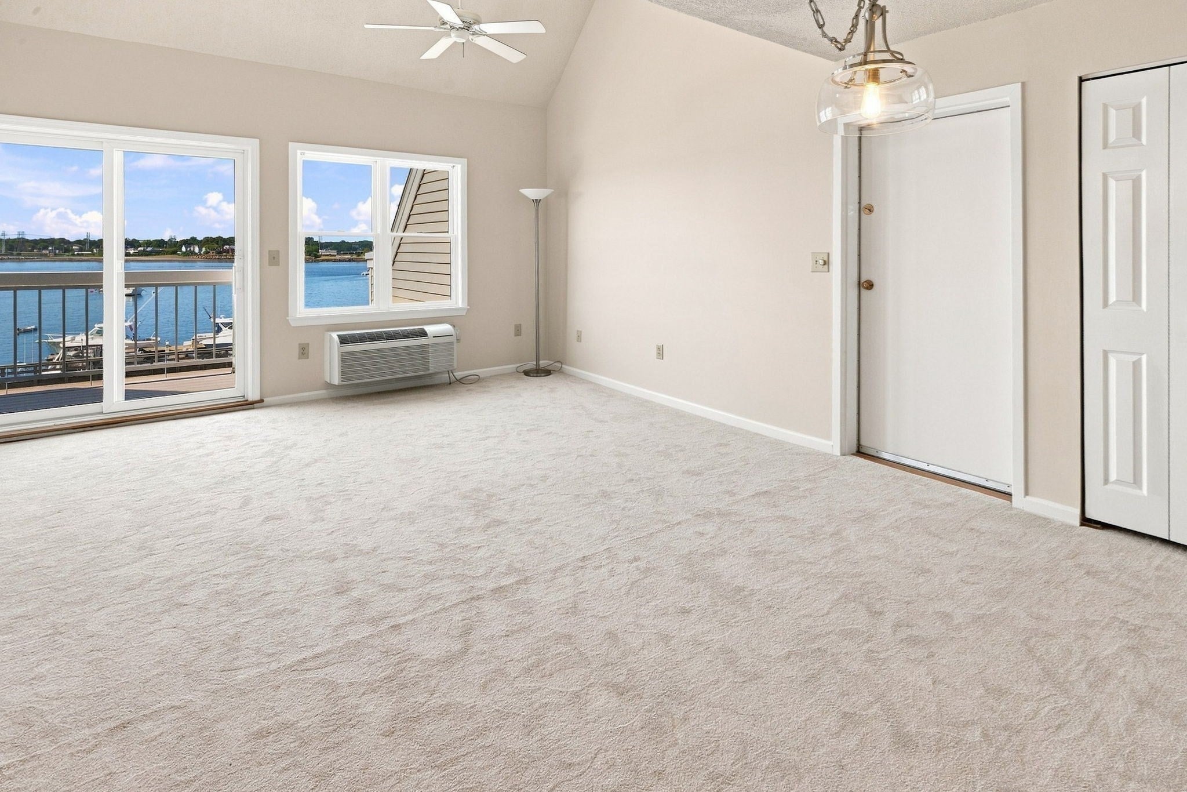
Enter an interest rate to see your estimated monthly payment.** NEED A LOWER INTEREST RATE? Seller offering a credit for a 2/1 mortgage buydown (rates below 6%), or use it to cover a year of condo fees or eligible buyer closing costs**Fully Renovated Water Front Condo with Garage & Pool! Sun-drenched and move-in ready, this beautifully updated 2-bedroom, 2-bathroom condo offers picturesque south-facing views of the harbor completely unobstructed. No detail has been overlooked in this thoughtful renovation: new carpet throughout, sleek new granite countertops, updated cabinetry, elegant new tile flooring, and new appliances create a fresh, modern feel. A new water heater completes the renovation, while fresh paint and new lighting tie the whole space together beautifully. Both bedrooms are generously sized, offering comfortable living spaces. Both enjoy large closets while the primary includes an additional 8x8 walk-in closet. A versatile loft adds even more functional space, ideal as a home office, reading nook, or additional work area. The two full bathrooms have also been tastefully updated to match the home's clean, contemporary aesthetic. This unit includes a one-car garage with HOA approved shelving providing huge amounts of storage space. Residents also enjoy access to a beautiful outdoor pool, perfect for relaxing or entertaining during the warmer months. Location adds even more to love here: this condo is conveniently situated near two marinas providing easy access for boaters, Beverly's vibrant downtown, and the commuter rail, offering effortless access to waterfront dining, boutique shopping, community events, and an easy commute into Boston. Whether you're drawn to low-maintenance coastal living, an active lifestyle by the water, or the ease of a lively small-city setting, this sought-after complex offers a true sense of community and connection. Opportunities like this, combining renovated interiors, water views, garage parking, and resort-style amenities in one of Beverly's most desirable waterfront communities, don't come along often. Schedule your private showing and experience water front living at its finest!***Subject to Lender approsal and mutually agreed contract terms
| 11 hours ago | Listing updated with changes from the MLS® | |
| 11 hours ago | Price changed to $699,850 | |
| 11 hours ago | Status changed to Active | |
| 4 weeks ago | Listing first seen on site |

The property listing data and information, or the Images, set forth herein were provided to MLS Property Information Network, Inc. from third party sources, including sellers, lessors, landlords, and public records, and were compiled by MLS Property Information Network, Inc. The property listing data and information, and the Images, are for the personal, non-commercial use of consumers having a good faith interest in purchasing, leasing or renting listed properties of the type displayed to them and may not be used for any purpose other than to identify prospective properties which such consumers may have a good faith interest in purchasing, leasing or renting. MLS Property Information Network, Inc. and its subscribers disclaim any and all representations and warranties as to the accuracy of the property listing data and information, or as to the accuracy of any of the Images, set forth herein.
Last checked 2026-10-08 08:27 AM UTC