

8 Leonard CirMedford, MA 02155
Mortgage Calculator
Monthly Payment (Est.)
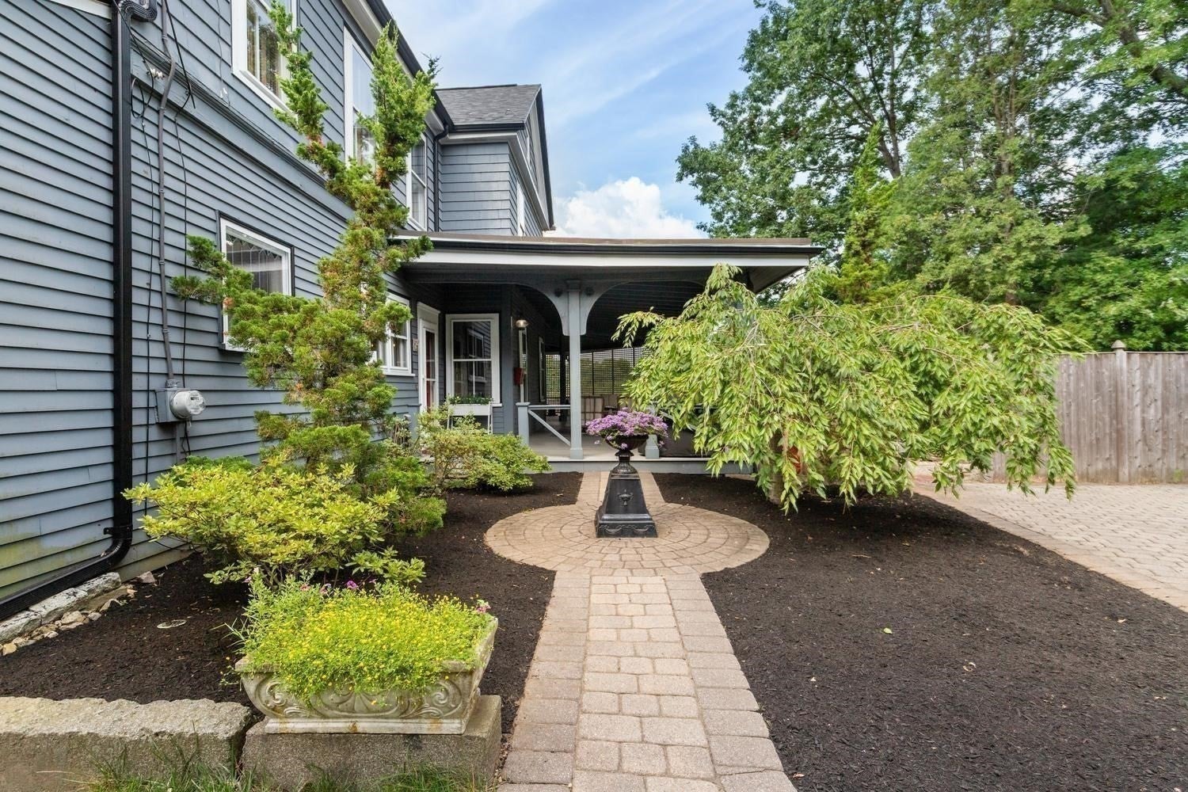
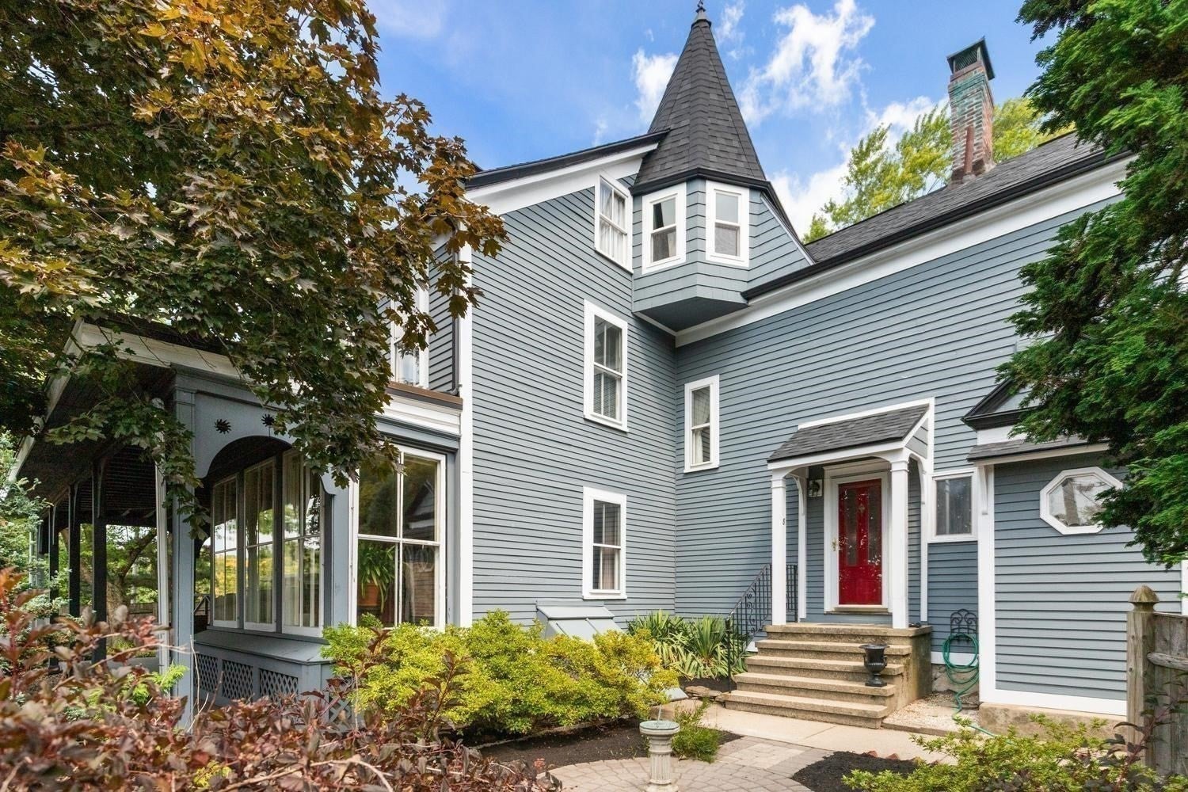
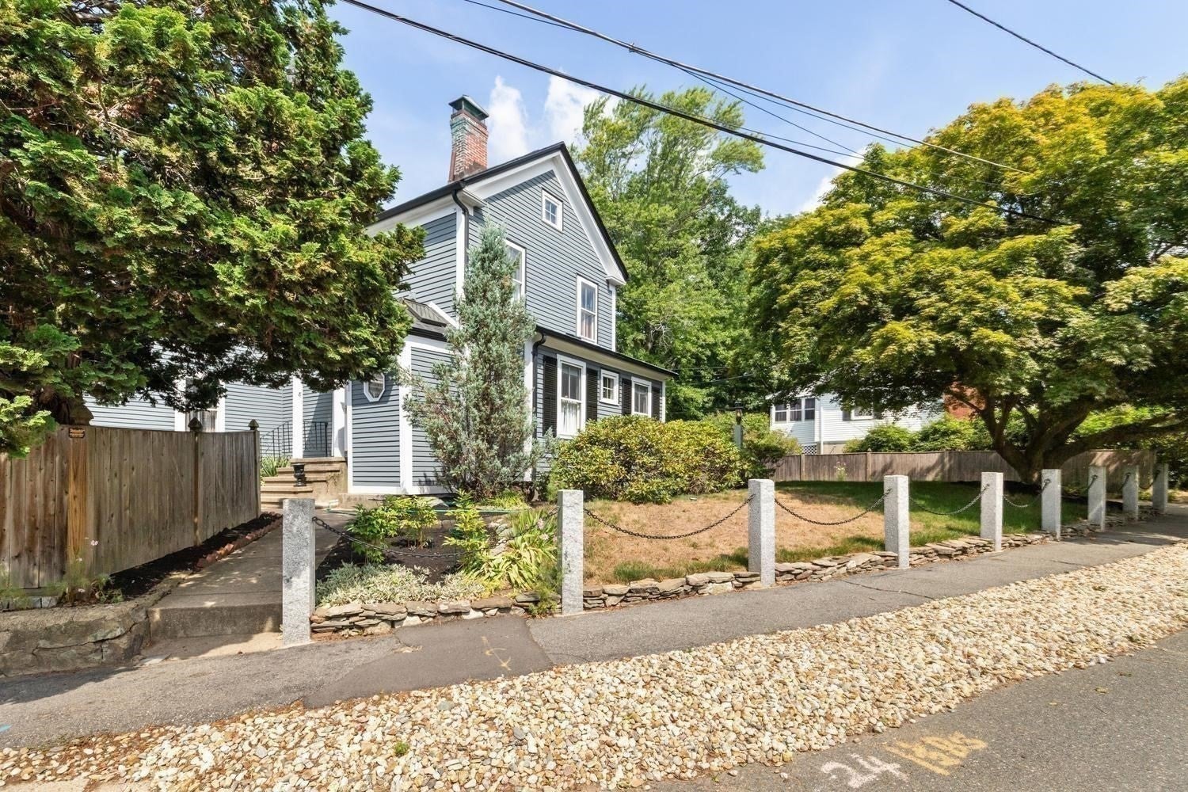
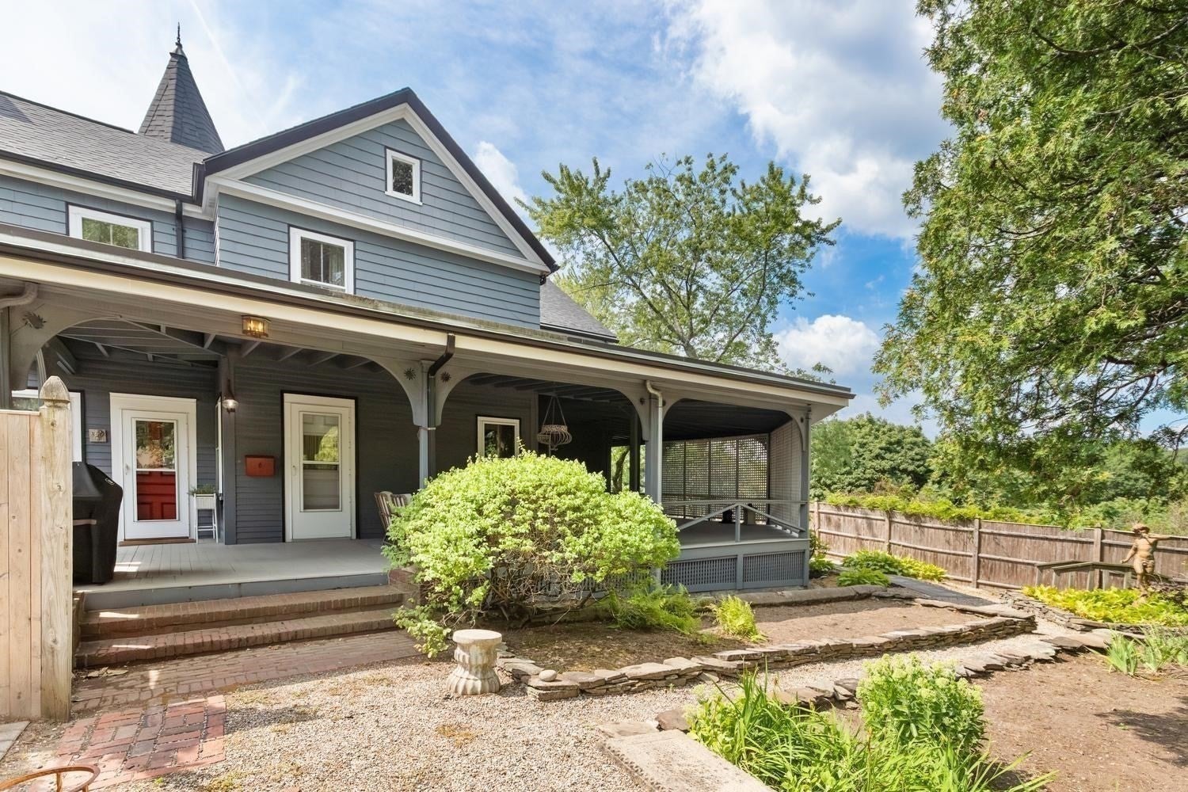
Enter an interest rate to see your estimated monthly payment.Discover the historic Bartlett House at 8 Leonard Circle, a distinctive Federal/Greek Revival residence currently enjoyed as a spacious single-family home. An inviting three-sided wraparound porch welcomes you into generously proportioned rooms filled with beautiful craftsmanship, from hardwood floors with intricate inlaid designs to stained-glass windows, antique lighting, a built-in hutch and four fireplaces. The first floor offers gracious spaces for gathering and everyday living, including a living room, dining room, kitchen with an adjoining eat-in area/family room, and a den/bedroom with a full bath. Upstairs, additional bedrooms, an office, family room and baths provide room to spread out, work from home and accommodate guests. Front and back staircases connect the two levels. The home’s legal two-family status adds flexibility, with a second kitchen and dining area upstairs and separate living spaces that can support a variety of household needs. Enjoy the home as one residence, as the current owners have, while retaining options for extended family or separate living arrangements. An unfinished third-floor walk-up attic featuring a distinctive turret offers additional space to explore, subject to necessary approvals. Throughout the home, period details lend warmth and personality, creating a distinctive setting for your own furnishings and style. For buyers drawn to historic architecture, generous living spaces and a versatile layout, 8 Leonard Circle offers an opportunity to make a remarkable Medford home their own.
| yesterday | Listing updated with changes from the MLS® | |
| 3 weeks ago | Price changed to $1,229,000 | |
| 3 weeks ago | Status changed to Active | |
| a month ago | Listing first seen on site |

The property listing data and information, or the Images, set forth herein were provided to MLS Property Information Network, Inc. from third party sources, including sellers, lessors, landlords, and public records, and were compiled by MLS Property Information Network, Inc. The property listing data and information, and the Images, are for the personal, non-commercial use of consumers having a good faith interest in purchasing, leasing or renting listed properties of the type displayed to them and may not be used for any purpose other than to identify prospective properties which such consumers may have a good faith interest in purchasing, leasing or renting. MLS Property Information Network, Inc. and its subscribers disclaim any and all representations and warranties as to the accuracy of the property listing data and information, or as to the accuracy of any of the Images, set forth herein.
Last checked 2026-10-16 07:14 PM UTC