

92 Lake AveWalpole, MA 02081
Mortgage Calculator
Monthly Payment (Est.)
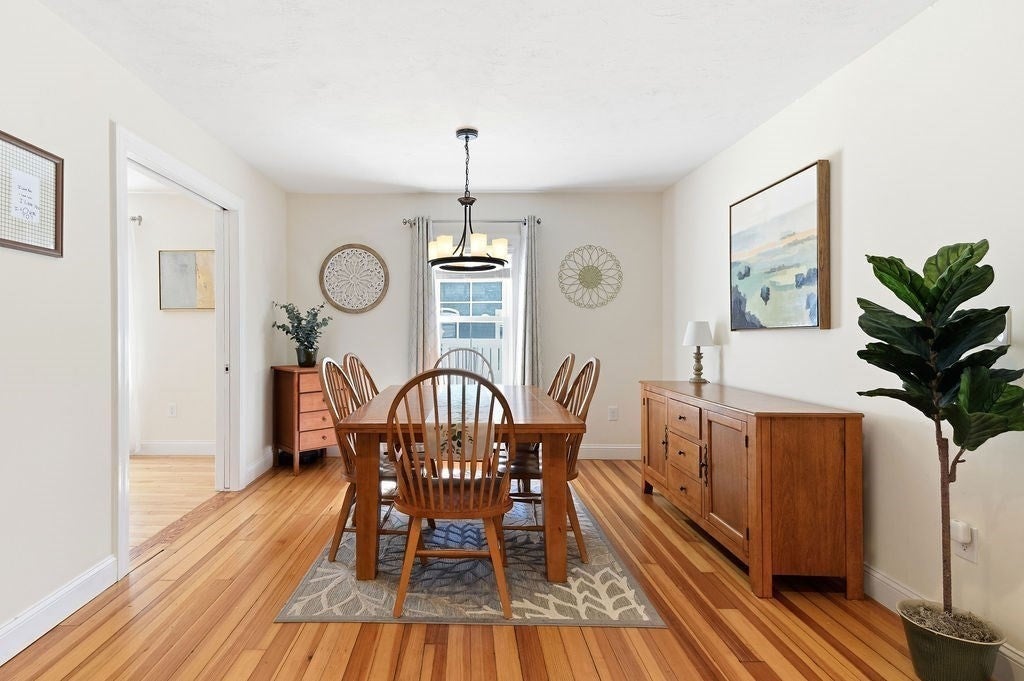
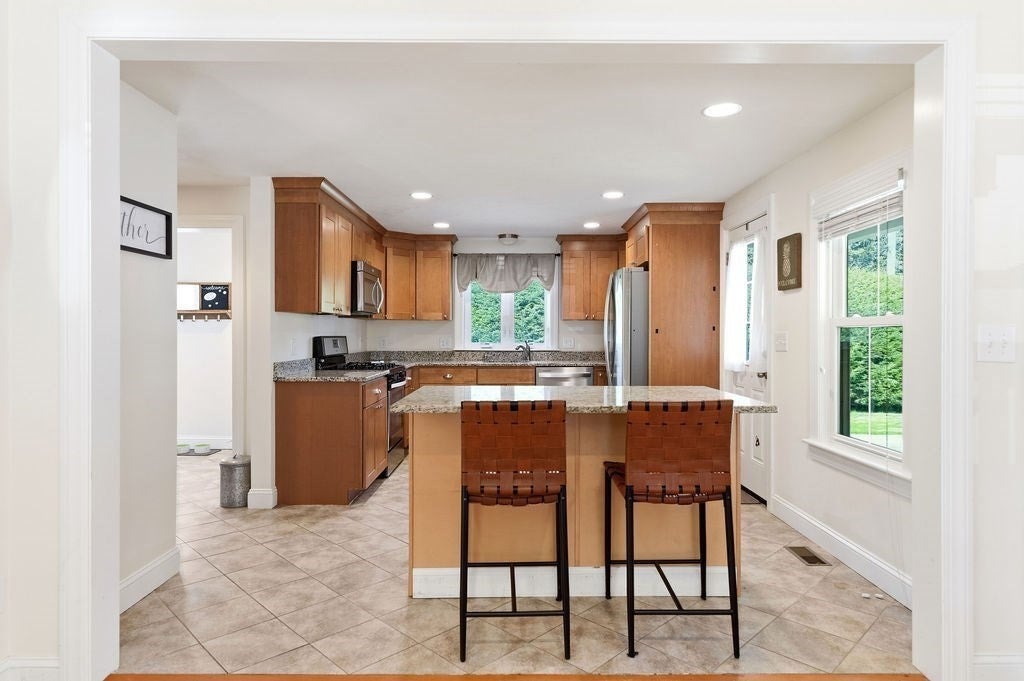
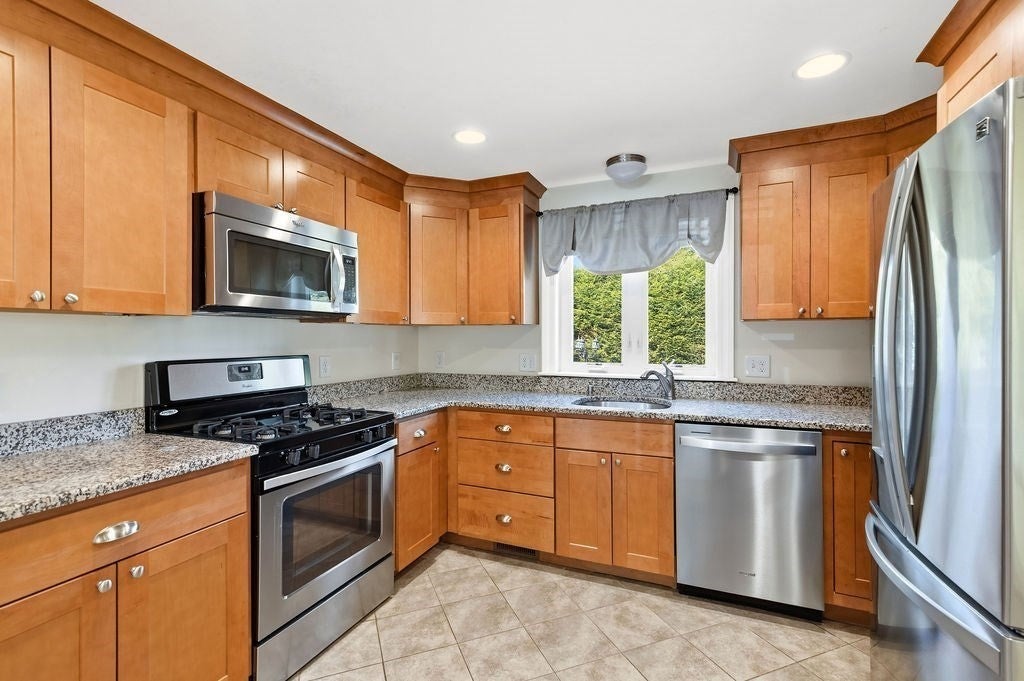
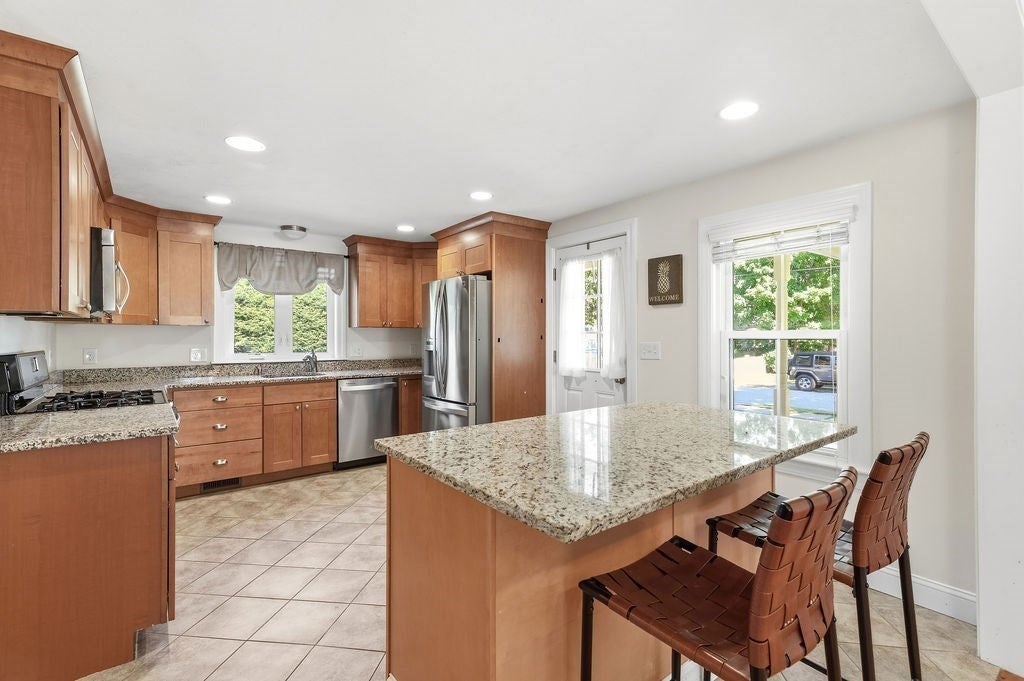
Enter an interest rate to see your estimated monthly payment.Welcome to 92 Lake Ave in Walpole! Sitting in the quaint neighborhood next to Walpole High School, this renovated 3-bedroom, 2-bathroom farmhouse is ready for new owners. Completely updated about a decade ago, this gorgeous farmhouse has modern amenities like central AC and updated mechanicals all while keeping much of its original charm, including the amazing front porch. The main floor features an open dining room and kitchen with an island, updated cabinetry, and stainless steel appliances. The large living room is filled with sunlight and has direct access to the back patio and fenced-in backyard. At the front of the house is a versatile home office space with a ton of potential uses. Off the kitchen is the laundry room and main floor full bath. Upstairs you'll find 3 generously sized bedrooms with ample storage and another renovated full bathroom. Outside is a detached two-car garage for additional storage or a workshop. Conveniently located close to Downtown, Rt 1 & I-95, Commuter Rail, Walpole Country Club, and Gillette Stadium. Don't miss out on this great opportunity to get into a desirable neighborhood in Walpole. **OFFER DEADLINE NOW IN PLACE, OFFERS, IF ANY, DUE MONDAY 09/14/26 AT 5PM EST**
| 3 weeks ago | Listing updated with changes from the MLS® | |
| 3 weeks ago | Status changed to Pending | |
| a month ago | Listing first seen on site |

The property listing data and information, or the Images, set forth herein were provided to MLS Property Information Network, Inc. from third party sources, including sellers, lessors, landlords, and public records, and were compiled by MLS Property Information Network, Inc. The property listing data and information, and the Images, are for the personal, non-commercial use of consumers having a good faith interest in purchasing, leasing or renting listed properties of the type displayed to them and may not be used for any purpose other than to identify prospective properties which such consumers may have a good faith interest in purchasing, leasing or renting. MLS Property Information Network, Inc. and its subscribers disclaim any and all representations and warranties as to the accuracy of the property listing data and information, or as to the accuracy of any of the Images, set forth herein.
Last checked 2026-10-18 11:29 AM UTC