

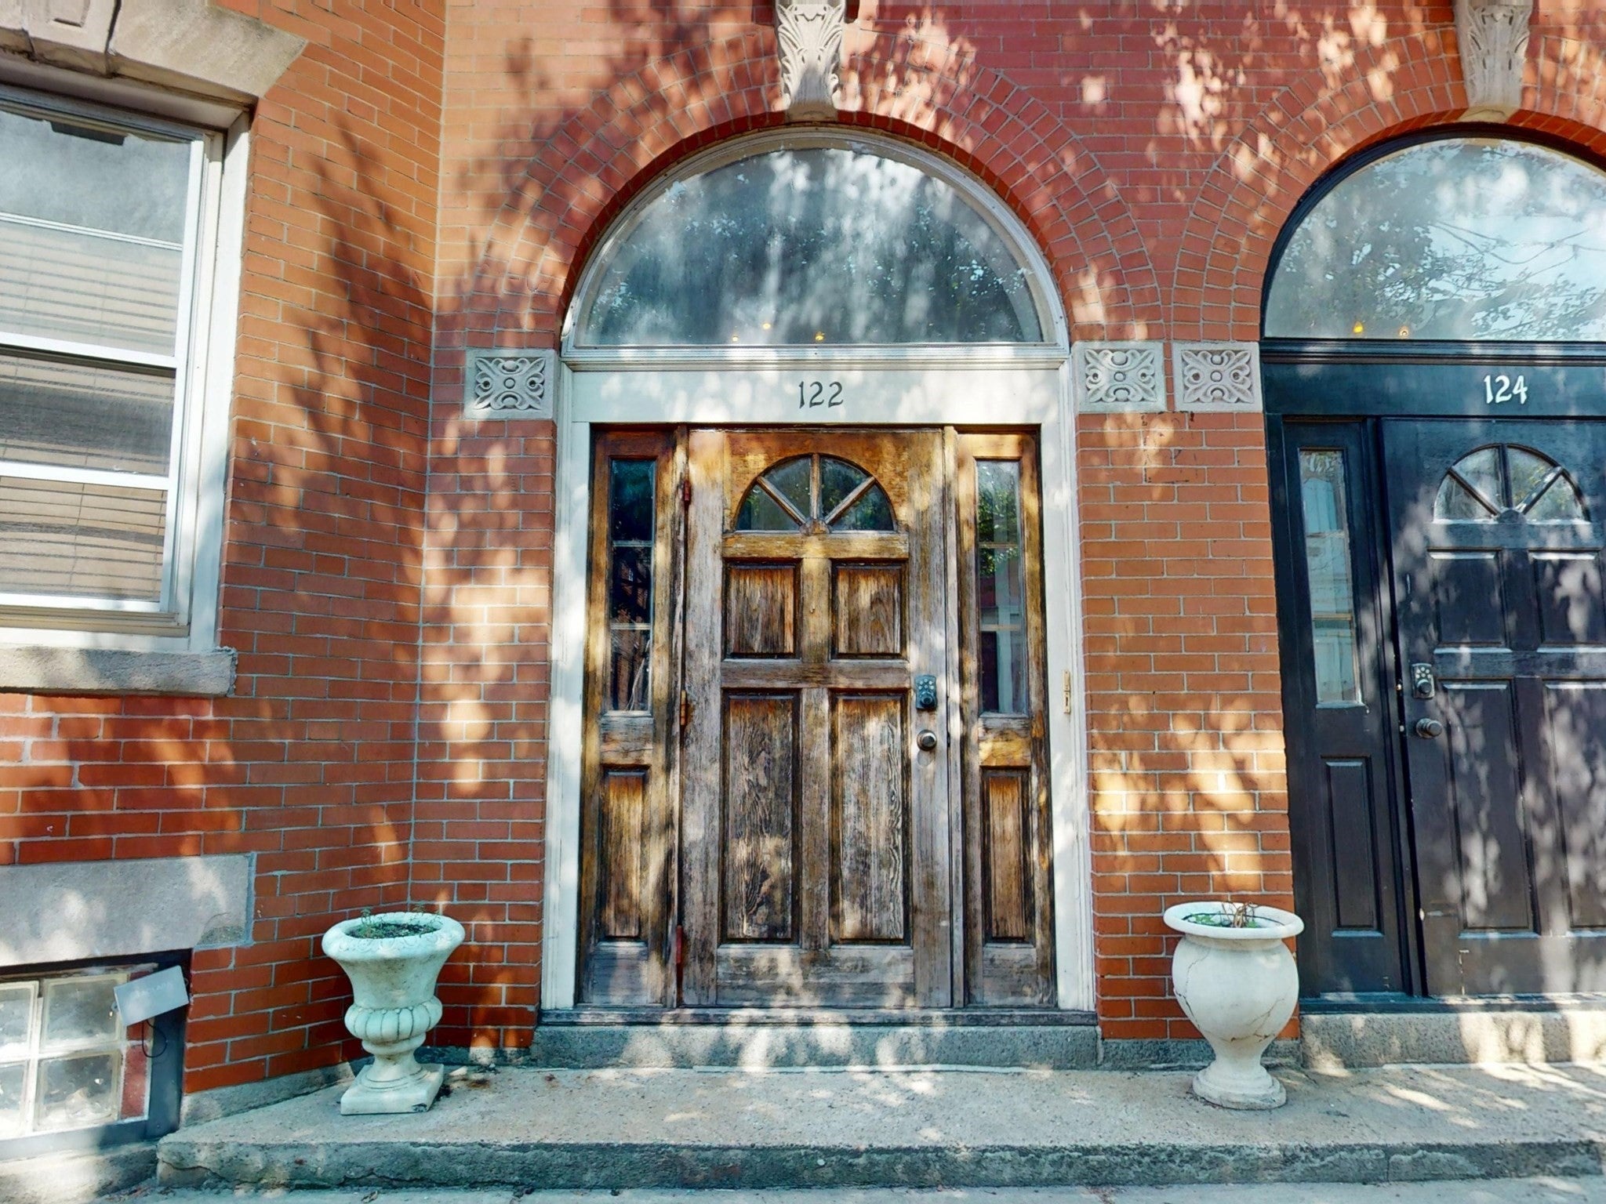
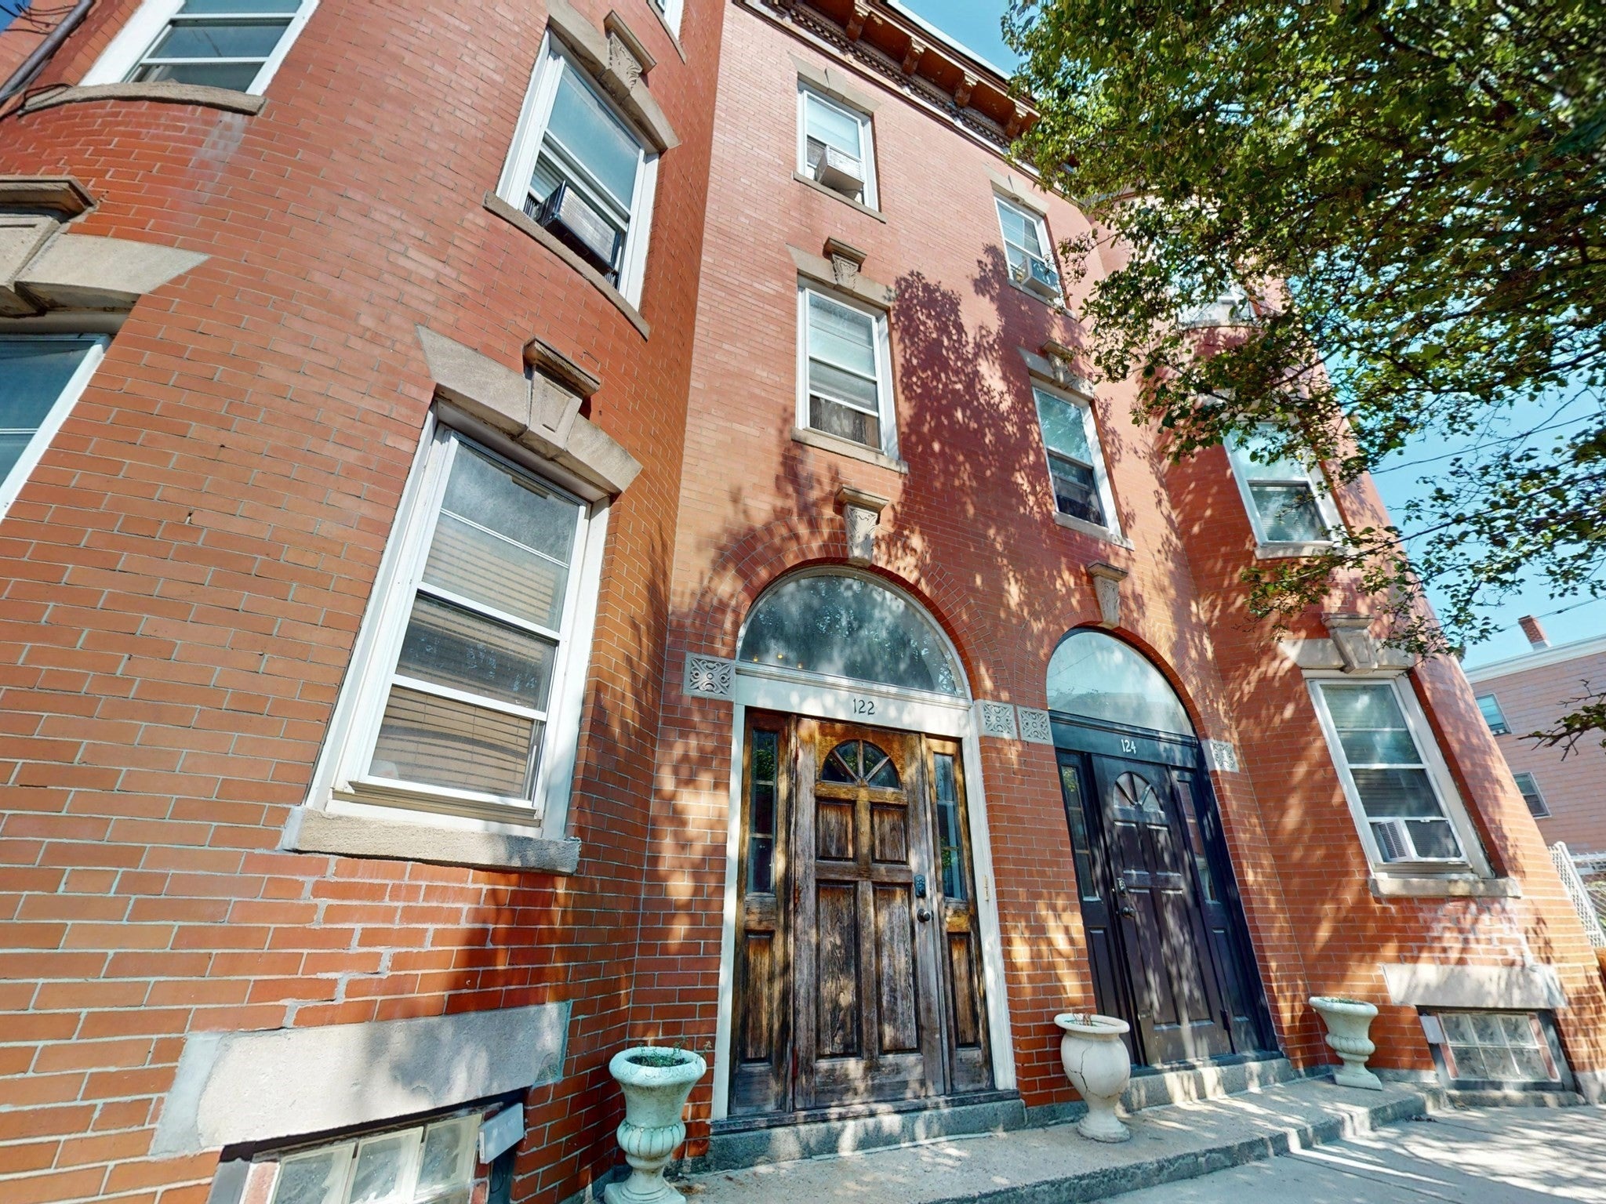
122 Chestnut Street 2Chelsea, MA 02150
Mortgage Calculator
Monthly Payment (Est.)
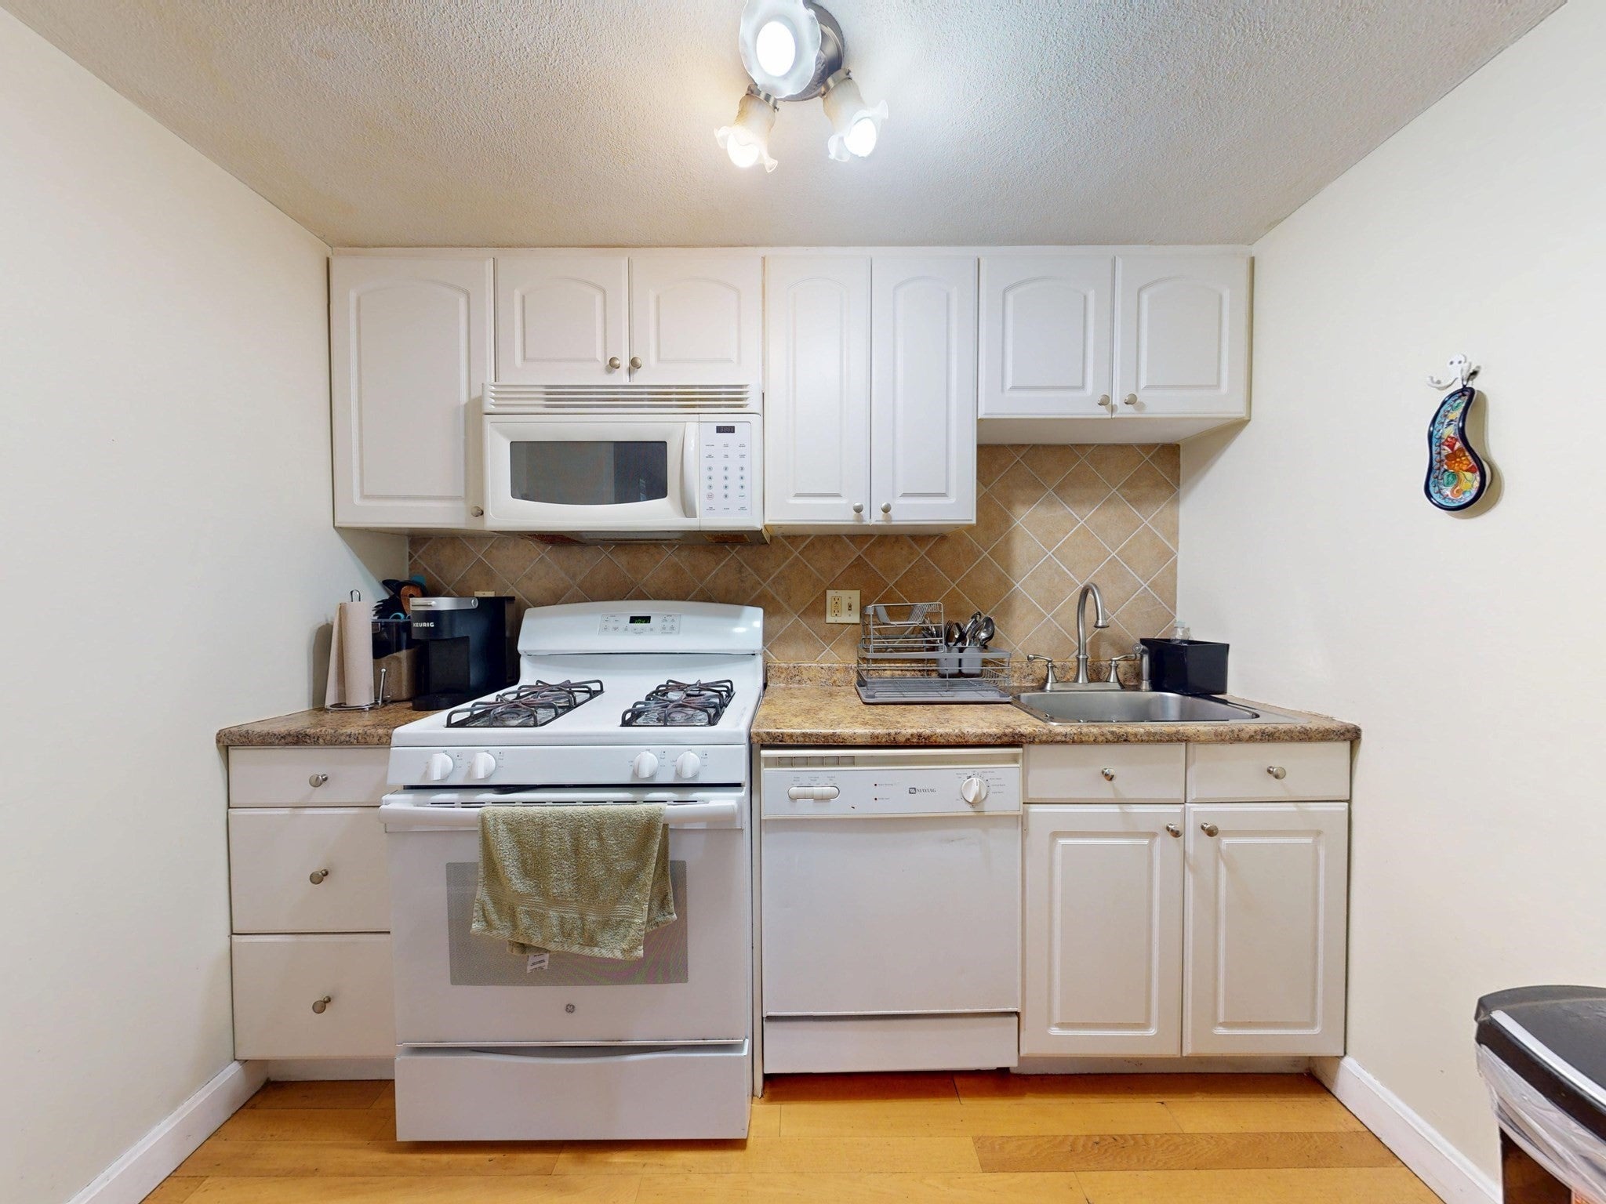
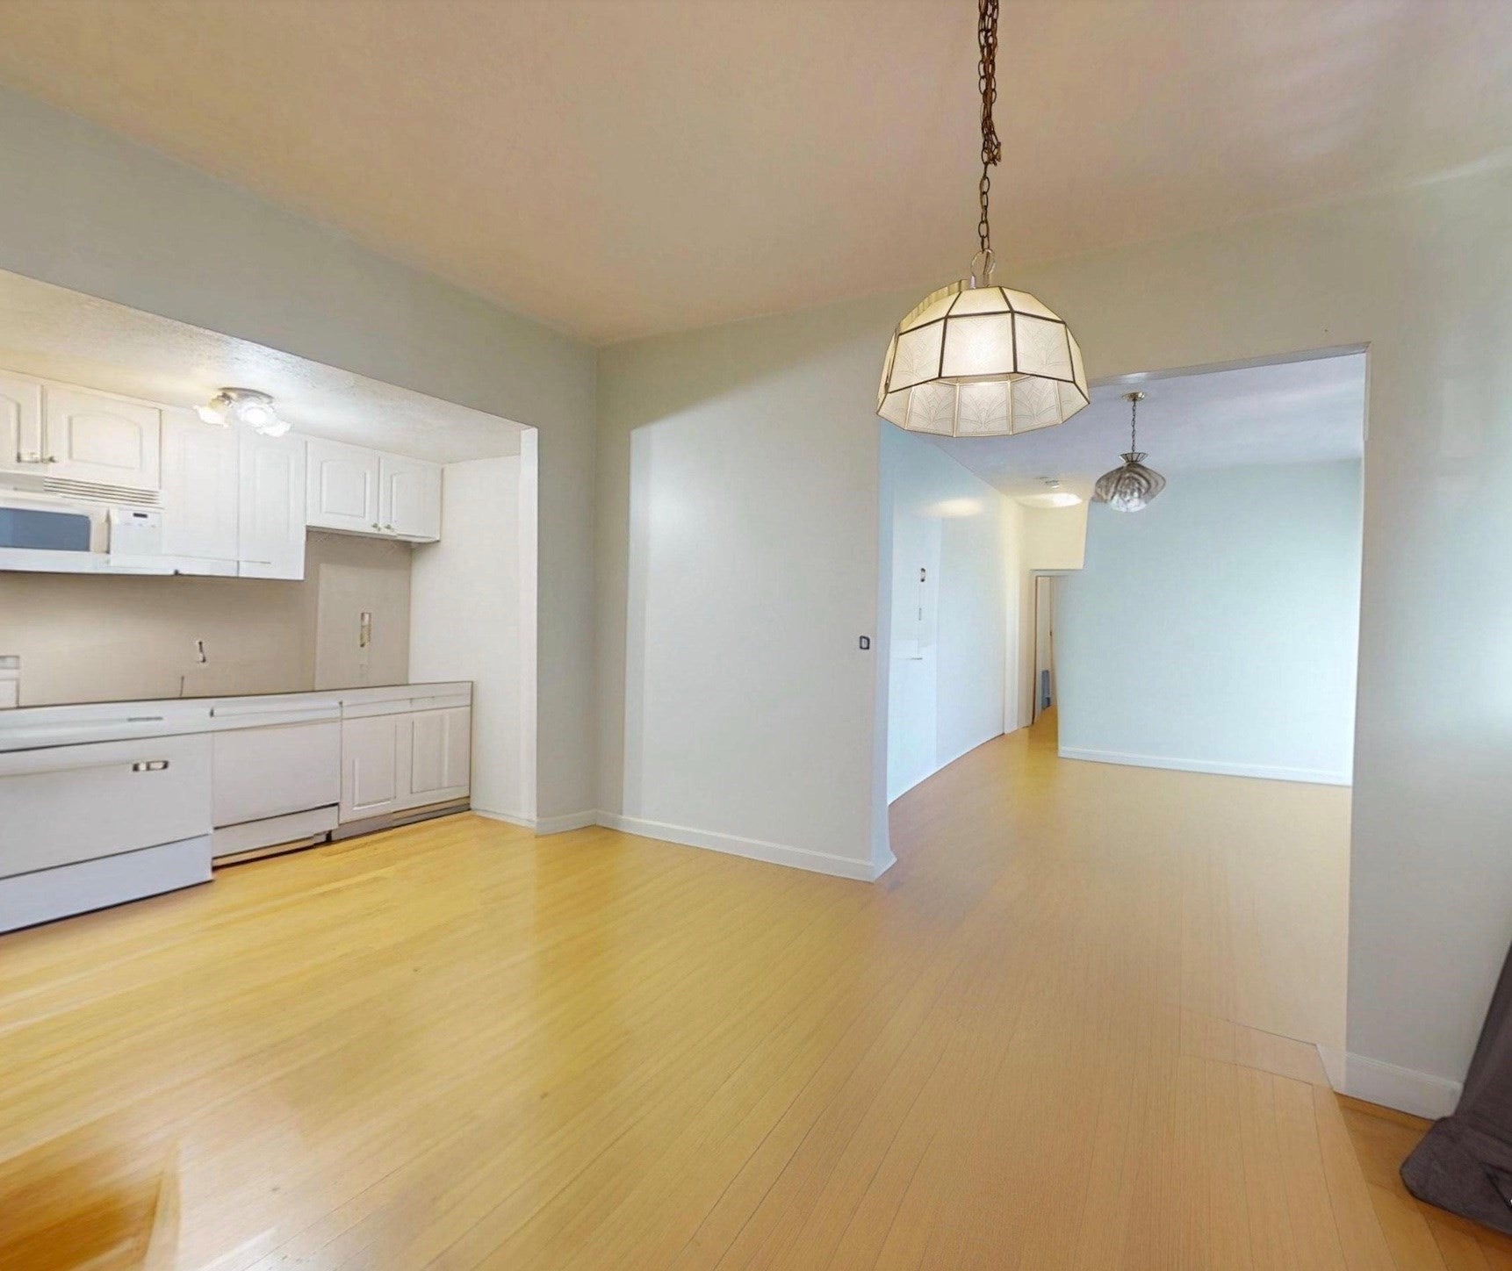
Enter an interest rate to see your estimated monthly payment.Welcome to 122 Chestnut Street #2, a sun-drenched 3-bedroom, 1-bathroom condo in a convenient Chelsea location. This spacious unit features beautiful hardwood floors, high ceilings, abundant natural light, and ceramic tile in both the kitchen and bathroom. Gas heating and cooking provide efficiency and convenience. With a low HOA fee, this property presents an excellent opportunity for both investors and owner-occupants looking for value in a strong and growing market. Ideally located with easy access to Route 1, Route 16, public transportation, Downtown Boston, Logan Airport, Encore Boston Harbor, and major Boston destinations. Enjoy easy access to the North End, TD Garden, Haymarket, and Downtown Boston, with nearby bus service providing convenient transportation directly to Haymarket and the MBTA system. Close to restaurants, shopping, parks, and everyday amenities, this is a great opportunity to own in Chelsea with the convenience of city living just minutes from Boston.
| 7 days ago | Listing updated with changes from the MLS | |
| a week ago | Price changed to $470,000 | |
| a week ago | Status changed to Active | |
| 2 months ago | Listing first seen on site |

The property listing data and information, or the Images, set forth herein were provided to MLS Property Information Network, Inc. from third party sources, including sellers, lessors, landlords, and public records, and were compiled by MLS Property Information Network, Inc. The property listing data and information, and the Images, are for the personal, non-commercial use of consumers having a good faith interest in purchasing, leasing or renting listed properties of the type displayed to them and may not be used for any purpose other than to identify prospective properties which such consumers may have a good faith interest in purchasing, leasing or renting. MLS Property Information Network, Inc. and its subscribers disclaim any and all representations and warranties as to the accuracy of the property listing data and information, or as to the accuracy of any of the Images, set forth herein.
Last checked 2026-11-05 11:34 PM UTC