

18 Yale Terrace 2Boston, MA 02130
Mortgage Calculator
Monthly Payment (Est.)
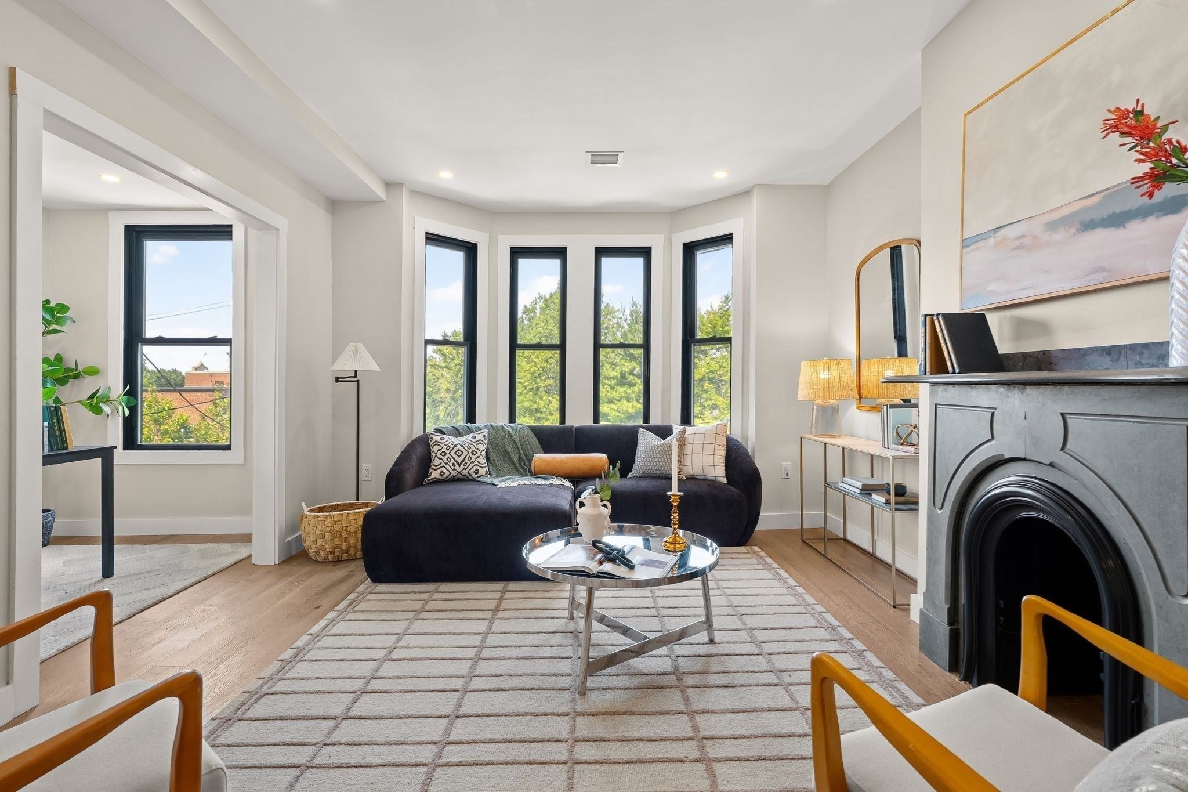
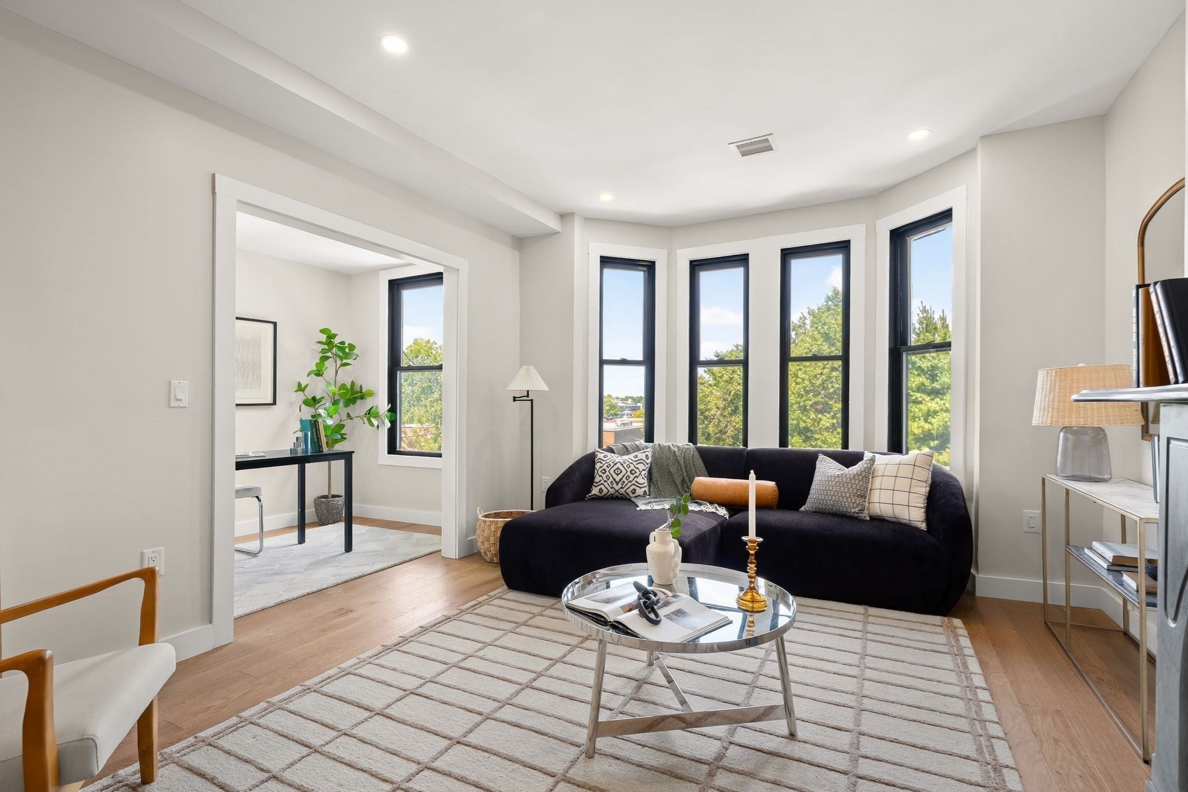
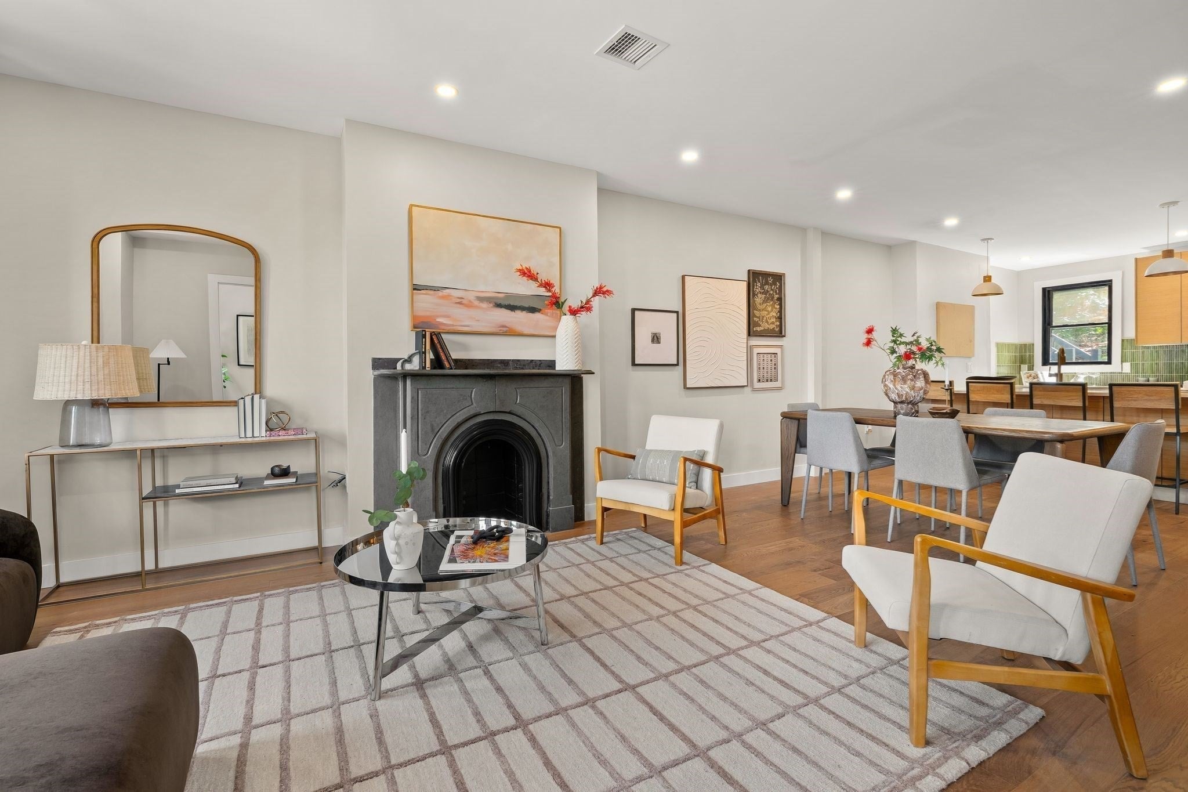
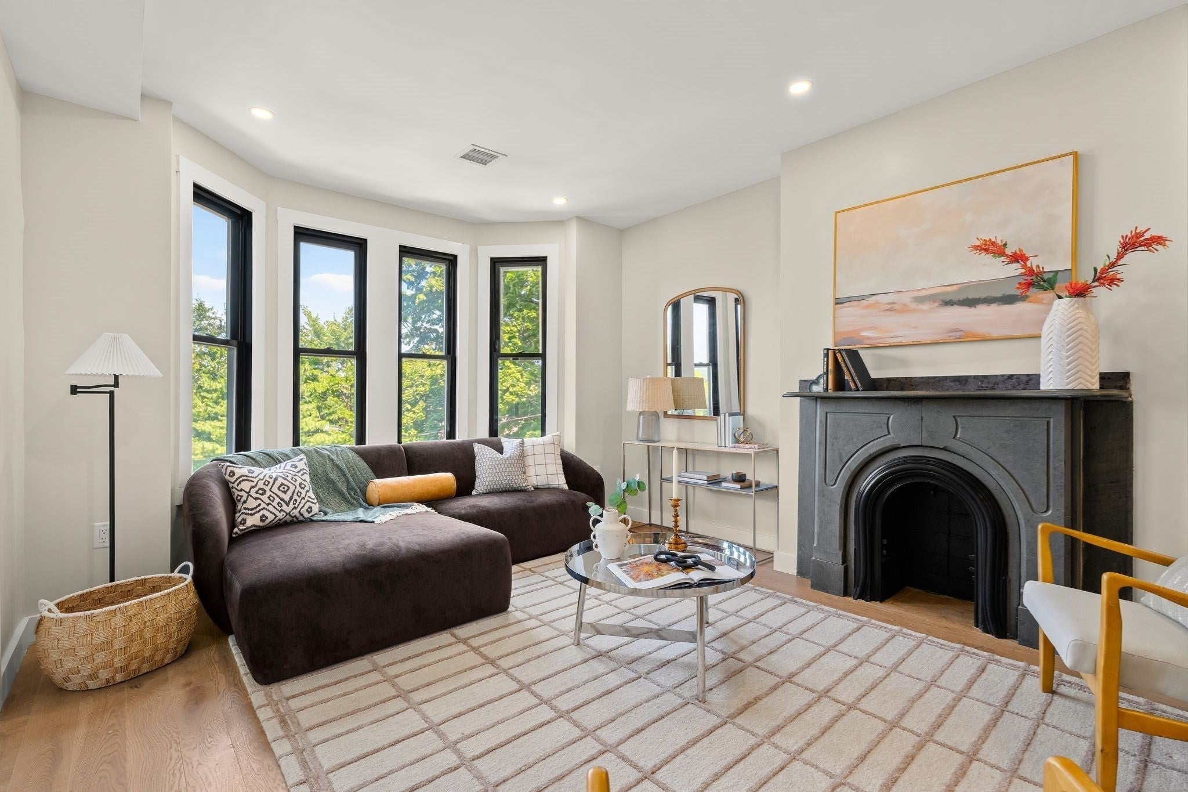
Enter an interest rate to see your estimated monthly payment.Elevated above Jamaica Plain’s Forest Hills on a rare oversized lot near the Arnold Arboretum, this newly renovated 4-bedroom, 3-bath residence with a dedicated home office and EV charger pairs the scale and character of a grand Victorian with sophisticated modern design. Surrounded by mature trees and sweeping views, the setting feels remarkably private and removed from the city, yet Forest Hills Station, Brassica Kitchen + Cafe, Centre Street, and the shops, restaurants, parks, and green spaces that define Jamaica Plain are just moments away. Expansive landscaped grounds with mature plantings, patios, and a large yard create an exceptional sense of space and connection to the outdoors rarely found in city living. Inside, approximately 1,600 square feet of beautifully designed living space features high ceilings, oversized windows, abundant natural light, and thoughtfully curated finishes throughout. Original Victorian details, including the fireplace and handrails, have been carefully preserved, bringing warmth and character to the newly renovated interiors. Open living and dining spaces flow into a chef’s kitchen with GE Café appliances, custom cabinetry, stone countertops, and a generous island designed for everyday living and entertaining. Four bedrooms are complemented by three beautifully finished full bathrooms, while a separate office provides a true work-from-home space without sacrificing a bedroom. The home’s distinctive mansard architecture has been thoughtfully restored, including repairs to its original slate, while a new rubber roof adds an important modern improvement. Most notably, the residence includes deeded roof rights, presenting a rare opportunity to create a spectacular private roof deck above the treetops, with city views as the backdrop for outdoor dining, entertaining, or simply unwinding at the end of the day. Offering the space and functionality of many Jamaica Plain single-family homes, substantial landscaped grounds, parking, historic character, and extraordinary outdoor potential, this is a truly distinctive Jamaica Plain home.
| 2 weeks ago | Listing updated with changes from the MLS® | |
| 2 weeks ago | Price changed to $1,100,000 | |
| 2 weeks ago | Status changed to Active | |
| a month ago | Listing first seen on site |

The property listing data and information, or the Images, set forth herein were provided to MLS Property Information Network, Inc. from third party sources, including sellers, lessors, landlords, and public records, and were compiled by MLS Property Information Network, Inc. The property listing data and information, and the Images, are for the personal, non-commercial use of consumers having a good faith interest in purchasing, leasing or renting listed properties of the type displayed to them and may not be used for any purpose other than to identify prospective properties which such consumers may have a good faith interest in purchasing, leasing or renting. MLS Property Information Network, Inc. and its subscribers disclaim any and all representations and warranties as to the accuracy of the property listing data and information, or as to the accuracy of any of the Images, set forth herein.
Last checked 2026-10-17 12:00 AM UTC