

Riverbend (At Willowbend)22 Clayton Cir AMashpee, MA 02649
Mortgage Calculator
Monthly Payment (Est.)
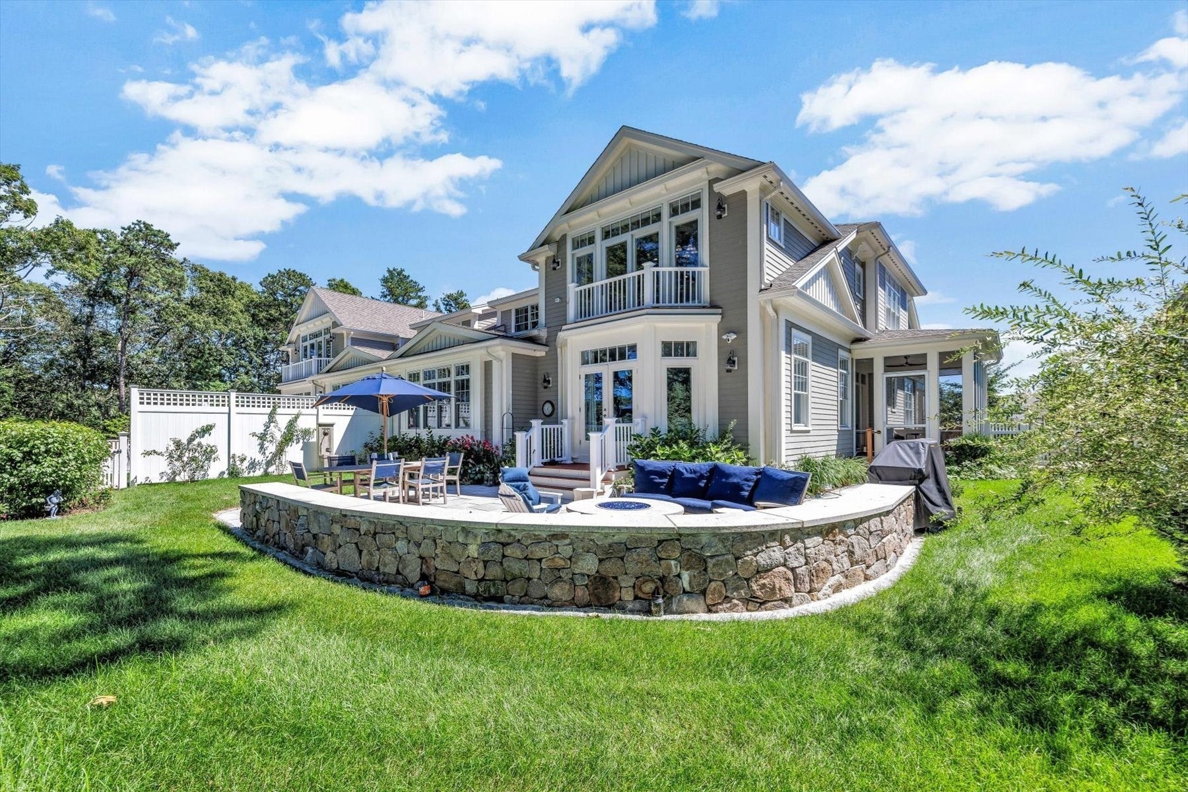
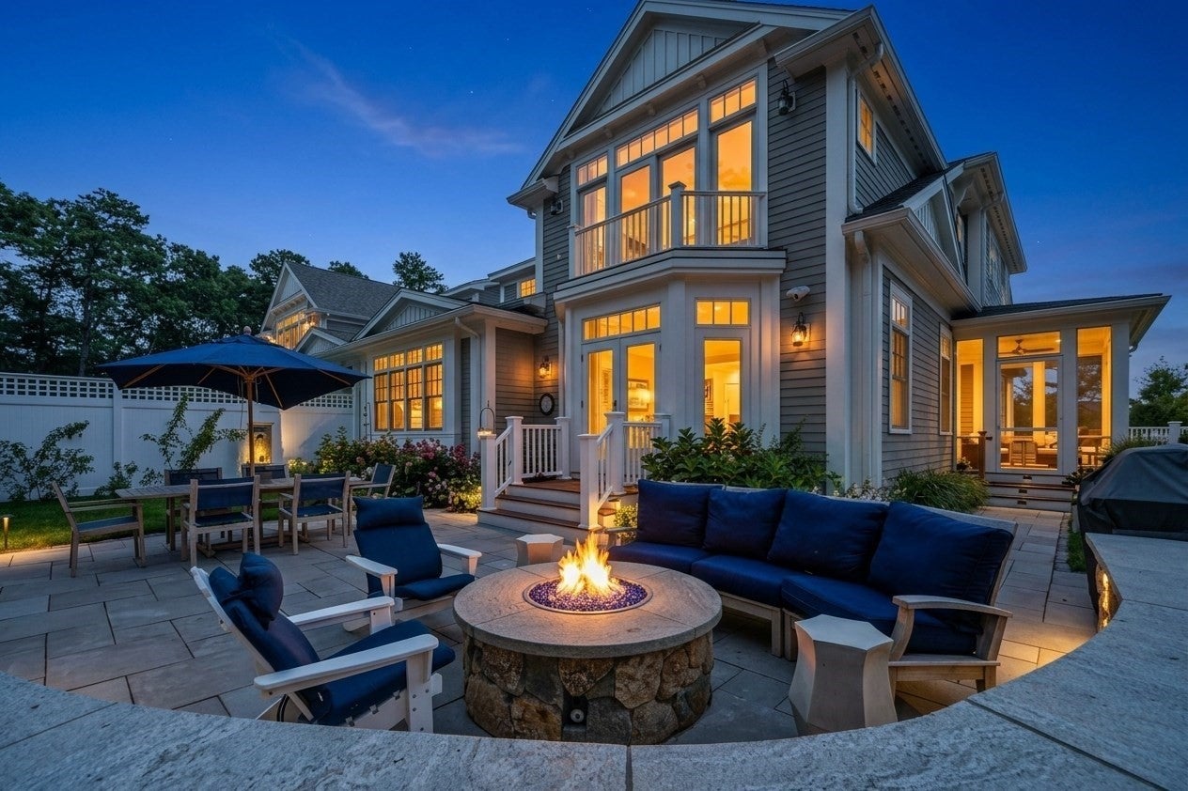
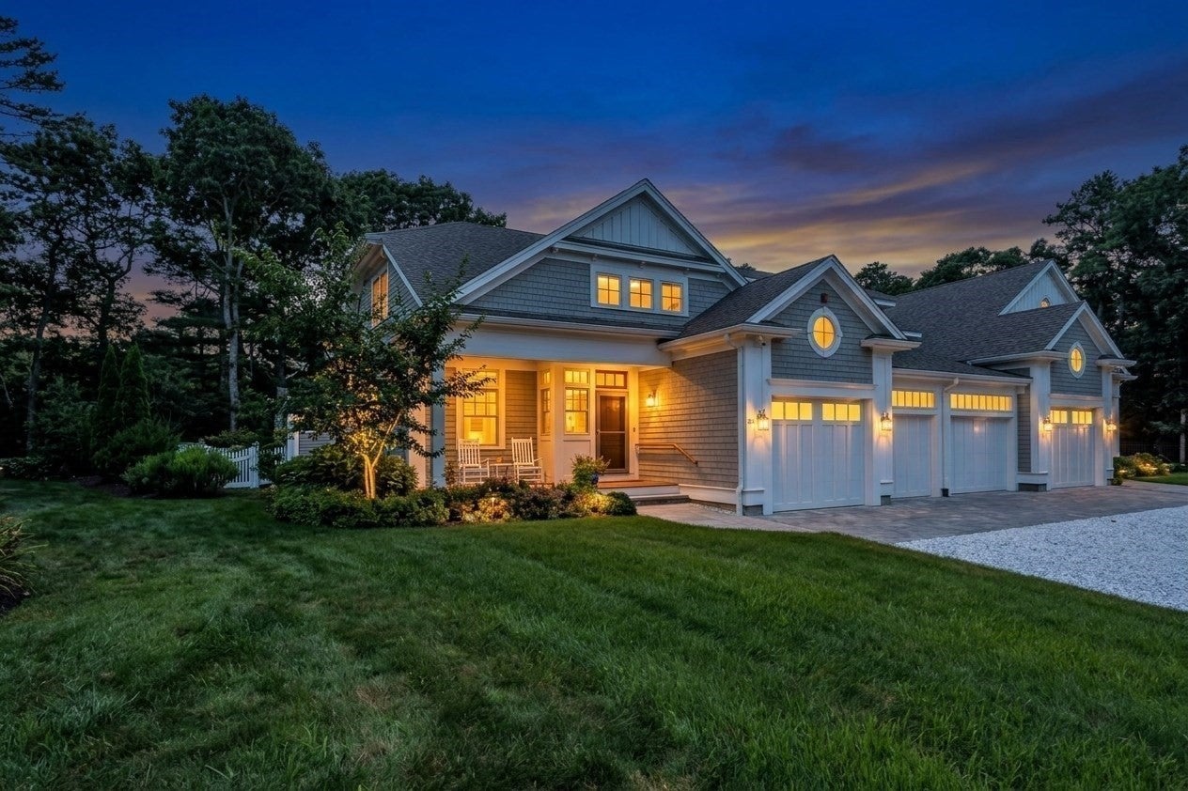
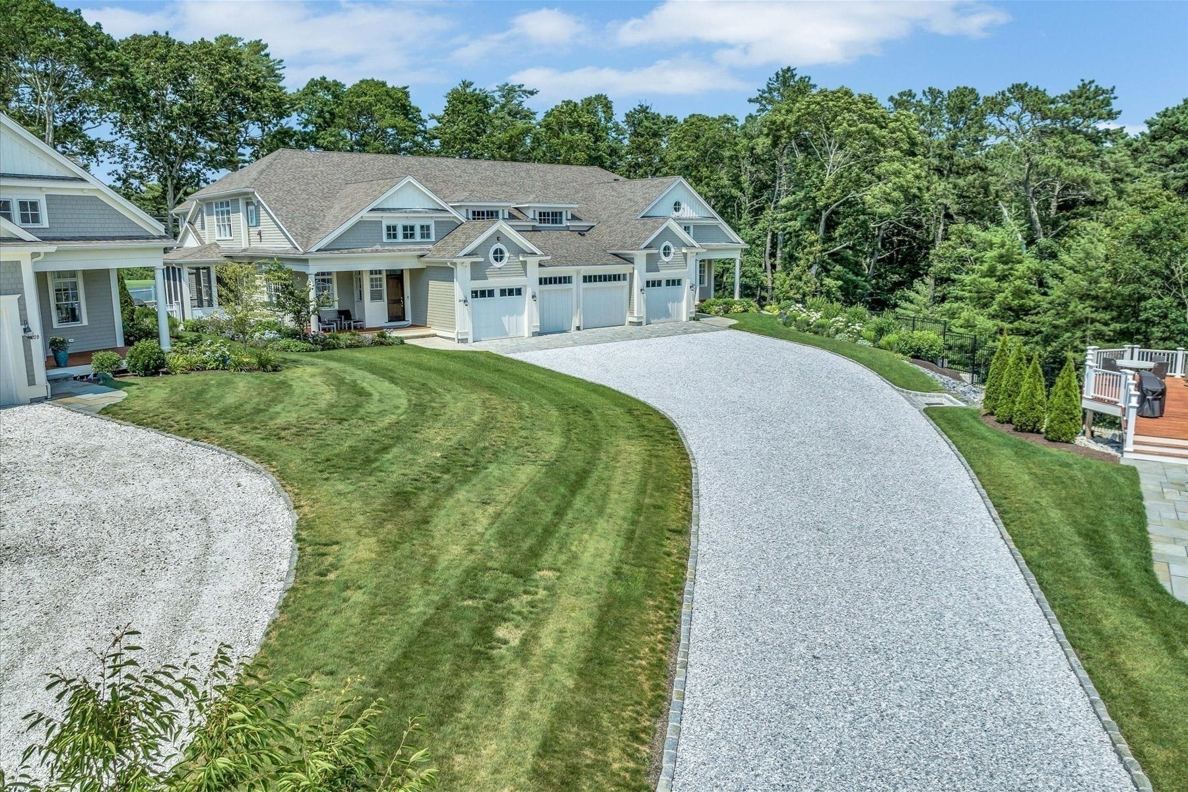
Enter an interest rate to see your estimated monthly payment.PERFECTION is the only word to describe this stunning, spacious townhome in the gated community of Riverbend at Willowbend overlooking the 3rd fairway. No detail was left unturned in this 4+ bedroom, 4.5 bathroom highly customized home. The open kitchen/dining/living room opens up to an enlarged screened porch and looks out to the fully fenced in backyard with stone patio, gas firepit and tranquil golf course views. A first floor office with custom built-in cabinetry offers a place away from it all. The primary suite with lutron electric blackout shades, his/hers closets and a spacious porcelanosa tile bathroom creates a feeling of luxury. On the second floor, two guest suites plus an additional guest room and a bonus room with shared bath that could be used as a 5th bedroom, office, or guest entertainment area, and provide plenty of space that will make your guests never want to leave! A finished lower level provides additional space for entertaining or could be used as a gym, art studio, play room or whatever you may need! Some of the extensive upgrades include a 36" Sub Zero refrigerator, 30" Wolf range, enlarged screened porch, custom built-ins through-out, Sawyer Mason wood floors, full house generator, double sinks in all guest bathrooms, lutron blackout shades in all bedrooms, ring cameras front and back, air filtration system with Hepa filters & UV lights, wine cooler, beverage fridge and the list goes on and on! The Riverbend community has its own pool with his/hers cabanas, as well as grilling and firepit areas. Furniture available for purchase with some exclusions. Come see this one-of-a-kind property before it comes off the market in mid-November!
| 3 weeks ago | Listing updated with changes from the MLS® | |
| a month ago | Listing first seen on site |

The property listing data and information, or the Images, set forth herein were provided to MLS Property Information Network, Inc. from third party sources, including sellers, lessors, landlords, and public records, and were compiled by MLS Property Information Network, Inc. The property listing data and information, and the Images, are for the personal, non-commercial use of consumers having a good faith interest in purchasing, leasing or renting listed properties of the type displayed to them and may not be used for any purpose other than to identify prospective properties which such consumers may have a good faith interest in purchasing, leasing or renting. MLS Property Information Network, Inc. and its subscribers disclaim any and all representations and warranties as to the accuracy of the property listing data and information, or as to the accuracy of any of the Images, set forth herein.
Last checked 2026-10-17 11:23 PM UTC