

14 Dodge StMalden, MA 02148
Mortgage Calculator
Monthly Payment (Est.)
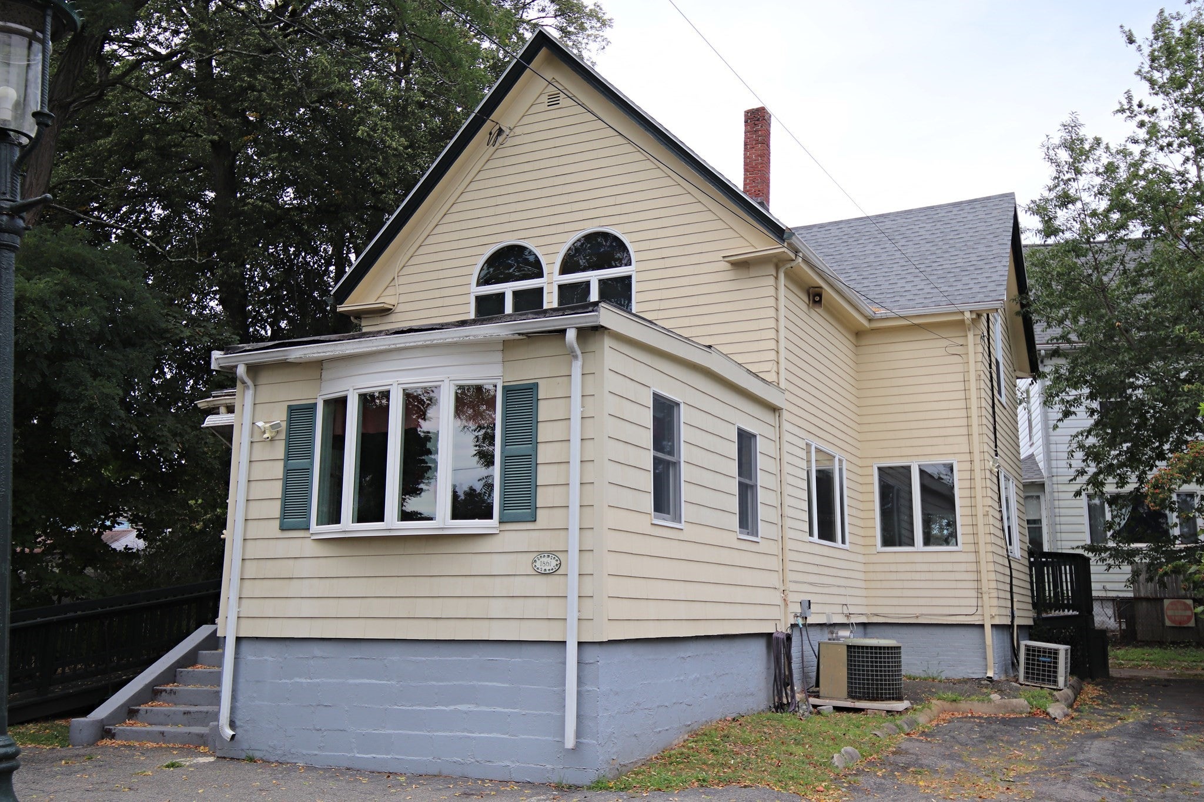
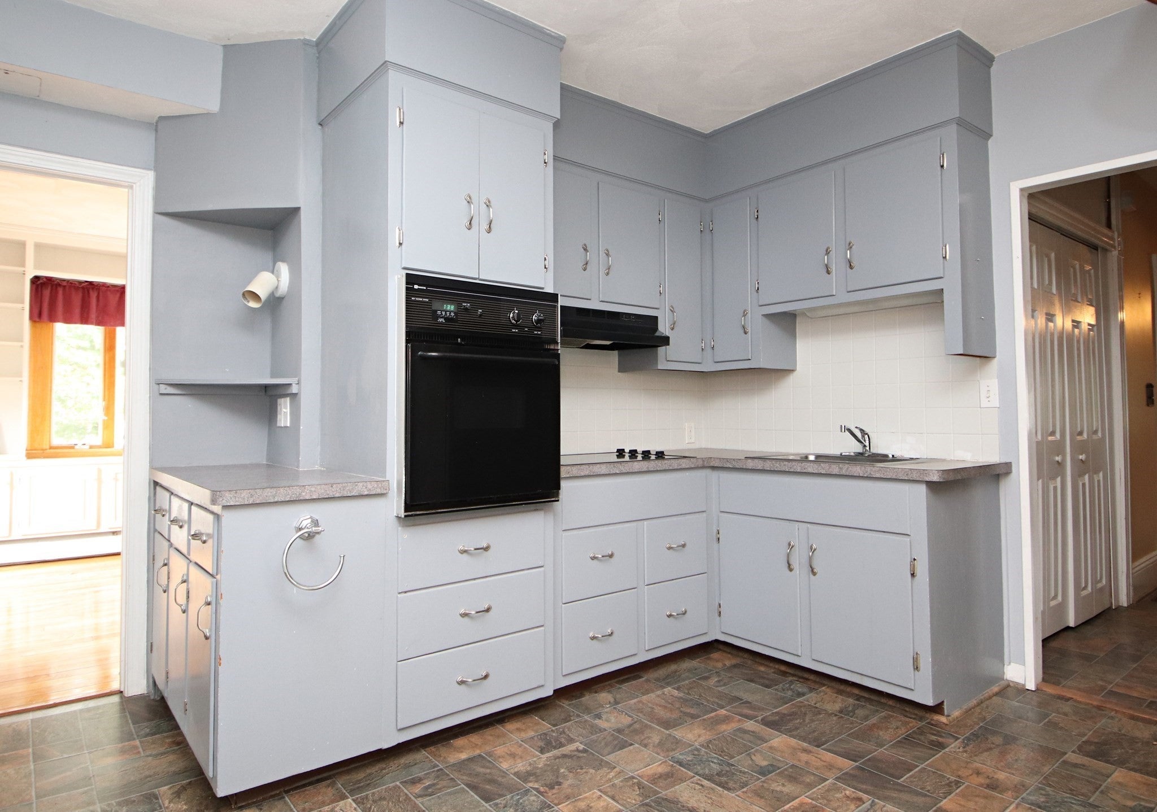
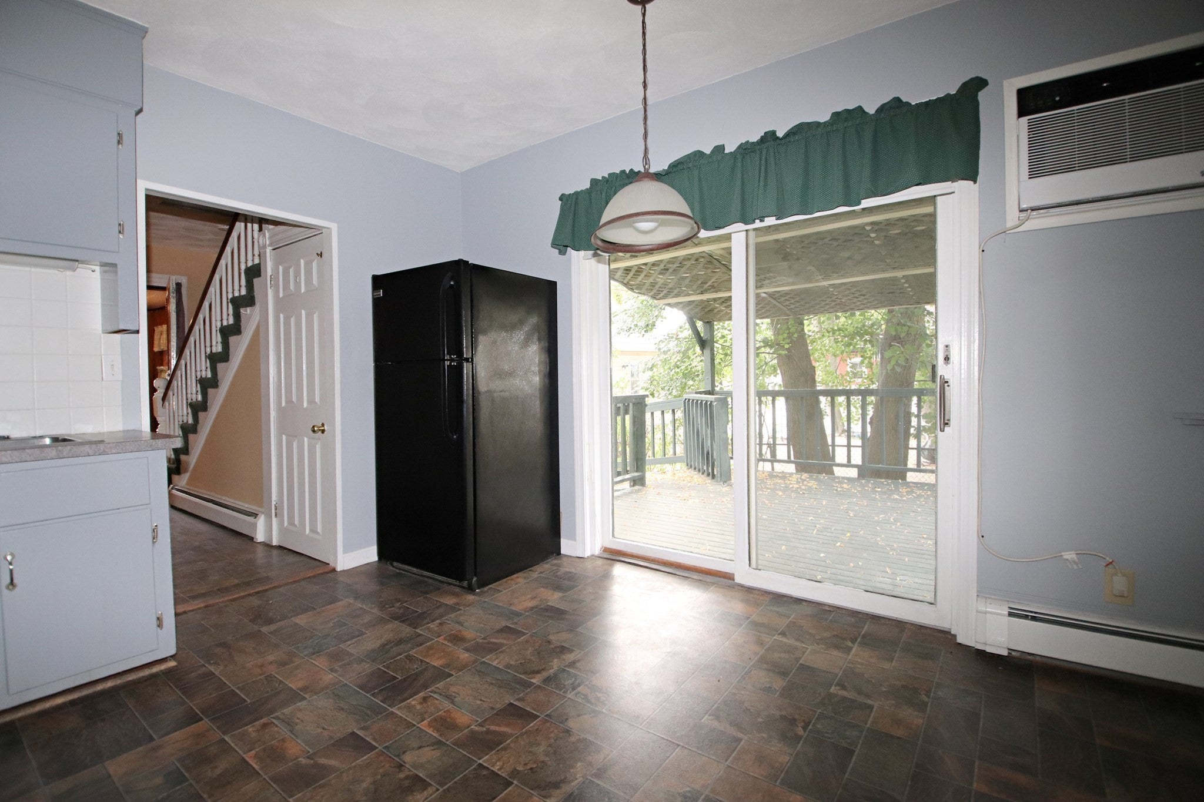
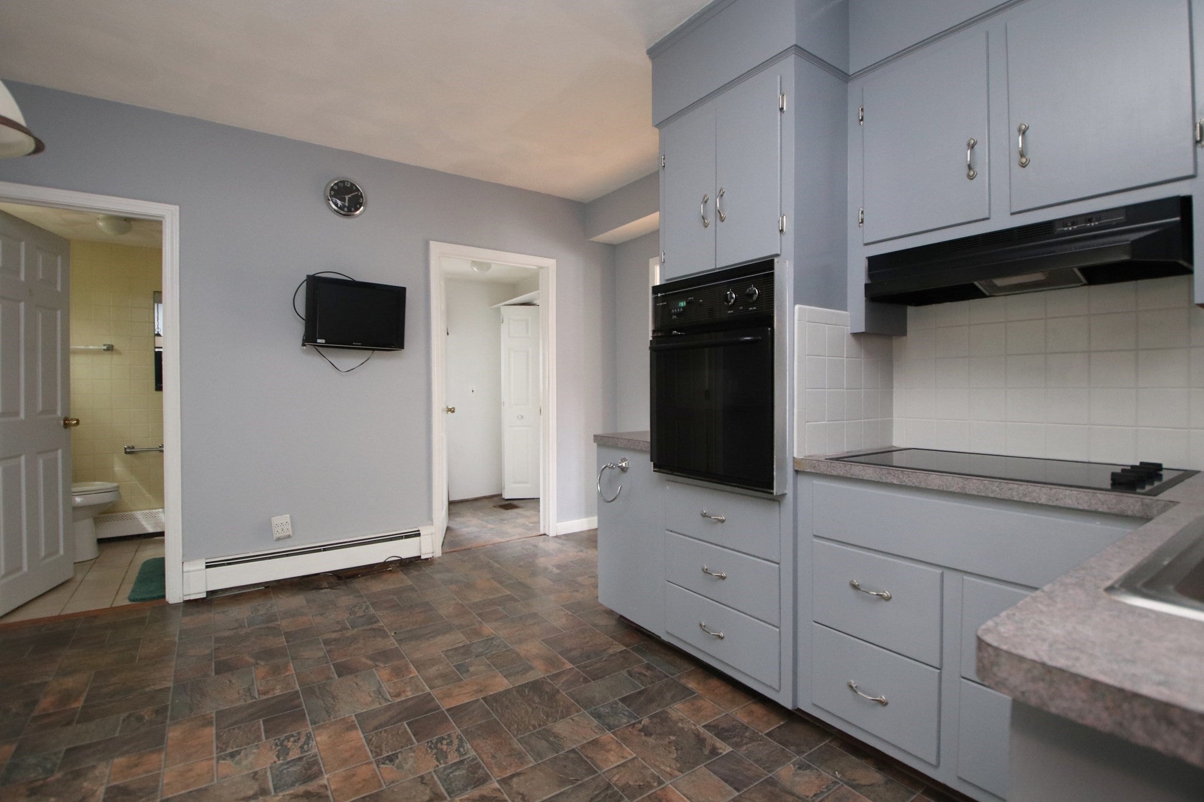
Enter an interest rate to see your estimated monthly payment.Charming Colonial with Flexible Living Space in the Maplewood Area Welcome to this inviting Colonial-style home in the desirable Maplewood area, offering 3 bedrooms, flexible living spaces, and plenty of potential to make the home your own. The main level features a comfortable eat-in kitchen and a formal dining room with built-in shelving and cabinetry, providing both functionalities. Both rooms offer sliders leading to outdoor deck spaces, including a covered decking one side and another deck off the other side, great for relaxing, entertaining, or enjoying the outdoors. A versatile first-floor family room provides additional living space and could also be used as a first-floor bedroom, depending on your needs. A convenient full bathroom on the first floor adds to the home's flexibility and accessibility. Upstairs, you'll find two bedrooms and an additional full bathroom, offering comfortable accommodations for family or a home office. This home also includes a full basement, providing abundant storage and potential for additional use. A detached one-car garage, currently used for storage, offers even more space for belongings, tools, or hobbies. For added convenience, a handicap-accessible ramp provides entry into the home, making the first floor more accessible. With its flexible floor plan, multiple outdoor spaces, first-floor bedroom/bathroom, convenient storage options and some updating this Colonial offers a great opportunity for buyers looking for a home.
| 5 days ago | Listing updated with changes from the MLS | |
| a month ago | Status changed to Pending | |
| 2 months ago | Listing first seen on site |

The property listing data and information, or the Images, set forth herein were provided to MLS Property Information Network, Inc. from third party sources, including sellers, lessors, landlords, and public records, and were compiled by MLS Property Information Network, Inc. The property listing data and information, and the Images, are for the personal, non-commercial use of consumers having a good faith interest in purchasing, leasing or renting listed properties of the type displayed to them and may not be used for any purpose other than to identify prospective properties which such consumers may have a good faith interest in purchasing, leasing or renting. MLS Property Information Network, Inc. and its subscribers disclaim any and all representations and warranties as to the accuracy of the property listing data and information, or as to the accuracy of any of the Images, set forth herein.
Last checked 2026-11-06 12:48 AM UTC