Save
Ask
Tour
Hide
Share
$1,249,000
New Listing

30 Hale St
Beverly, MA 01915

For Sale|Single Family Residence|Active
5
Beds
3
Total Baths
3
Full Baths
2,814
SqFt
$444
/SqFt
1940
Built
County:
Essex
Upcoming Open Houses
Thu, Sep 10, 5:30 PM - 7:00 PM
Sat, Sep 12, 12:00 PM - 2:00 PM
Sun, Sep 13, 12:00 PM - 2:00 PM
30 Hale St30 Hale St30 Hale St30 Hale St
Save
Ask
Tour
Hide
Share

Mortgage Calculator

Monthly Payment (Est.)

$5,698
Calculator powered by Showcase IDX, a Constellation1 Company. Copyright ©2026 Information is deemed reliable but not guaranteed.

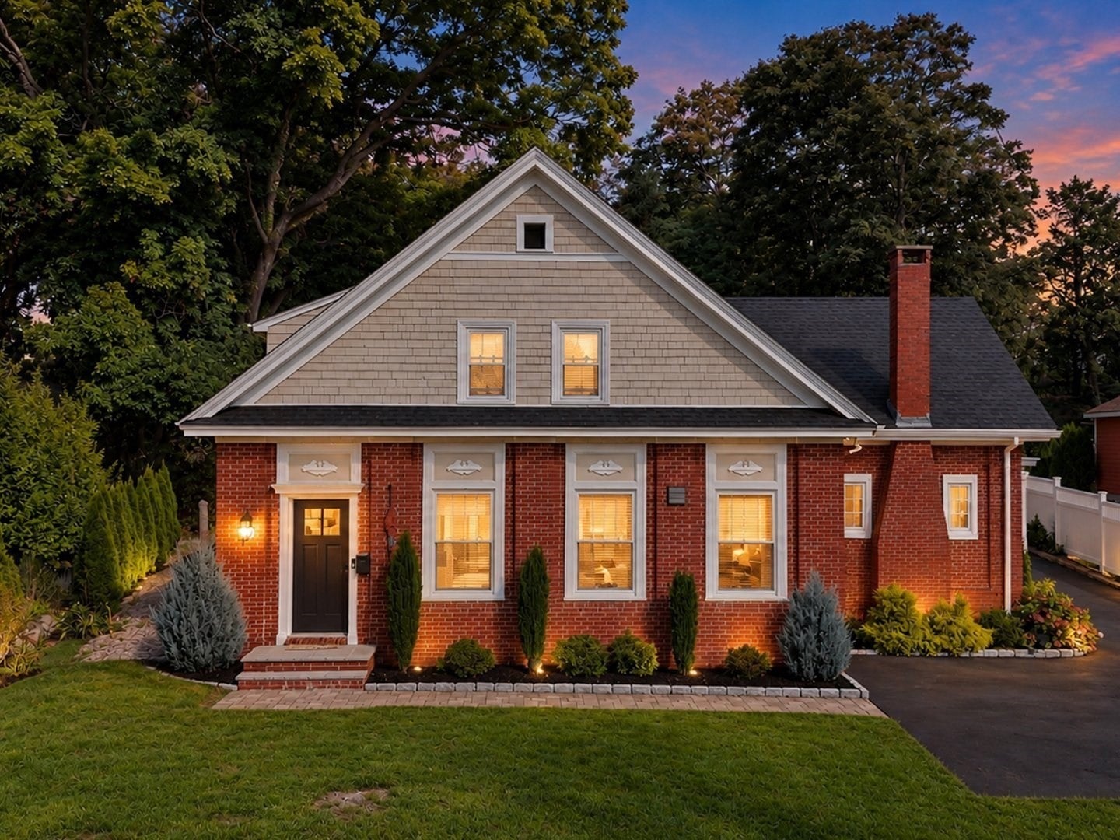
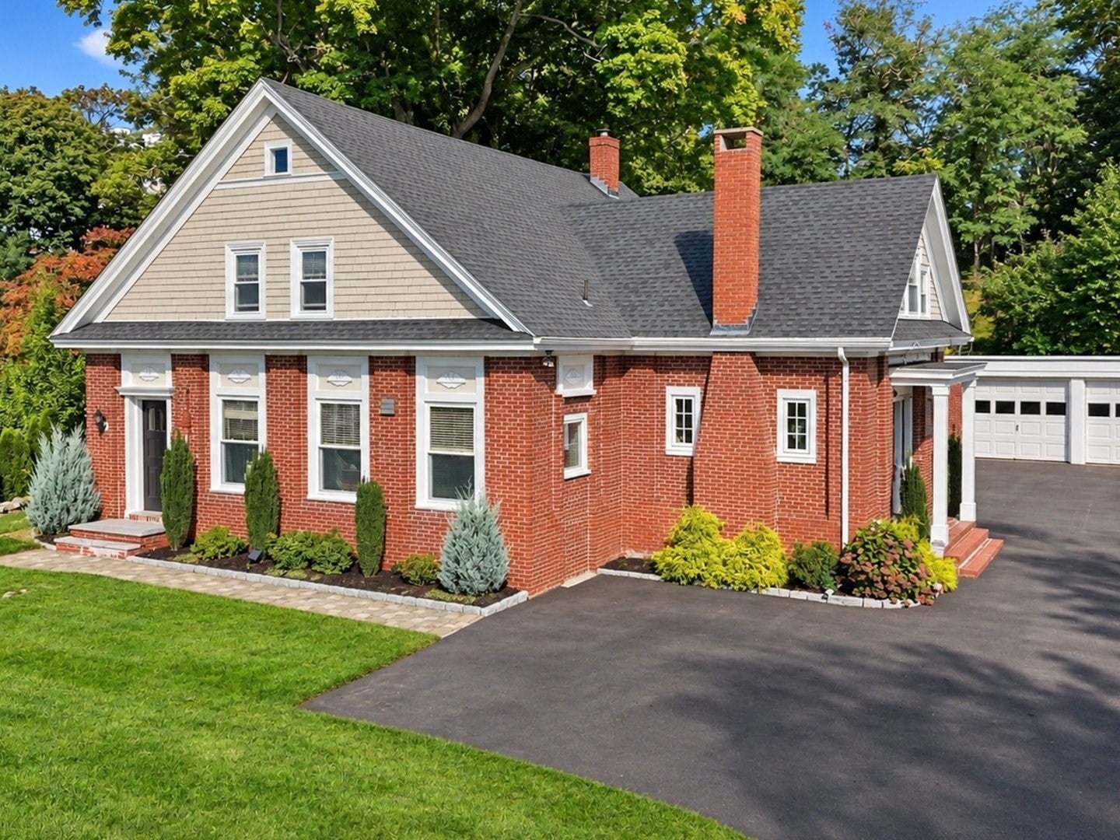
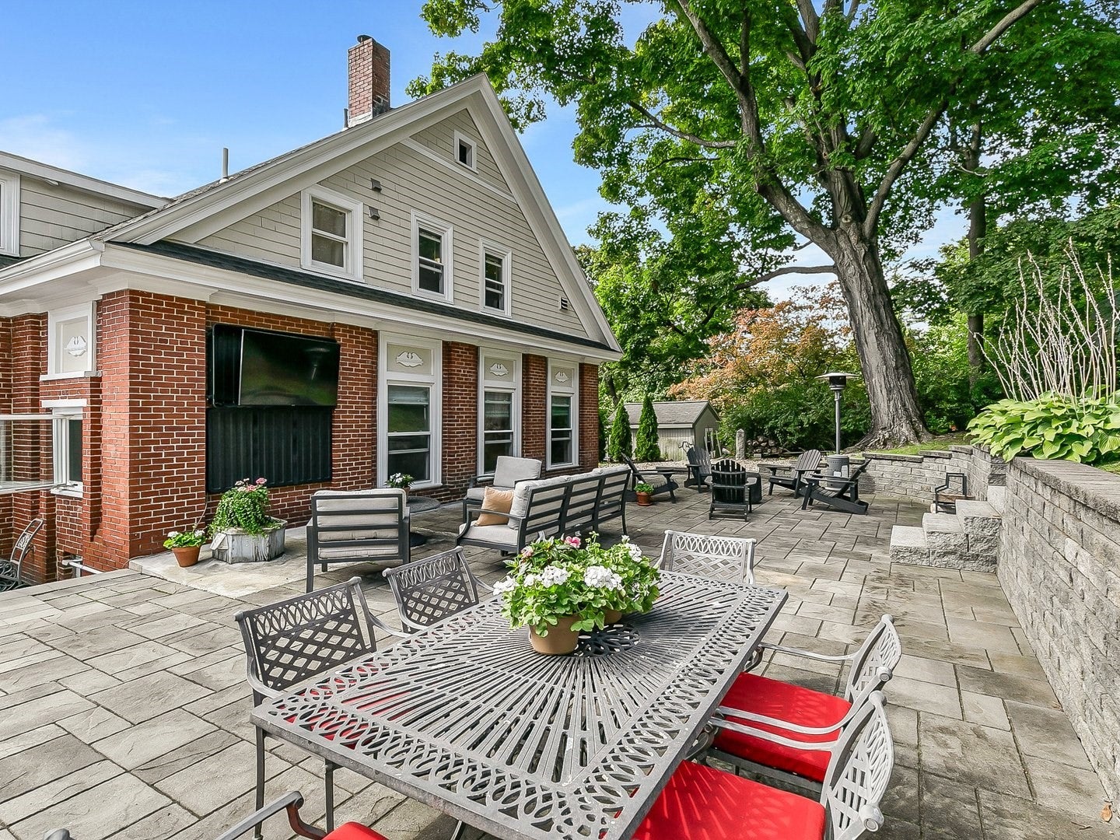
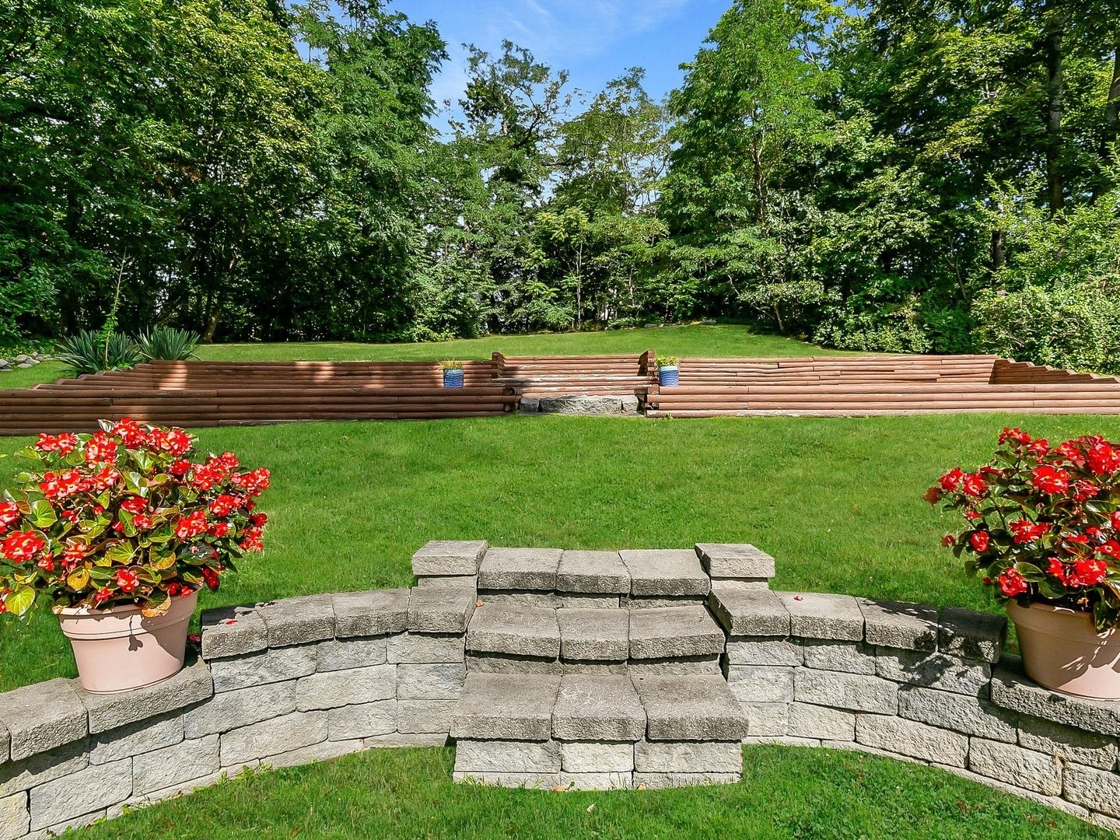
Distinctive Carriage home is ready for its next steward! This much-admired showcase property will impress at every turn, both inside and out. Perfectly located within a block or two to both downtown Beverly and beaches, it really does not get much better than this special home. 5 bedroom and 3 full baths are perfectly presented without missing a beat with modern touches and period charm. Move right in and feel the seamlessly blended balance of both. Significant recent improvements (Note Amenities listed) are done for you! Recently improved (2024) driveway can host 6+ cars in addition to 2 car garage. The yard is something to behold with an oversized patio added (2022), and multiple places to relax or play in lovely landscaped grassy areas. The open concept main level offers gorgeous options for hosting family and friends, relaxing by the fireplace, formal dining, gathering at the island overlooking the kitchen or even quietly settling into the separate office/den/bedroom if some downtime is needed. In addition to the beautiful primary suite, the second level is completed by three additional bedrooms, a perfectly updated bathroom and a specially curated laundry nook. 30 Hale Street shows proudly and impressively and looks forward to welcoming you home!

Save
Ask
Tour
Hide
Share
Listing Snapshot
Price 
$1,249,000
Days On Site 
0 Days
Bedrooms 
5
Inside Area (SqFt) 
2,814 sqft
Total Baths 
3
Full Baths 
3
Partial Baths 
N/A
Lot Size 
0.64 Acres
Year Built 
1940
MLS® Number 
73573318
Status 
Active
Property Tax 
$9,186
HOA/Condo/Coop Fees 
N/A
Sq Ft Source 
Public Records
Friends & Family
Recent Activity
15 hours agoListing updated with changes from the MLS®
15 hours agoListing first seen on site
General Features
Acres 
0.64
Disclosures 
Roof is 6 years old. Garage roof is 3 years old. Furnace replaced winter 2024. HW tank 2020. Office/First Floor BR are same room. Front three windows are pre ownership. Remainder have been replaced through ownership (22 years of ownership).
Foundation 
Concrete PerimeterBrick/Mortar
Garage 
Yes
Garage Spaces 
2
Parking 
PavedDetachedOff StreetDriveway
Parking Spaces 
8
Property Sub Type 
Single Family Residence
Security 
Security System
Sewer 
Public Sewer
SqFt Above 
2814
SqFt Total 
2814
Style 
Carriage House
Water Source 
Public
Zoning 
R6
Interior Features
Appliances 
Gas Water HeaterWater HeaterRangeDishwasherDisposalMicrowaveRefrigeratorWasherDryerRange HoodPlumbed For Ice Maker
Basement 
Interior EntryConcreteUnfinished
Electric 
Circuit Breakers
Fireplace 
Yes
Fireplaces 
1
Flooring 
WoodTileCarpetHardwood
Heating 
Natural GasCentralSteamFireplace(s)Zoned
Interior 
Open FloorplanRecessed LightingPantryWalk-In Closet(s)
Laundry Features 
Electric Dryer HookupWasher Hookup
Main Level Bedrooms 
1
Window Features 
Insulated WindowsScreensBay Window(s)
Bathroom 1 
Level - Main
Bathroom 2 
Level - Second
Bathroom 3 
Level - Second
Bedroom 2 
Dimensions - 15.25x9.916666666Level - MainArea - 151
Bedroom 3 
Dimensions - 16x11.583333333Level - SecondArea - 185
Bedroom 4 
Dimensions - 16x11.666666666Level - SecondArea - 186
Bedroom 5 
Dimensions - 15.25x9.416666666Level - SecondArea - 143
Dining Room 
Dimensions - 14.916666666x13.5Level - MainArea - 201
Kitchen 
Dimensions - 23x15Level - MainArea - 345
Living Room 
Dimensions - 20x14.916666666Level - MainArea - 298
Master Bedroom 
Dimensions - 23.916666666x14.916666666Level - SecondArea - 356
Office 
Dimensions - 15.25x9.916666666Level - FirstArea - 151
Save
Ask
Tour
Hide
Share
Exterior Features
Construction Details 
Brick
Exterior 
Rain GuttersLighting
Fencing 
Stone
Lot Features 
Sloped
Patio And Porch 
PorchPatio
Roof 
Shingle
View 
Scenic
Waterfront Features 
Ocean FrontBeach AccessWaterfront Access
Waterview 
Scenic
Windows/Doors 
Insulated WindowsScreensBay Window(s)
Community Features
Community Features 
ParkGolfSidewalks
Roads 
Paved
Schools
School District
Unknown
Elementary School
Unknown
Middle School
Bms
High School
Bhs
Listing courtesy of Shannon Barror of Keller Williams Realty Evolution


The property listing data and information, or the Images, set forth herein were provided to MLS Property Information Network, Inc. from third party sources, including sellers, lessors, landlords, and public records, and were compiled by MLS Property Information Network, Inc. The property listing data and information, and the Images, are for the personal, non-commercial use of consumers having a good faith interest in purchasing, leasing or renting listed properties of the type displayed to them and may not be used for any purpose other than to identify prospective properties which such consumers may have a good faith interest in purchasing, leasing or renting. MLS Property Information Network, Inc. and its subscribers disclaim any and all representations and warranties as to the accuracy of the property listing data and information, or as to the accuracy of any of the Images, set forth herein.

Last checked 2026-09-09 09:37 AM UTC

Neighborhood & Commute
Source: Walkscore
Save
Ask
Tour
Hide
Share