Save
Ask
Tour
Hide
Share
$885,000
7 Days On Site

104 Elm Street
Newbury, MA 01922

For Sale|Single Family Residence|Active
3
Beds
3
Total Baths
3
Full Baths
2,467
SqFt
$359
/SqFt
1990
Built
County:
Essex
104 Elm Street104 Elm Street104 Elm Street104 Elm Street
Save
Ask
Tour
Hide
Share

Mortgage Calculator

Monthly Payment (Est.)

$4,038
Calculator powered by Showcase IDX, a Constellation1 Company. Copyright ©2026 Information is deemed reliable but not guaranteed.

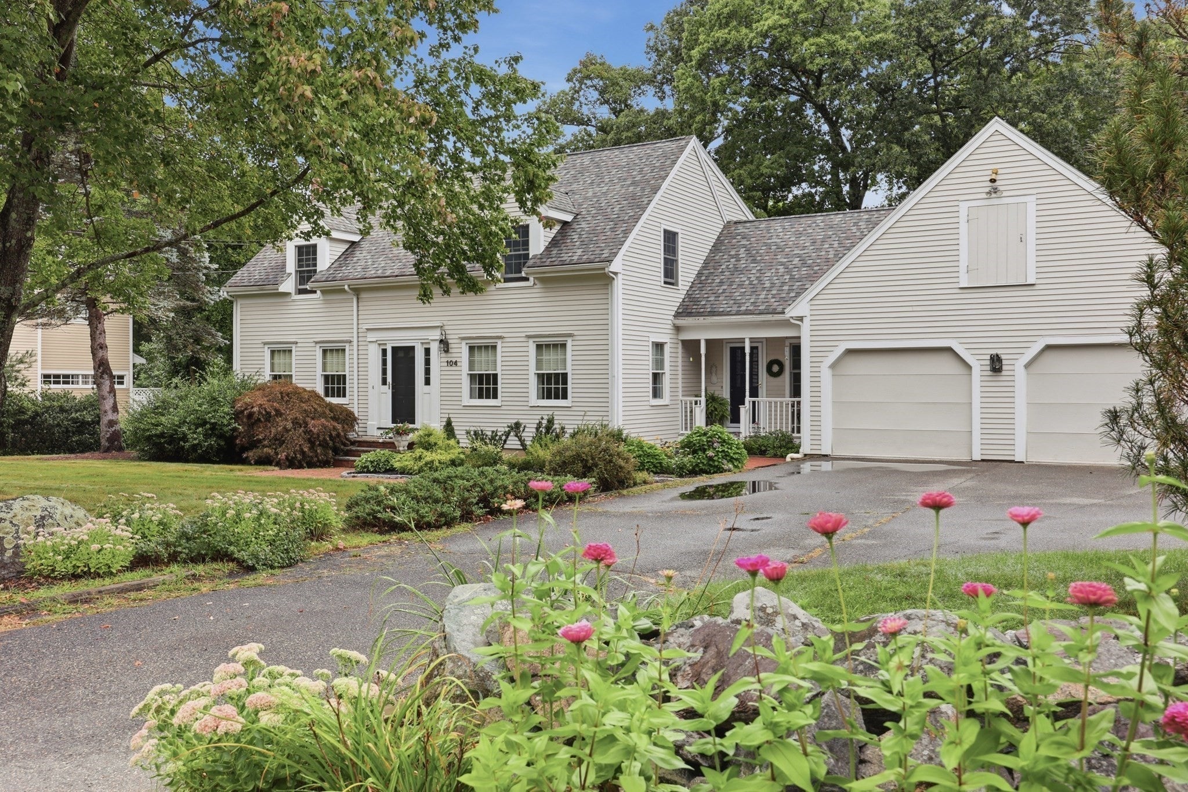
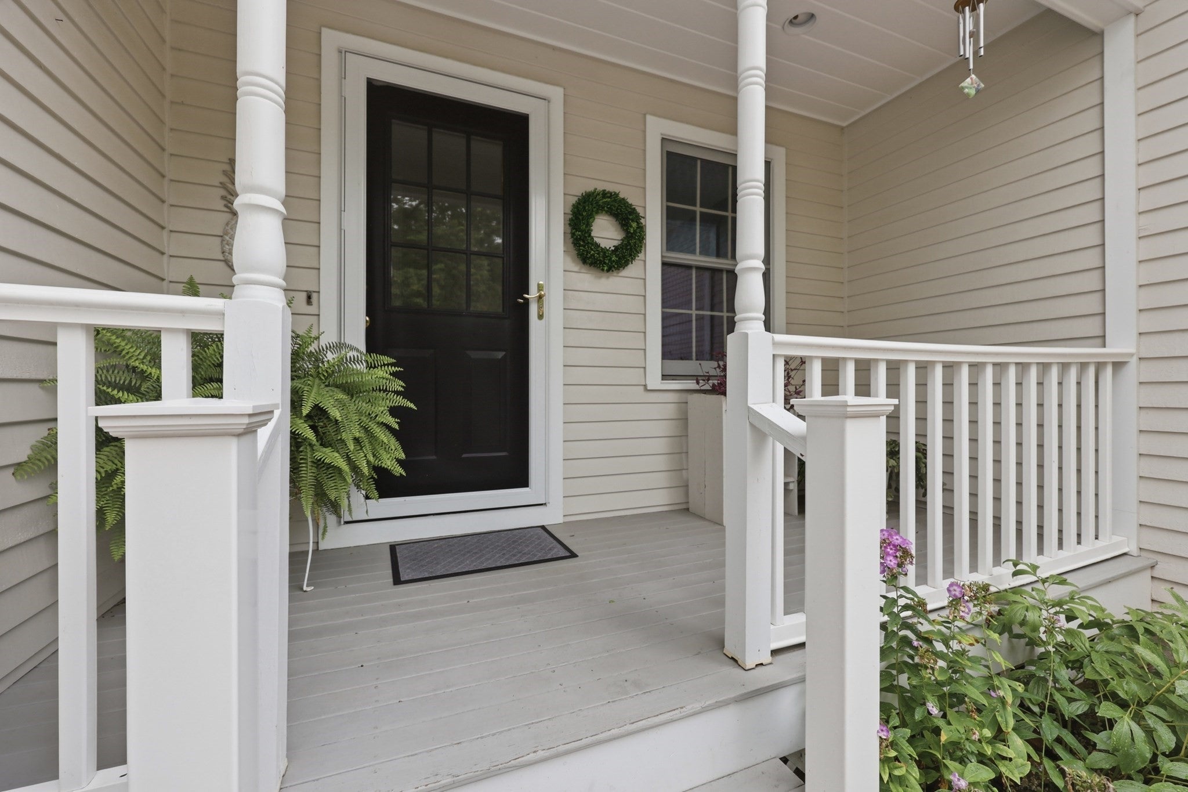
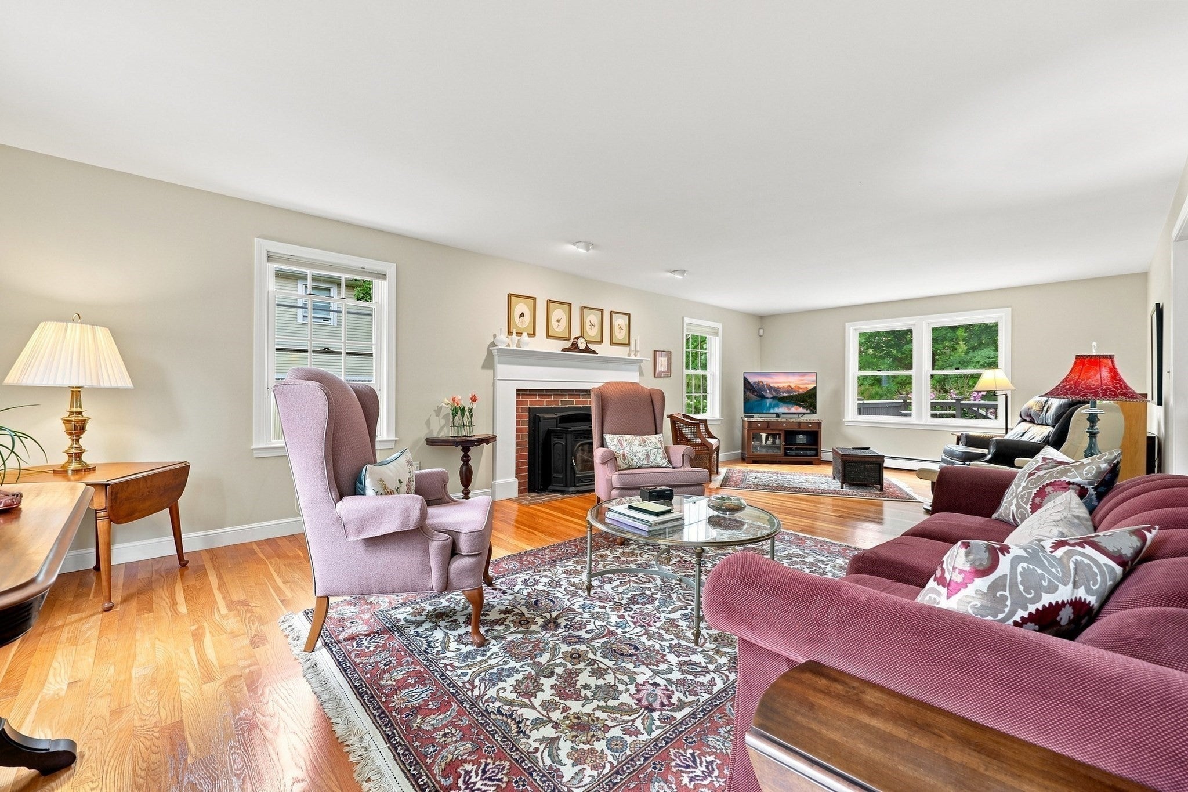
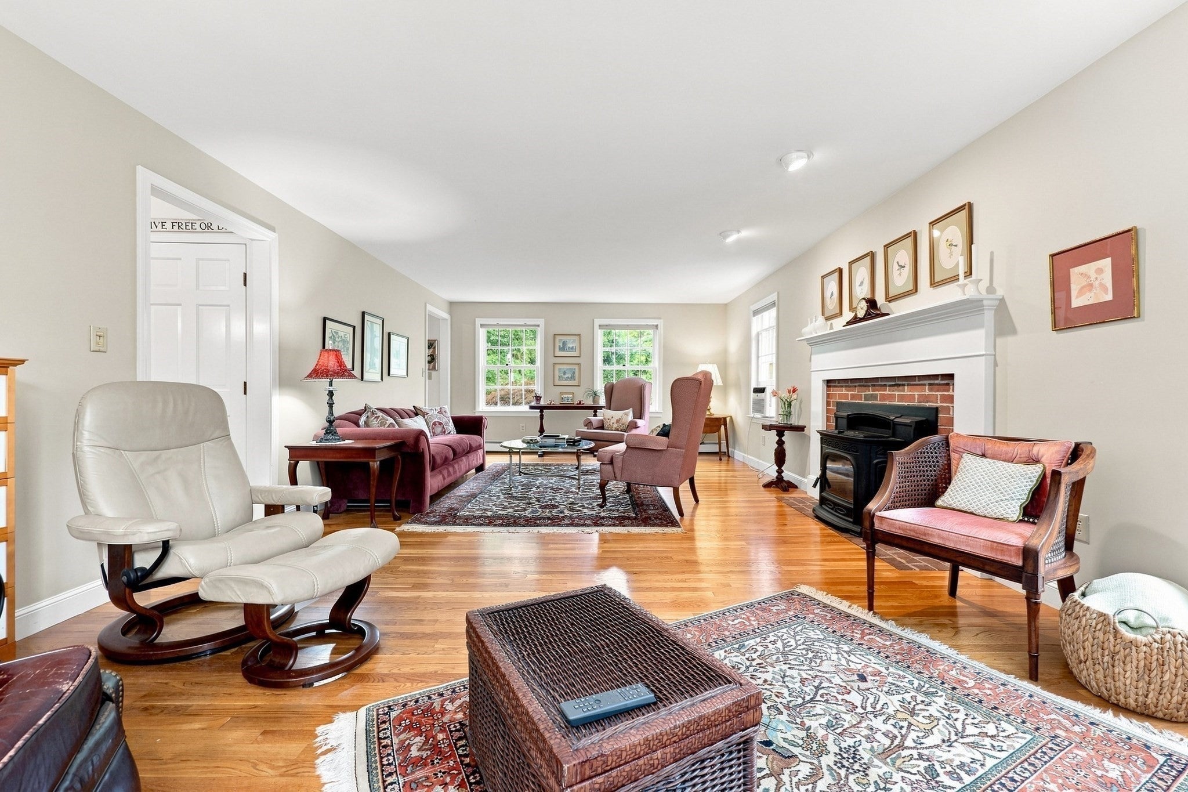
Set on nearly an acre in Byfield, this spacious home delivers a layout with room to gather, work, entertain and enjoy the outdoors. Hardwood floors carry through the main living areas, including an expansive fireplaced living room, formal dining room, and updated kitchen offering newer cabinets, granite counters, updated appliances, island seating and a breakfast area with sliders to the deck. Upstairs are three bedrooms, including an impressive primary suite with a private bath and plenty of closet space, and another full bath. The partially finished walkout lower level adds even more versatility with a recreation/family room, separate office, large workshop area and room for storage. Outside, the expansive deck and patio areas extend the living space into the yard. Other features include first floor laundry, a heated 2 car attached garage (with storage above), and a 12' x 16' shed for your outdoor tools. Improvements during this Seller's ownership include: interior paint throughout, exterior paint, refinished hardwood floors and new tile, new roof, updated master bath, and installation of a water softener system. With generous room sizes, flexible bonus space and a substantial lot, this Newbury property offers a terrific combination of space, character and everyday livability. Enjoy Newbury's low tax rate with great proximity to Newburyport, major highways, the Commuter Rail and area beaches and boating.

Save
Ask
Tour
Hide
Share
Listing Snapshot
Price 
$885,000
Days On Site 
7 Days
Bedrooms 
3
Inside Area (SqFt) 
2,467 sqft
Total Baths 
3
Full Baths 
3
Partial Baths 
N/A
Lot Size 
0.96 Acres
Year Built 
1990
MLS® Number 
73573299
Status 
Active
Property Tax 
$6,189
HOA/Condo/Coop Fees 
N/A
Sq Ft Source 
Public Records
Friends & Family
Recent Activity
yesterdayListing updated with changes from the MLS®
a week agoListing first seen on site
General Features
Acres 
0.96
Attached Garage 
Yes
Disclosures 
Buyers and buyers agents to perform due diligence. Some photos may be virtually enhanced.
Foundation 
Concrete Perimeter
Garage 
Yes
Garage Spaces 
2
Parking 
PavedAttachedGarage Door OpenerHeated GarageStorageWorkshop in GarageOff StreetGarage
Parking Spaces 
6
Property Sub Type 
Single Family Residence
Sewer 
Private Sewer
SqFt Above 
2125
SqFt Below 
342
SqFt Total 
2467
Style 
Cape
Water Source 
Public
Zoning 
AR4
Interior Features
Appliances 
Water HeaterRangeDishwasherMicrowaveRefrigeratorWasherDryer
Basement 
FullPartially FinishedWalk-Out AccessSump PumpConcrete
Cooling 
Window Unit(s)
Electric 
Circuit Breakers200+ Amp Service
Fireplace 
Yes
Fireplace Features 
Living Room
Fireplaces 
1
Flooring 
TileVinylCarpetHardwood
Heating 
BaseboardOilZoned
Interior 
Recessed Lighting
Laundry Features 
Electric Dryer HookupWasher Hookup
Window Features 
Insulated Windows
Bathroom 1 
Dimensions - 8x9Level - SecondArea - 72
Bathroom 2 
Dimensions - 8x9Level - SecondArea - 72
Bathroom 3 
Dimensions - 6x9Level - FirstArea - 54
Bedroom 2 
Dimensions - 14x13Level - SecondArea - 182
Bedroom 3 
Dimensions - 12x13Level - SecondArea - 156
Dining Room 
Dimensions - 15x13Level - FirstArea - 195
Family Room 
Dimensions - 17x13Level - BasementArea - 221
Kitchen 
Dimensions - 13x13Level - FirstArea - 169
Living Room 
Dimensions - 14x27Level - FirstArea - 378
Master Bedroom 
Dimensions - 19x27Level - SecondArea - 513
Office 
Dimensions - 9x13Level - BasementArea - 117
Save
Ask
Tour
Hide
Share
Exterior Features
Construction Details 
Frame
Exterior 
Rain GuttersStorage
Lot Features 
Gentle Sloping
Other Structures 
Storage
Patio And Porch 
PorchPatioDeck
Roof 
Shingle
Windows/Doors 
Insulated Windows
Community Features
Community Features 
ParkGolf
MLS Area 
Byfield
Financing Terms Available 
Contract
Roads 
Paved
Schools
School District
Unknown
Elementary School
Newbury Elem
Middle School
Triton Ms
High School
Triton Hs
Listing courtesy of Celine Muldowney of Lamacchia Realty, Inc.


The property listing data and information, or the Images, set forth herein were provided to MLS Property Information Network, Inc. from third party sources, including sellers, lessors, landlords, and public records, and were compiled by MLS Property Information Network, Inc. The property listing data and information, and the Images, are for the personal, non-commercial use of consumers having a good faith interest in purchasing, leasing or renting listed properties of the type displayed to them and may not be used for any purpose other than to identify prospective properties which such consumers may have a good faith interest in purchasing, leasing or renting. MLS Property Information Network, Inc. and its subscribers disclaim any and all representations and warranties as to the accuracy of the property listing data and information, or as to the accuracy of any of the Images, set forth herein.

Last checked 2026-09-15 07:24 PM UTC

Neighborhood & Commute
Source: Walkscore
Save
Ask
Tour
Hide
Share