

29 Garfield AveBeverly, MA 01915
Mortgage Calculator
Monthly Payment (Est.)
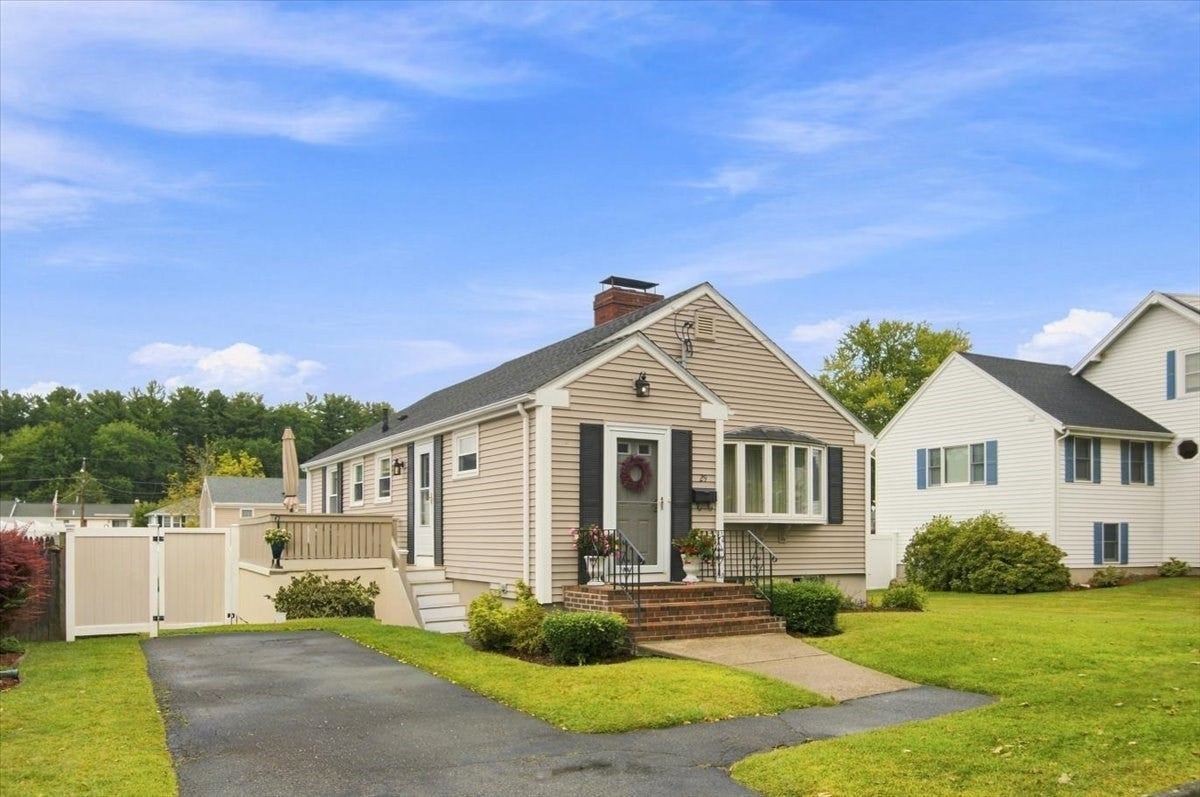
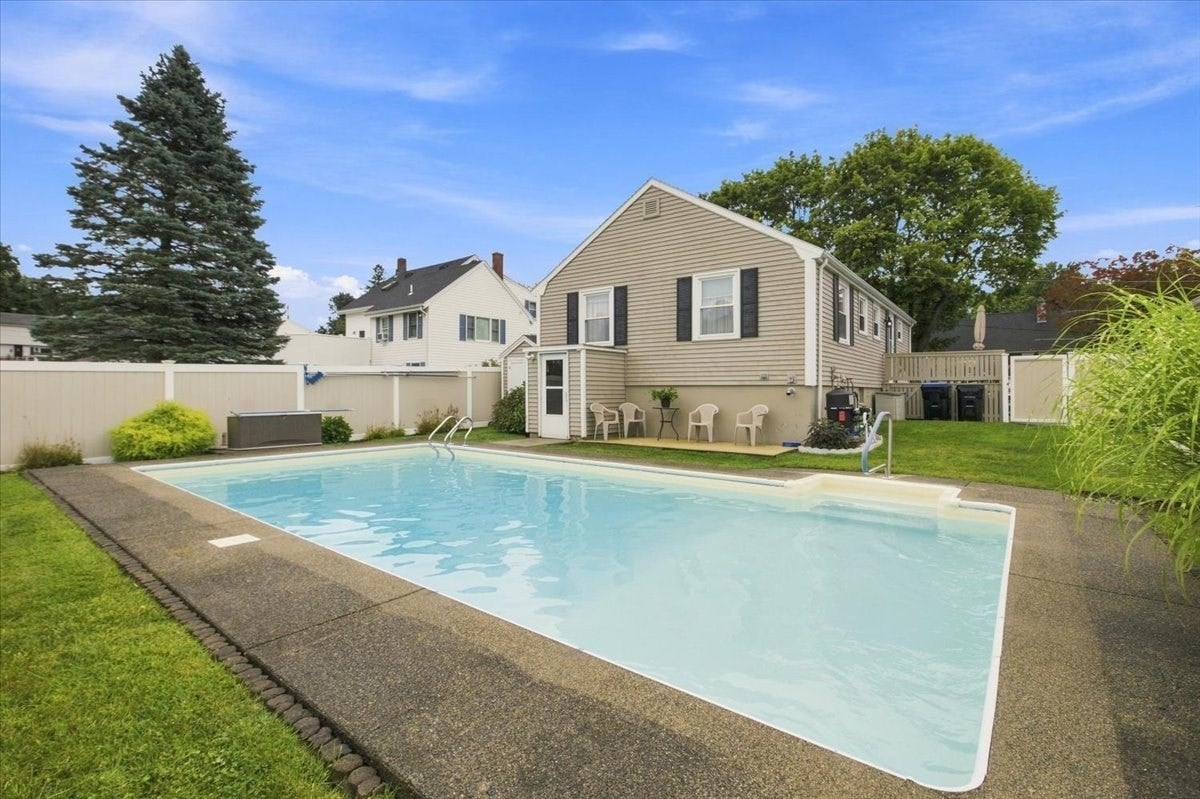
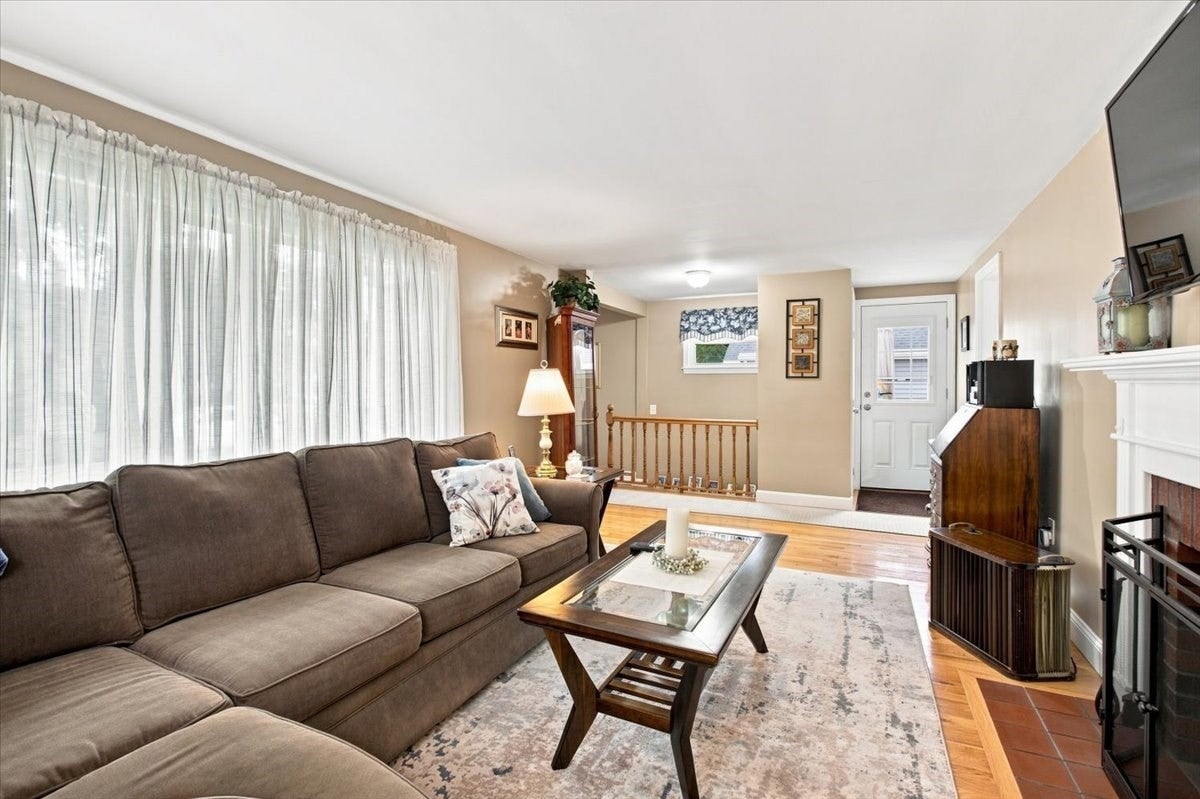
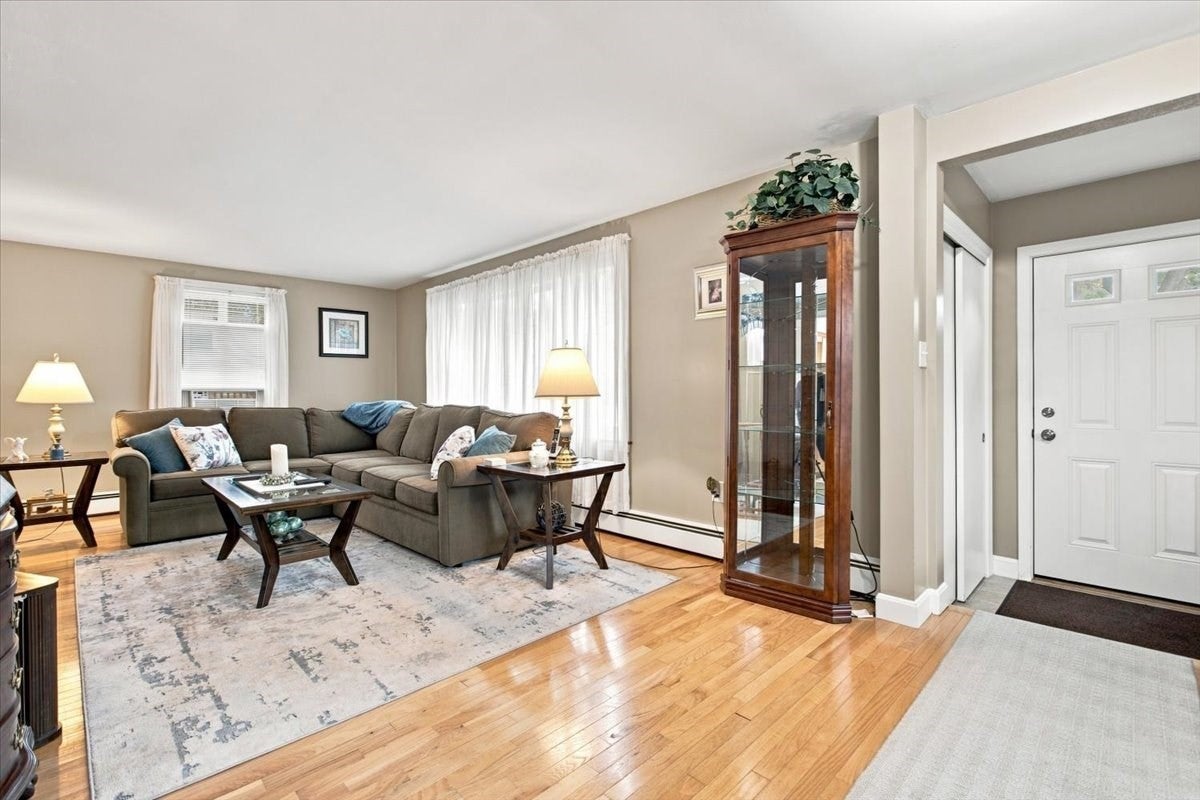
Enter an interest rate to see your estimated monthly payment.Home Sweet Home! Easy living on this cute cul-de-sac that's minutes to the water. Immaculate, very well-maintained 3 bedroom ranch with 1.5 baths. Beautiful hardwood floors in the fireplaced living room and in all bedrooms. Maple cabinets and Corian counters brighten the kitchen, and the full bath has a jetted tub. The walkout basement adds approximately 575 sq. ft of living space and features a generous family room with built-in bar, a half bath and a laundry area. There's also an unfinished area ideal for a workbench or storage. The side deck off the kitchen is a great spot for coffee, and the backyard is where you'll find the refereshing inground pool, deck, and yard. Easy maintance with vinyl siding and a vinyl fence. Located in a much loved neighborhood in Ryal Side, close to the water and to the Ryal Side Civic Association. Whether downsizing or just starting out, this may be just the right fit. First showings at the Open House on Thursday, 9/10, from 4:30-6:00. Also Open on Sat., 9/12, from 11-12:30 and shown by appointment. Offers will be held until Tuesday, 9/15 at 12:00 pm.
| 3 weeks ago | Listing updated with changes from the MLS® | |
| 3 weeks ago | Status changed to Pending | |
| 4 weeks ago | Listing first seen on site |

The property listing data and information, or the Images, set forth herein were provided to MLS Property Information Network, Inc. from third party sources, including sellers, lessors, landlords, and public records, and were compiled by MLS Property Information Network, Inc. The property listing data and information, and the Images, are for the personal, non-commercial use of consumers having a good faith interest in purchasing, leasing or renting listed properties of the type displayed to them and may not be used for any purpose other than to identify prospective properties which such consumers may have a good faith interest in purchasing, leasing or renting. MLS Property Information Network, Inc. and its subscribers disclaim any and all representations and warranties as to the accuracy of the property listing data and information, or as to the accuracy of any of the Images, set forth herein.
Last checked 2026-10-08 08:22 AM UTC