Save
Ask
Tour
Hide
Share
$855,000
38 Days On Site

2 Town Line Rd
Burlington, MA 01803

For Sale|Single Family Residence|Active
4
Beds
1
Total Bath
1
Full Bath
1,752
SqFt
$488
/SqFt
1969
Built
County:
Middlesex
2 Town Line Rd2 Town Line Rd2 Town Line Rd2 Town Line Rd
Save
Ask
Tour
Hide
Share

Mortgage Calculator

Monthly Payment (Est.)

Enter an interest rate to see your estimated monthly payment.
Calculator powered by Showcase IDX, a Constellation1 Company. Copyright ©2026 Information is deemed reliable but not guaranteed.

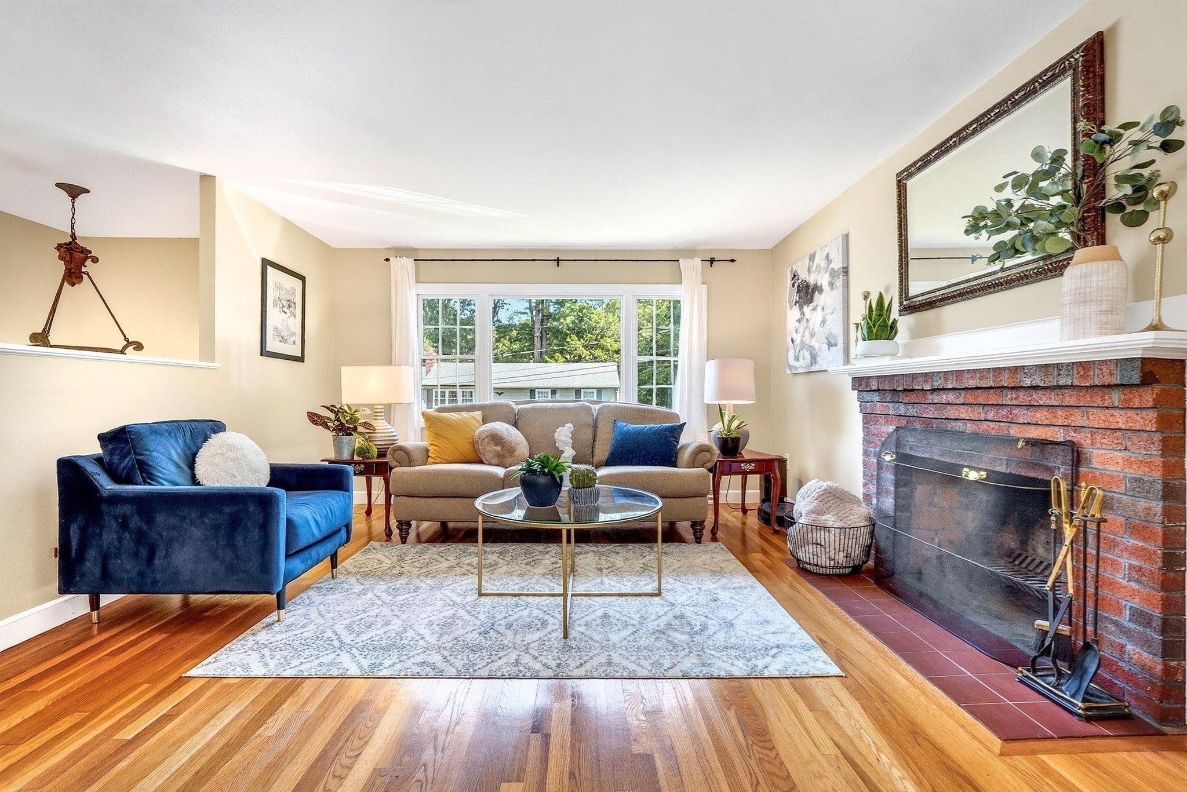
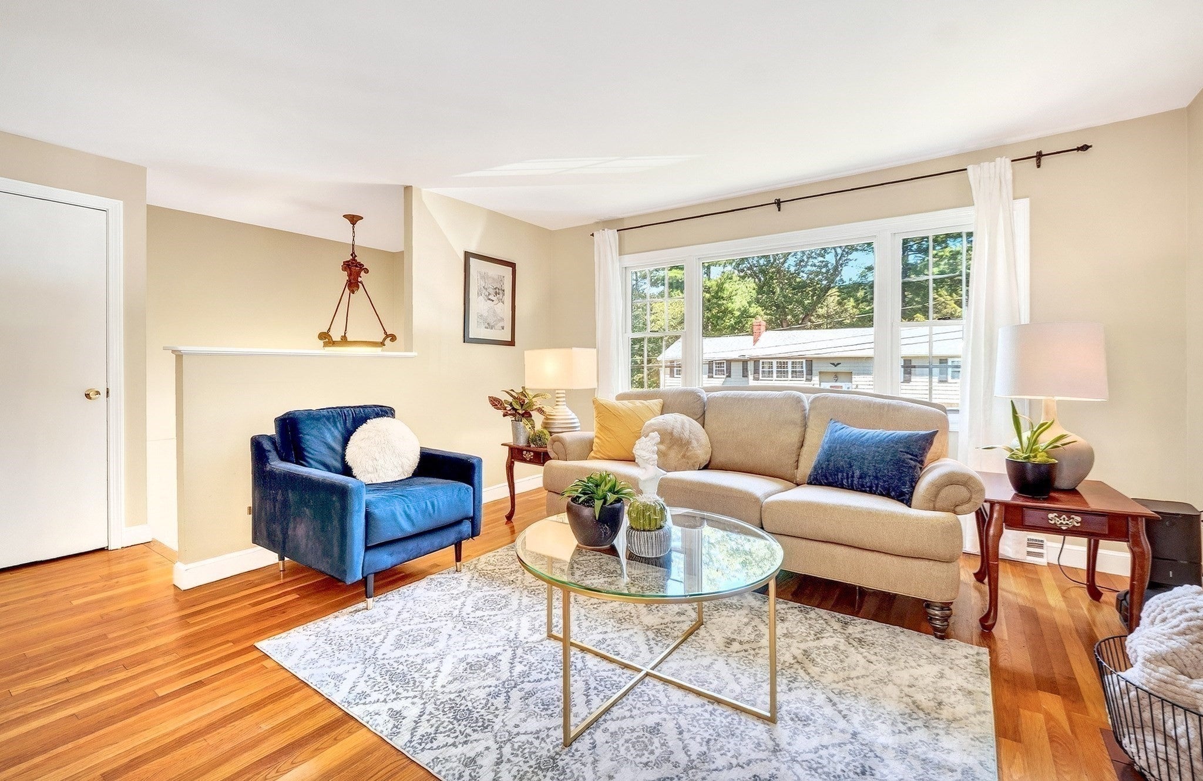
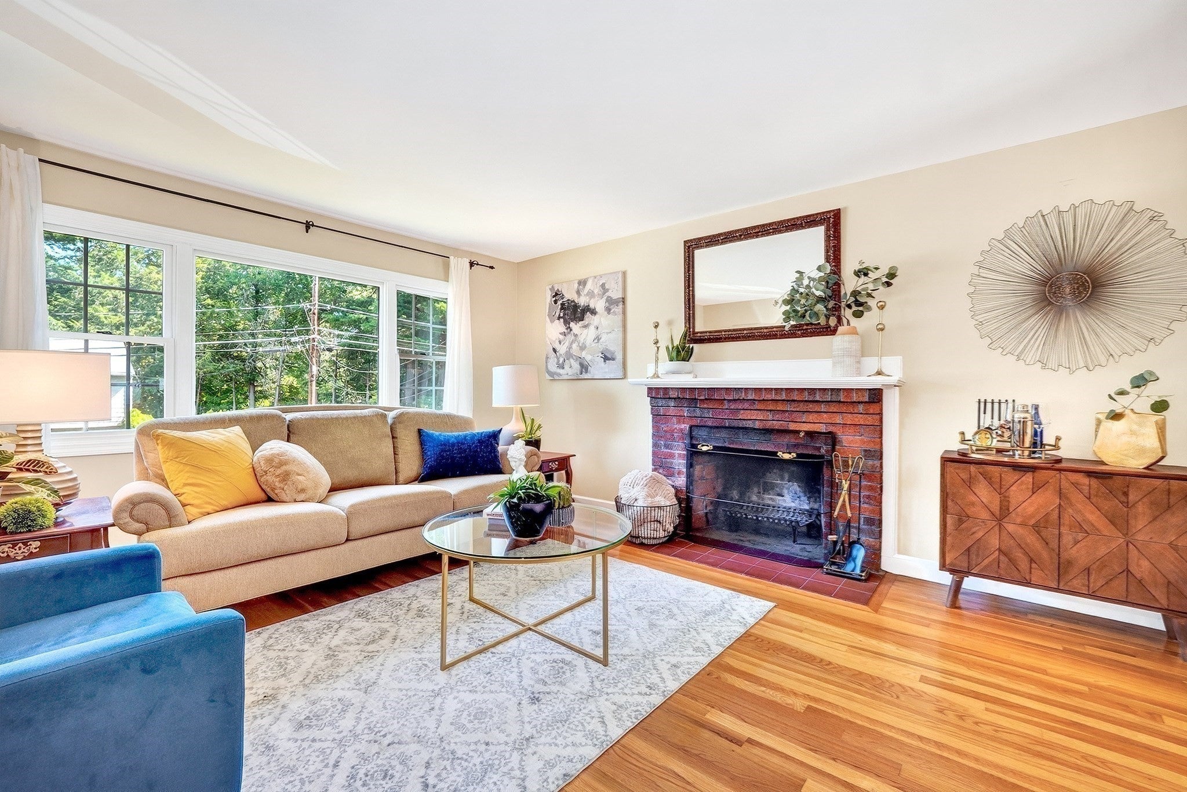
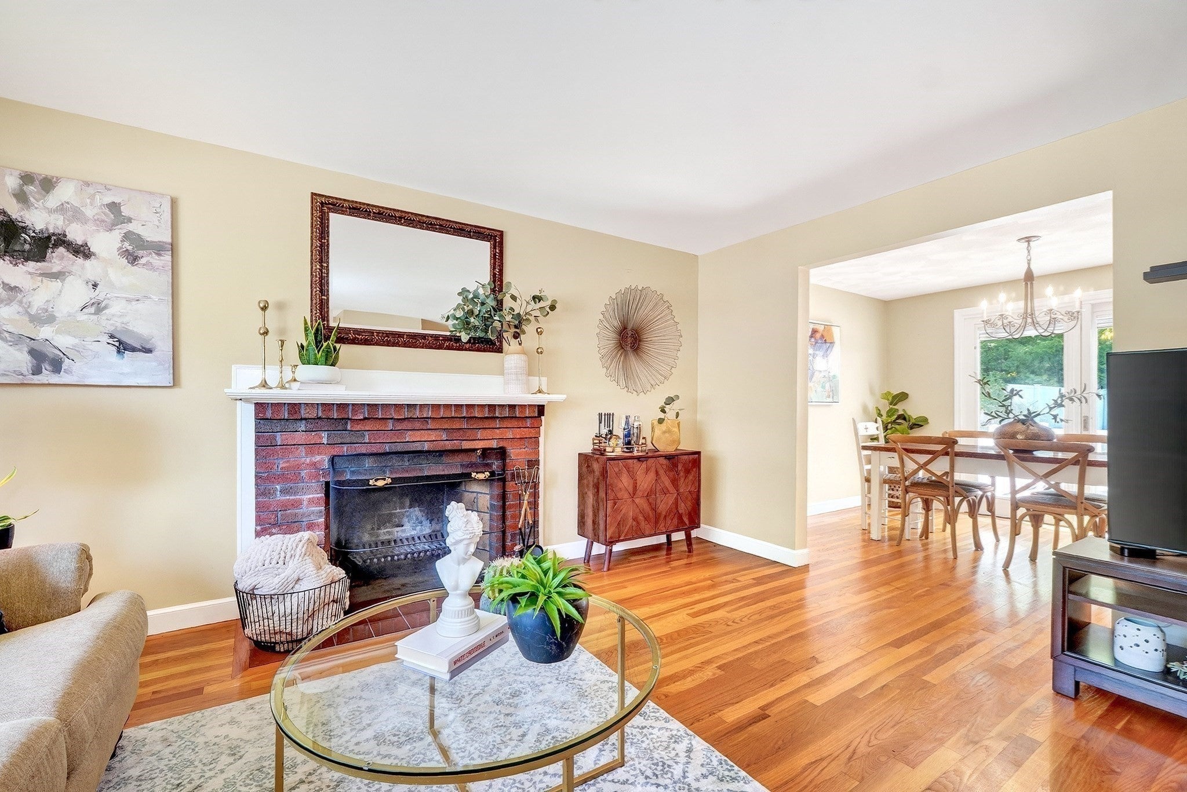
Set on a desirable corner lot, this inviting Burlington home offers flexible living space and exceptional outdoor amenities. The main level features hardwood floors throughout, a living room with a cozy fireplace that flows into the dining area, and a kitchen with rich wood cabinetry, stainless steel appliances, gas cooking, and a wine fridge. Three bedrooms and a full bath with charming mosaic tile complete the main level. The walkout lower level offers even more flexibility with a spacious bonus room, an additional room that could be used as a bedroom, and an expansive storage area—ideal for guests, a home office, recreation space, or more. Outside, the fenced-in backyard and deck offer a wonderful extension of the home’s living space, with plenty of room for entertaining, dining al fresco, and relaxing with family and friends. An in-ground saltwater pool completes the setting, creating your own private backyard retreat. Just down the street, access to a walking trail leading into nearby conservation land offers another way to enjoy the outdoors right from the neighborhood. With inviting interiors, standout outdoor space, and convenient access to all that Burlington has to offer, this is a home you won't want to miss!

Save
Ask
Tour
Hide
Share
Listing Snapshot
Price 
$855,000
Days On Site 
38 Days
Bedrooms 
4
Inside Area (SqFt) 
1,752 sqft
Total Baths 
1
Full Baths 
1
Partial Baths 
N/A
Lot Size 
0.46 Acres
Year Built 
1969
MLS® Number 
73573296
Status 
Active
Property Tax 
$6,252
HOA/Condo/Coop Fees 
N/A
Sq Ft Source 
Other
Friends & Family
Recent Activity
3 days agoListing updated with changes from the MLS®
a week agoPrice changed to $855,000
a week agoStatus changed to Active
a month agoListing first seen on site
General Features
Acres 
0.46
Disclosures 
The 4th bedroom is located on the lower level. Functioning Toilet and sink hook up in basement. Just need to be walled off to complete .25 bath
Foundation 
Concrete Perimeter
Parking 
Paved
Parking Spaces 
4
Property Sub Type 
Single Family Residence
Sewer 
Public Sewer
SqFt Above 
1220
SqFt Below 
532
SqFt Total 
1752
Style 
Split Entry
Water Source 
Public
Zoning 
RO
Interior Features
Appliances 
Gas Water HeaterRangeDishwasherDisposalMicrowaveRefrigeratorFreezerWasherDryerWine Refrigerator
Basement 
Partially FinishedWalk-Out Access
Cooling 
Central AirHeat Pump
Electric 
200+ Amp Service
Fireplace 
Yes
Fireplace Features 
Living Room
Fireplaces 
1
Flooring 
CarpetHardwood
Heating 
Natural GasHeat PumpForced Air
Interior 
Recessed LightingMaster Downstairs
Laundry Features 
In BasementElectric Dryer HookupWasher Hookup
Main Level Bedrooms 
3
Window Features 
Insulated Windows
Bathroom 1 
Dimensions - 5.25x9.416666666Level - FirstArea - 49
Bedroom 2 
Dimensions - 12.333333333x11.5Level - MainArea - 141
Bedroom 3 
Dimensions - 9.333333333x11.916666666Level - MainArea - 111
Bedroom 4 
Dimensions - 10.916666666x12.25Level - BasementArea - 133
Dining Room 
Dimensions - 10.416666666x9.5Level - MainArea - 98
Kitchen 
Dimensions - 13.25x9.5Level - MainArea - 125
Living Room 
Dimensions - 15.833333333x15.416666666Level - MainArea - 244
Master Bedroom 
Dimensions - 12.75x11.083333333Level - MainArea - 141
Save
Ask
Tour
Hide
Share
Exterior Features
Construction Details 
Frame
Exterior 
Storage
Fencing 
Fenced
Lot Features 
Corner LotWooded
Other Structures 
Storage
Patio And Porch 
PatioDeck
Pool Features 
In GroundPrivate
Private Pool 
Yes
Roof 
Shingle
Windows/Doors 
Insulated Windows
Community Features
Community Features 
Park
Schools
School District
Unknown
Elementary School
Fox Hill
Middle School
Marshall Simonds
High School
Burlington Hs
Listing courtesy of The McLaren Team of Compass


The property listing data and information, or the Images, set forth herein were provided to MLS Property Information Network, Inc. from third party sources, including sellers, lessors, landlords, and public records, and were compiled by MLS Property Information Network, Inc. The property listing data and information, and the Images, are for the personal, non-commercial use of consumers having a good faith interest in purchasing, leasing or renting listed properties of the type displayed to them and may not be used for any purpose other than to identify prospective properties which such consumers may have a good faith interest in purchasing, leasing or renting. MLS Property Information Network, Inc. and its subscribers disclaim any and all representations and warranties as to the accuracy of the property listing data and information, or as to the accuracy of any of the Images, set forth herein.

Last checked 2026-10-17 05:28 AM UTC

Neighborhood & Commute
Source: Walkscore
Save
Ask
Tour
Hide
Share