Save
Ask
Tour
Hide
Share
$749,900
14 Days On Site

65 High Street 1
Woburn, MA 01801

For Sale|Condominium|Active
3
Beds
3
Total Baths
3
Full Baths
1,810
SqFt
$414
/SqFt
1872
Built
County:
Middlesex
65 High Street 165 High Street 165 High Street 165 High Street 1
Save
Ask
Tour
Hide
Share

Mortgage Calculator

Monthly Payment (Est.)

Enter an interest rate to see your estimated monthly payment.
Calculator powered by Showcase IDX, a Constellation1 Company. Copyright ©2026 Information is deemed reliable but not guaranteed.

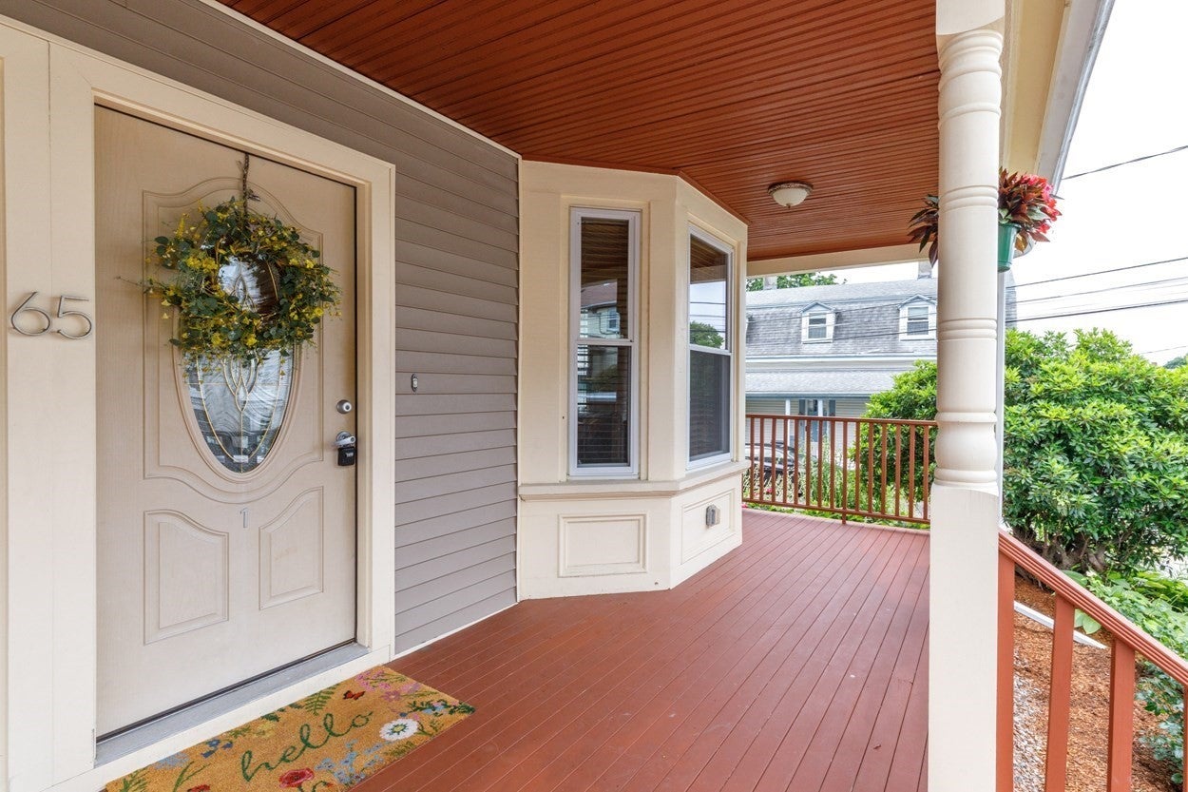
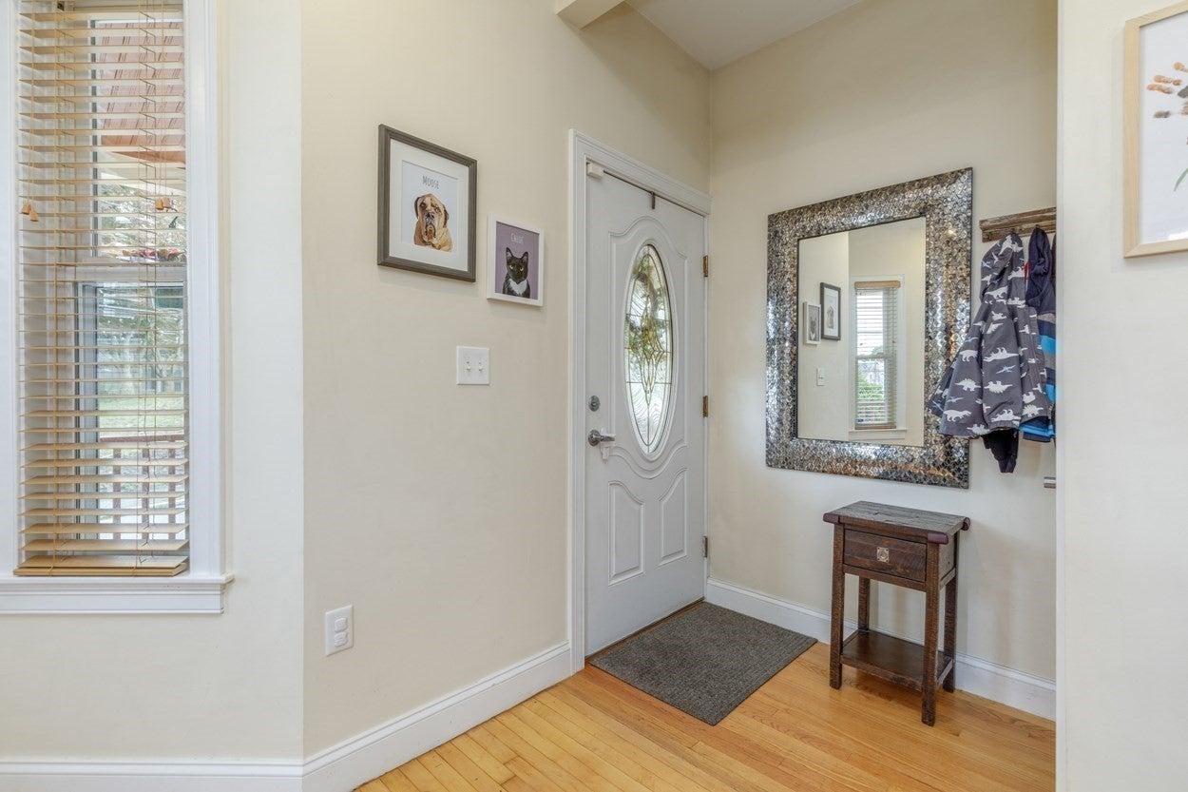
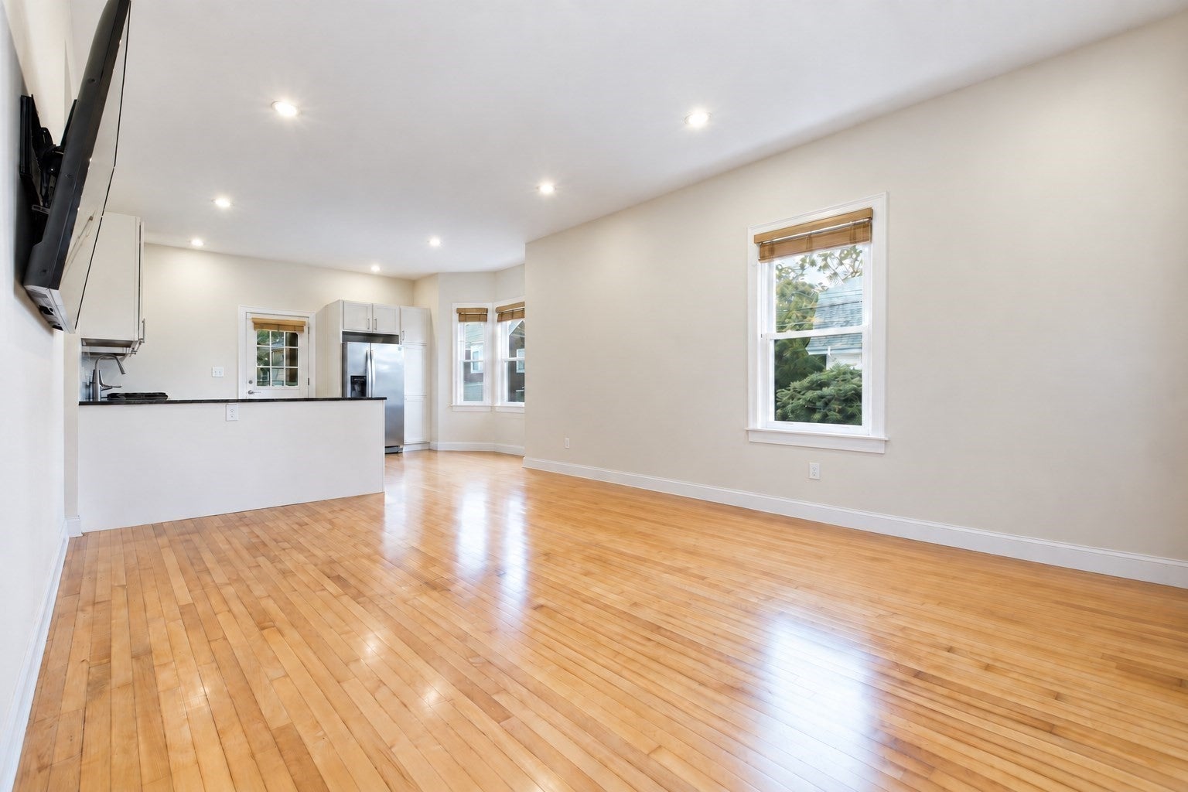
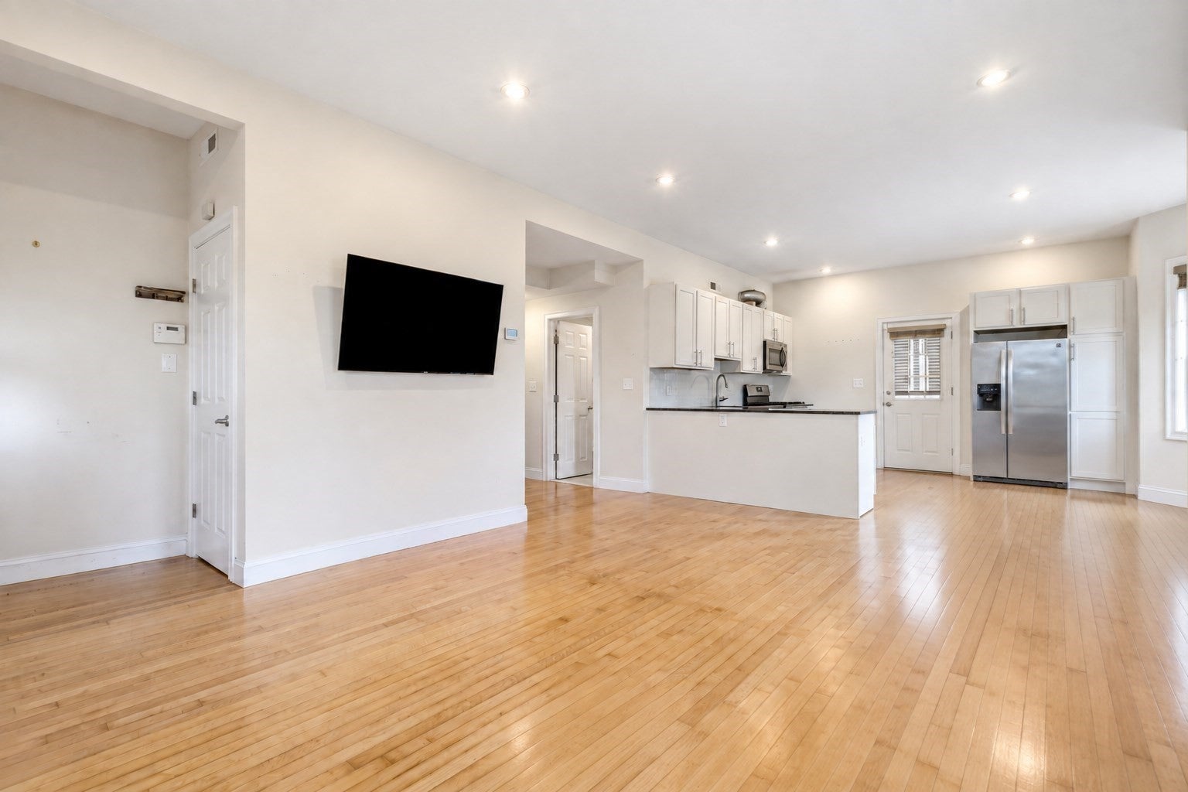
Introducing 65 High Street #1 - a spacious and thoughtfully designed condo blending original character with modern comfort and exceptional flexibility. Gut renovated in 2016, this 1,810 SF home offers 3 bedrooms and 3 full baths across two finished levels. The main level features soaring ceilings, beautifully refinished original hardwood floors, an open-concept living/dining area with a charming bay window, and a modern kitchen with granite countertops, stainless steel appliances, & a cozy bay-window dining nook. Two large bedrooms and two full baths complete this level. The finished lower level offers a second living room, bedroom with legal egress, full bath, additional storage, laundry, and a bonus kitchenette with cabinetry and sink. Radiant heated tile floors, direct exterior access, and a locking door between levels create excellent potential for a private guest or extended-family suite. Enjoy a large covered deck, shared yard, mature low-maintenance landscaping, and 2 tandem parking spaces. Central A/C & gas heat. Just blocks from Woburn Center’s restaurants, coffee shops, and amenities, 5 minutes to Horn Pond, and convenient to I-93 and Route 128.

Save
Ask
Tour
Hide
Share
Listing Snapshot
Price 
$749,900
Days On Site 
14 Days
Bedrooms 
3
Inside Area (SqFt) 
1,810 sqft
Total Baths 
3
Full Baths 
3
Partial Baths 
N/A
Lot Size 
N/A
Year Built 
1872
MLS® Number 
73573276
Status 
Active
Property Tax 
$5,937.44
HOA/Condo/Coop Fees 
$370 monthly
Sq Ft Source 
Public Records
Friends & Family
Recent Activity
2 weeks agoListing updated with changes from the MLS®
2 weeks agoListing first seen on site
General Features
Disclosures 
Property to be in sold as-is condition. Buyers & buyer's agents to perform due diligence. All information believed to be accurate but Seller & Seller's Agent make no warranty. Some photos may be digitally enhanced
Number Of Stories 
2
Parking 
TandemDeeded
Parking Spaces 
2
Property Sub Type 
Condominium
Security 
Security System
Sewer 
Public Sewer
SqFt Above 
905
SqFt Below 
905
SqFt Total 
1810
Water Source 
Public
Zoning 
R-2
Interior Features
Appliances 
RangeDishwasherDisposalMicrowaveRefrigeratorWasherDryer
Cooling 
Central Air
Electric 
Circuit Breakers
Flooring 
TileHardwood
Heating 
Natural GasForced AirRadiant
Interior 
Wet BarMaster DownstairsOpen FloorplanRecessed Lighting
Laundry Features 
In BasementIn Unit
Window Features 
Insulated Windows
Bedroom 2 
Dimensions - 13x11.083333333Level - FirstArea - 144
Bedroom 3 
Dimensions - 13.666666666x12Level - BasementArea - 164
Family Room 
Dimensions - 18.583333333x21Level - BasementArea - 390
Kitchen 
Dimensions - 15.25x11.416666666Level - FirstArea - 174
Living Room 
Dimensions - 17x13.333333333Level - FirstArea - 226
Master Bedroom 
Dimensions - 16.083333333x13Level - FirstArea - 209
Save
Ask
Tour
Hide
Share
Exterior Features
Construction Details 
Frame
Exterior 
Garden
Patio And Porch 
PorchCoveredPatioDeck
Roof 
Shingle
Windows/Doors 
Insulated Windows
Community Features
Association Fee 
$370.0
Association Fee Frequency 
Monthly
Community Features 
PoolTennis Court(s)ParkGolf
MLS Area 
Woburn Highlands
Building Access 
Unit Placement(Ground)
Listing courtesy of Michael Wilson-Pierce of Cambridge Realty Group, Inc.


The property listing data and information, or the Images, set forth herein were provided to MLS Property Information Network, Inc. from third party sources, including sellers, lessors, landlords, and public records, and were compiled by MLS Property Information Network, Inc. The property listing data and information, and the Images, are for the personal, non-commercial use of consumers having a good faith interest in purchasing, leasing or renting listed properties of the type displayed to them and may not be used for any purpose other than to identify prospective properties which such consumers may have a good faith interest in purchasing, leasing or renting. MLS Property Information Network, Inc. and its subscribers disclaim any and all representations and warranties as to the accuracy of the property listing data and information, or as to the accuracy of any of the Images, set forth herein.

Last checked 2026-09-23 04:55 AM UTC

Neighborhood & Commute
Source: Walkscore
Save
Ask
Tour
Hide
Share