

Save
Ask
Tour
Hide
$1,050,000
38 Days On Site
115 School StManchester, MA 01944
For Sale|Multi Family|Active
7
Beds
6
Total Baths
4
Full Baths
2
Partial Baths
5,627
SqFt
$187
/SqFt
1914
Built
County:
Essex
Save
Ask
Tour
Hide
Mortgage Calculator
Monthly Payment (Est.)
Enter an interest rate to see your estimated monthly payment.Calculator powered by Showcase IDX, a Constellation1 Company. Copyright ©2026 Information is deemed reliable but not guaranteed.
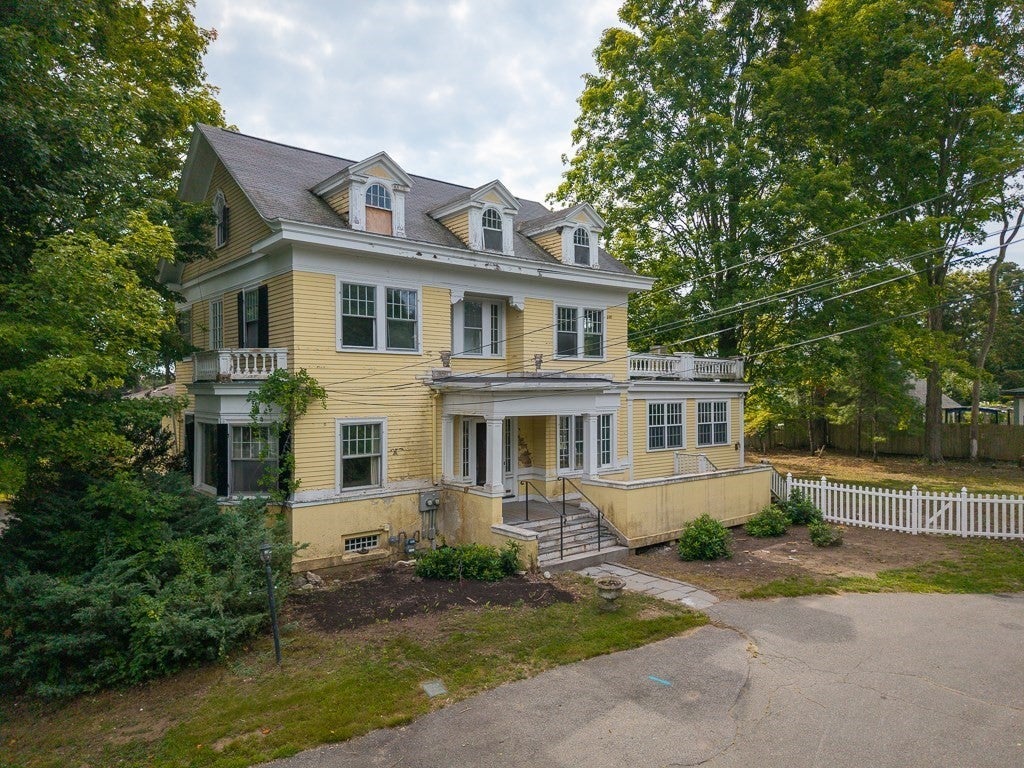
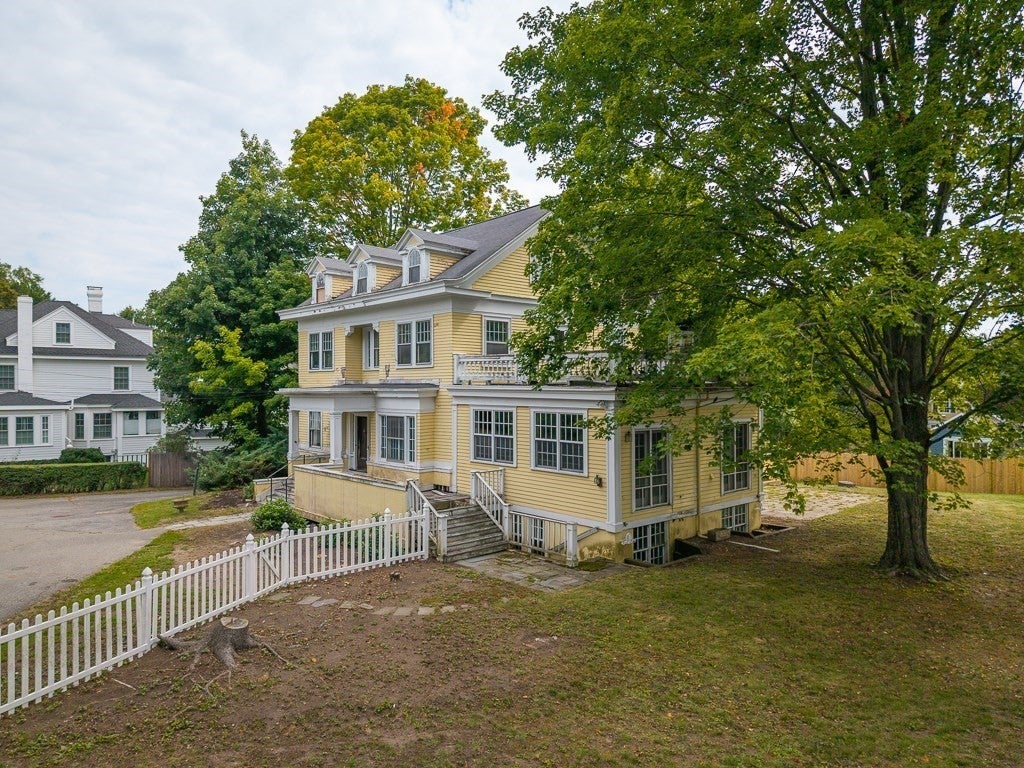
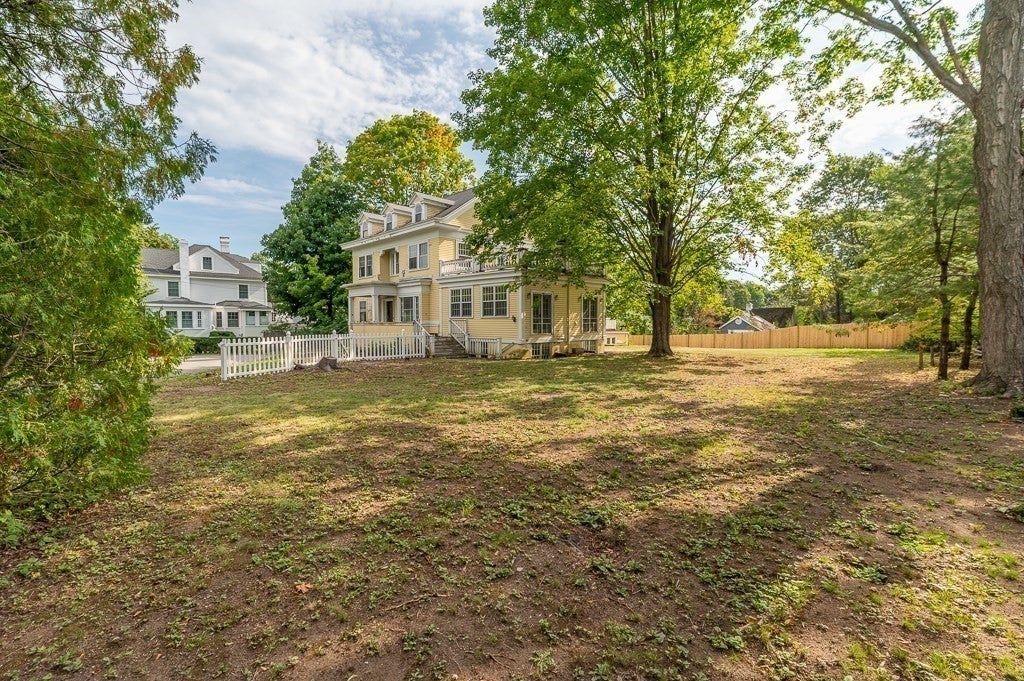
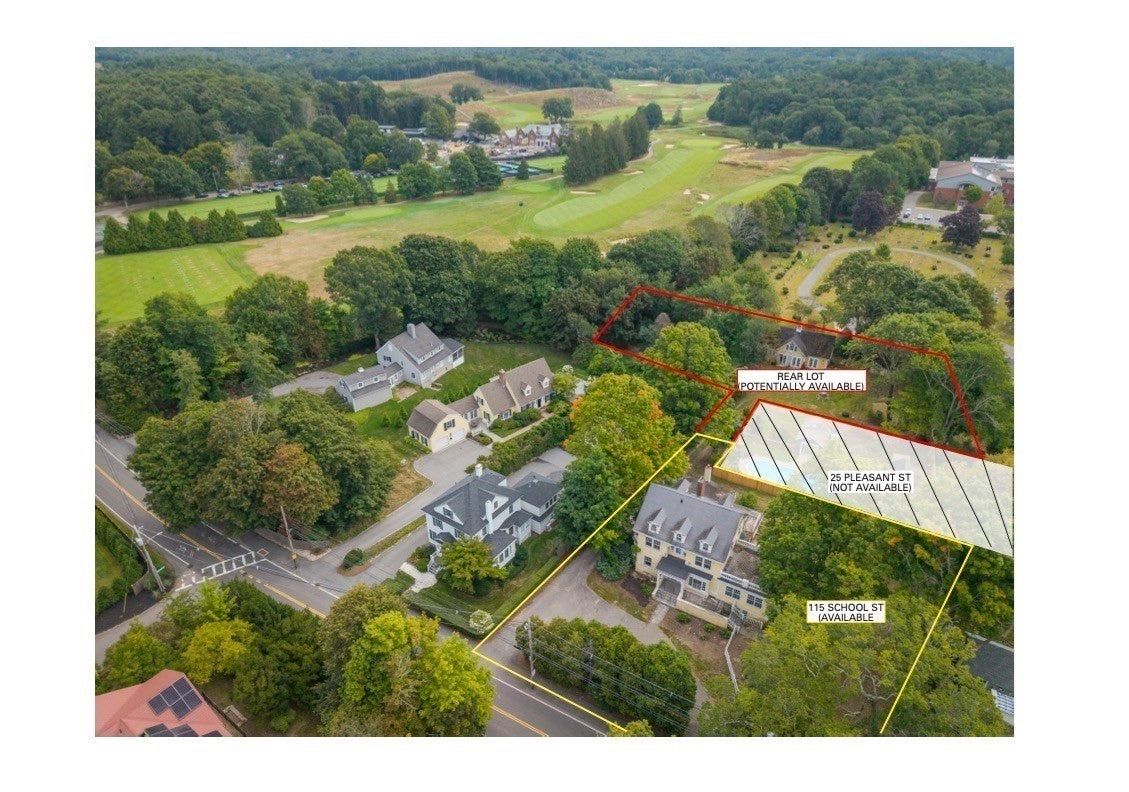
Unique opportunity in Manchester-by-the-sea! Great in town location that has the flexibility to become your dream house. Renovate the stately main house and the legal lower level 1 bedroom apartment or start over and build exactly what you want: a 2 family or a spacious single family. Easy access to Essex County Club and a short walk to the elementary and high schools. Buyer to perform their own due diligence. Utilities, town water and sewer are at the site. Bring a contractor and builder to explore your options. Showings are by appointment only.
Save
Ask
Tour
Hide
Listing Snapshot
Price
$1,050,000
Days On Site
38 Days
Bedrooms
7
Inside Area (SqFt)
5,627 sqft
Total Baths
6
Full Baths
4
Partial Baths
2
Lot Size
0.54 Acres
Year Built
1914
MLS® Number
73573261
Status
Active
Property Tax
N/A
HOA/Condo/Coop Fees
N/A
Sq Ft Source
Public Records
Friends & Family
Recent Activity
| 3 weeks ago | Listing updated with changes from the MLS® | |
| a month ago | Listing first seen on site |
General Features
Acres
0.54
Disclosures
Sellers have never lived in the house and are selling it as is. Subject to planning board approval of the attached ANR plan. Sellers are open to offers for the additional 25195 sq ft of the back lot with the accessory dwelling. Seller reserve the right to adjust lot lines and sq footage of the lots
Foundation
Brick/Mortar
Number Of Stories
4
Parking
PavedShared DrivewayOff Street
Parking Spaces
6
Property Sub Type
Multi Family
Sewer
Public Sewer
SqFt Above
4301
SqFt Below
1326
SqFt Total
5627
Water Source
Public
Zoning
A
Interior Features
Basement
FullPartially FinishedWalk-Out AccessInterior Entry
Fireplace
Yes
Fireplaces
1
Save
Ask
Tour
Hide
Exterior Features
Construction Details
Frame
Frontage
Bay/Harbor
Waterfront Features
Ocean Front
Community Features
Community Features
Sidewalks
Roads
Paved
Schools
School District
Unknown
Elementary School
Memorial
Middle School
Mersd
High School
Mersd
Listing courtesy of Fabyan and Filias Team of J. Barrett & Company

The property listing data and information, or the Images, set forth herein were provided to MLS Property Information Network, Inc. from third party sources, including sellers, lessors, landlords, and public records, and were compiled by MLS Property Information Network, Inc. The property listing data and information, and the Images, are for the personal, non-commercial use of consumers having a good faith interest in purchasing, leasing or renting listed properties of the type displayed to them and may not be used for any purpose other than to identify prospective properties which such consumers may have a good faith interest in purchasing, leasing or renting. MLS Property Information Network, Inc. and its subscribers disclaim any and all representations and warranties as to the accuracy of the property listing data and information, or as to the accuracy of any of the Images, set forth herein.
Last checked 2026-10-16 07:09 PM UTC
The property listing data and information, or the Images, set forth herein were provided to MLS Property Information Network, Inc. from third party sources, including sellers, lessors, landlords, and public records, and were compiled by MLS Property Information Network, Inc. The property listing data and information, and the Images, are for the personal, non-commercial use of consumers having a good faith interest in purchasing, leasing or renting listed properties of the type displayed to them and may not be used for any purpose other than to identify prospective properties which such consumers may have a good faith interest in purchasing, leasing or renting. MLS Property Information Network, Inc. and its subscribers disclaim any and all representations and warranties as to the accuracy of the property listing data and information, or as to the accuracy of any of the Images, set forth herein.
Last checked 2026-10-16 07:09 PM UTC
Neighborhood & Commute
Source: Walkscore
Save
Ask
Tour
Hide