Save
Ask
Tour
Hide
Share
$729,900
55 Days On Site

206 Fairview Ave
Brockton, MA 02301

Single Family Residence|Pending
4
Beds
3
Total Baths
2
Full Baths
1
Partial Bath
2,167
SqFt
$337
/SqFt
1966
Built
County:
Plymouth
206 Fairview Ave206 Fairview Ave206 Fairview Ave206 Fairview Ave
Save
Ask
Tour
Hide
Share

Mortgage Calculator

Monthly Payment (Est.)

Enter an interest rate to see your estimated monthly payment.
Calculator powered by Showcase IDX, a Constellation1 Company. Copyright ©2026 Information is deemed reliable but not guaranteed.

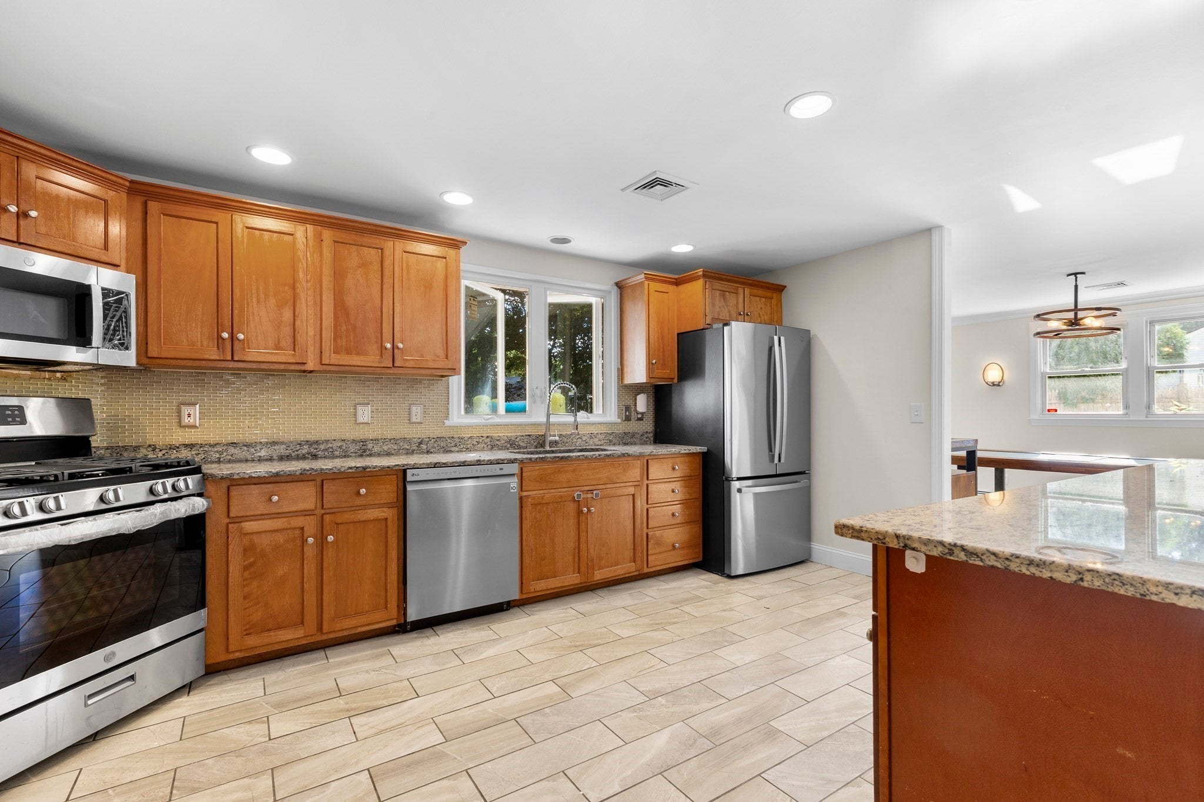
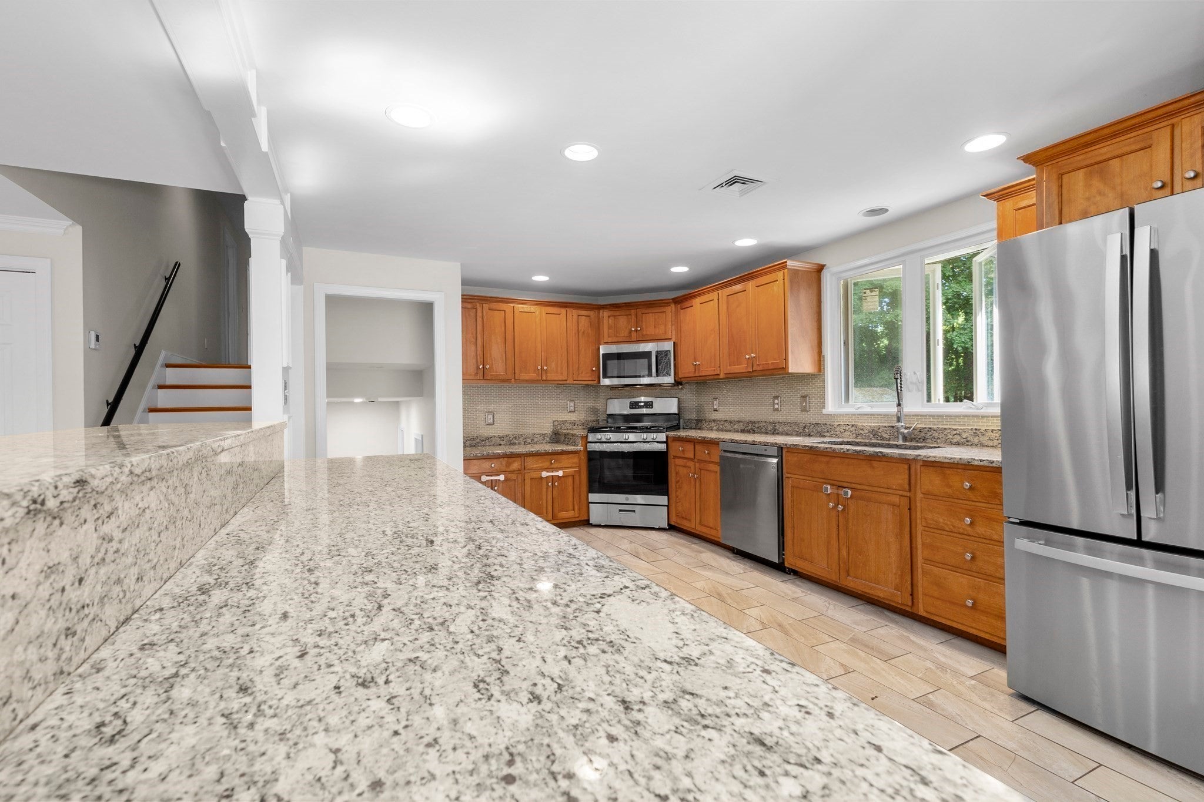
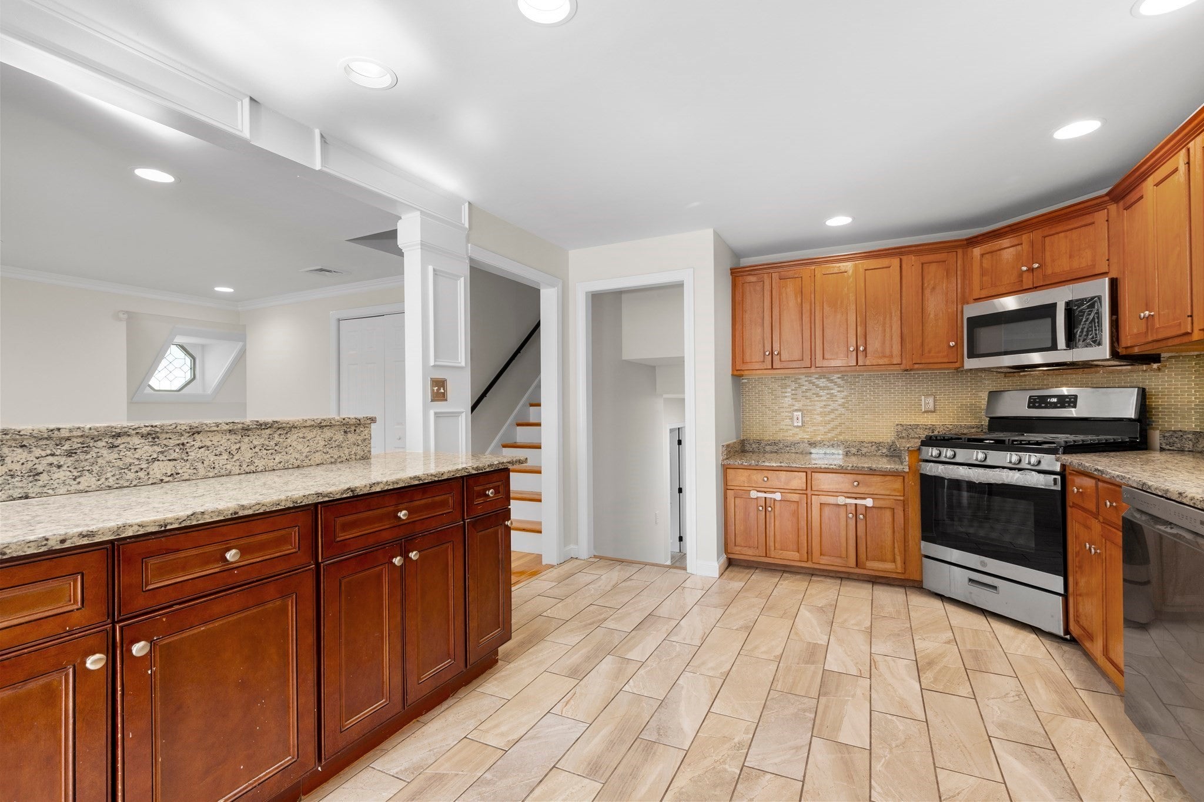
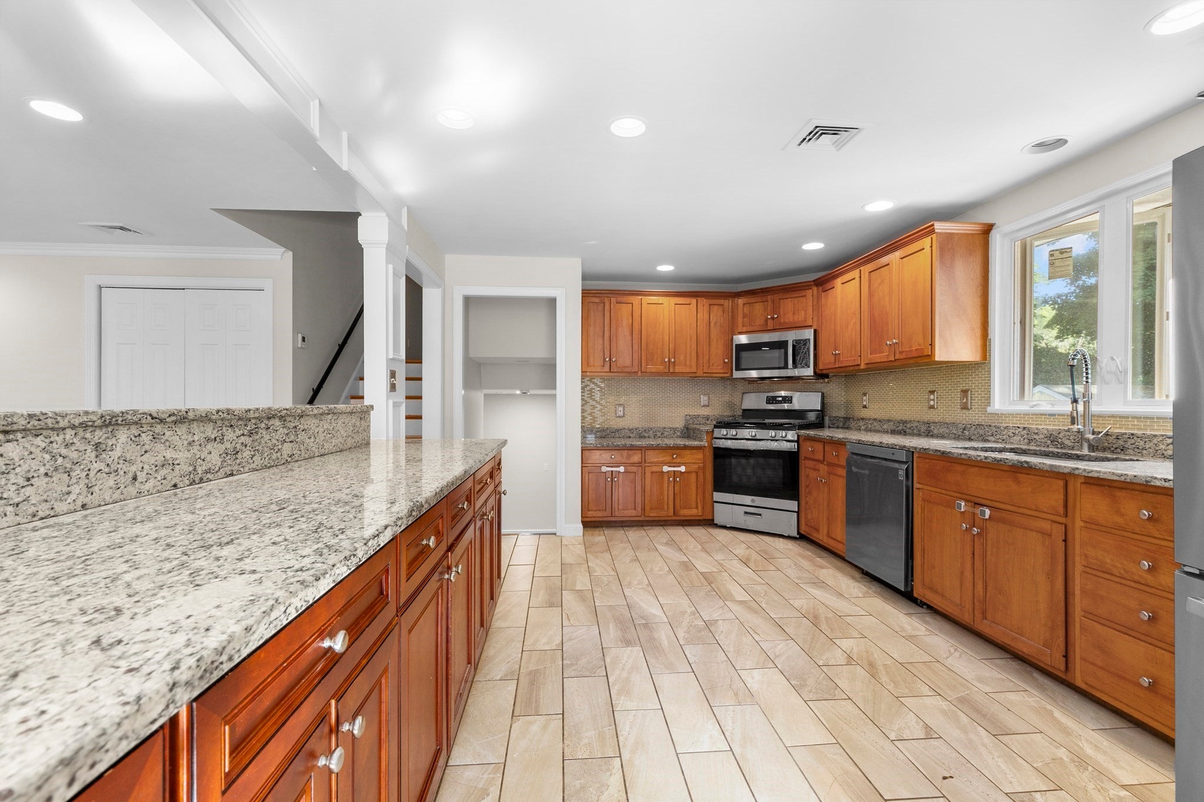
**OPEN HOUSE RESCHEDULED DUE TO INCLEMENT WEATHER***Welcome home! This spacious 4-bedroom, 2.5-bath tri-level offers over 2,600 sq ft of living space in Brockton’s most desirable West Side neighborhood. Beautifully refinished hardwood floors lead into a great layout featuring a fully applianced kitchen with granite countertops and center island with seating, a formal dining room and plenty of space to entertain. The primary bedroom features a walk-in closet and private bath, while the remodeled lower level is perfect for a family room, game room or man cave. First-floor laundry with washer and dryer included adds even more convenience.Many of the big-ticket items have already been updated, including a gas heating system approximately 2 years old, central air approximately 1 year old, newer hot water tank, garage door and more! Outside, enjoy a fully fenced backyard with a newer patio, Trex deck and firepit, plus an attached 2-car garage.The location may be one of the best parts! Fairview Ave is a popular neighborhood for walking and jogging, with a golf course nearby and shopping, restaurants, schools, highway access and everyday conveniences just minutes away. If you have been looking for a place to call home there’s no better place than Fairview ave to do it! Don’t wait before it’s too late!

Save
Ask
Tour
Hide
Share
Listing Snapshot
Price 
$729,900
Days On Site 
55 Days
Bedrooms 
4
Inside Area (SqFt) 
2,167 sqft
Total Baths 
3
Full Baths 
2
Partial Baths 
1
Lot Size 
0.39 Acres
Year Built 
1966
MLS Number 
73573257
Status 
Pending
Property Tax 
$7,753
HOA/Condo/Coop Fees 
N/A
Sq Ft Source 
Other
Friends & Family
Recent Activity
7 days agoListing updated with changes from the MLS
a week agoStatus changed to Pending
a month agoPrice changed to $729,900
2 months agoListing first seen on site
General Features
Acres 
0.39
Attached Garage 
Yes
Disclosures 
Seller is licensed broker in the state of ma & ri. Sold as is. room sizes measured and rounded down to nearest foot. buyer/ buyer agent to verify all info in listing and do their due diligence. public record states 3 bedrooms
Foundation 
Concrete Perimeter
Garage 
Yes
Garage Spaces 
2
Levels 
Multi/Split
Parking 
AttachedOff StreetDrivewayPavedGarage
Parking Spaces 
10
Property Sub Type 
Single Family Residence
Sewer 
Public Sewer
SqFt Above 
2167
SqFt Below 
500
SqFt Total 
2167
Style 
Split Entry
Water Source 
Public
Zoning 
R1A
Interior Features
Appliances 
Gas Water HeaterRangeDishwasherDisposalMicrowaveRefrigeratorWasherDryerPlumbed For Ice Maker
Basement 
Full
Cooling 
Central Air
Electric 
Circuit Breakers200+ Amp Service
Fireplace 
Yes
Fireplace Features 
Living Room
Fireplaces 
1
Flooring 
TileHardwood
Heating 
Natural GasBaseboardZoned
Interior 
Walk-In Closet(s)Recessed Lighting
Laundry Features 
Electric Dryer HookupWasher Hookup
Bathroom 1 
Dimensions - 7.916666666x10.166666666Level - ThirdArea - 80
Bathroom 2 
Dimensions - 8.166666666x7.583333333Level - ThirdArea - 61
Bathroom 3 
Dimensions - 5.25x6.583333333Level - FirstArea - 34
Bedroom 2 
Dimensions - 15x12.666666666Level - ThirdArea - 190
Bedroom 3 
Dimensions - 14.166666666x12.666666666Level - ThirdArea - 179
Bedroom 4 
Dimensions - 12.333333333x14.666666666Area - 180
Dining Room 
Dimensions - 11.666666666x11.75Level - SecondArea - 137
Kitchen 
Dimensions - 16.166666666x11.75Level - SecondArea - 189
Living Room 
Dimensions - 25.25x14Level - SecondArea - 353
Master Bedroom 
Dimensions - 18.083333333x15.166666666Level - ThirdArea - 274
Save
Ask
Tour
Hide
Share
Exterior Features
Construction Details 
Frame
Exterior 
Rain GuttersStorage
Fencing 
Fenced
Lot Features 
LevelLandscaped
Other Structures 
Storage
Patio And Porch 
DeckPatio
Roof 
Shingle
Community Features
Community Features 
ParkGolf
Roads 
Paved
Schools
School District
Unknown
Elementary School
Hancock
Middle School
West
High School
Bhs
Listing courtesy of Luis Martins Realty Team of RE/MAX Synergy


The property listing data and information, or the Images, set forth herein were provided to MLS Property Information Network, Inc. from third party sources, including sellers, lessors, landlords, and public records, and were compiled by MLS Property Information Network, Inc. The property listing data and information, and the Images, are for the personal, non-commercial use of consumers having a good faith interest in purchasing, leasing or renting listed properties of the type displayed to them and may not be used for any purpose other than to identify prospective properties which such consumers may have a good faith interest in purchasing, leasing or renting. MLS Property Information Network, Inc. and its subscribers disclaim any and all representations and warranties as to the accuracy of the property listing data and information, or as to the accuracy of any of the Images, set forth herein.

Last checked 2026-11-02 11:46 PM UTC

Neighborhood & Commute
Source: Walkscore
Save
Ask
Tour
Hide
Share