

564 Chestnut StNeedham, MA 02492
Mortgage Calculator
Monthly Payment (Est.)
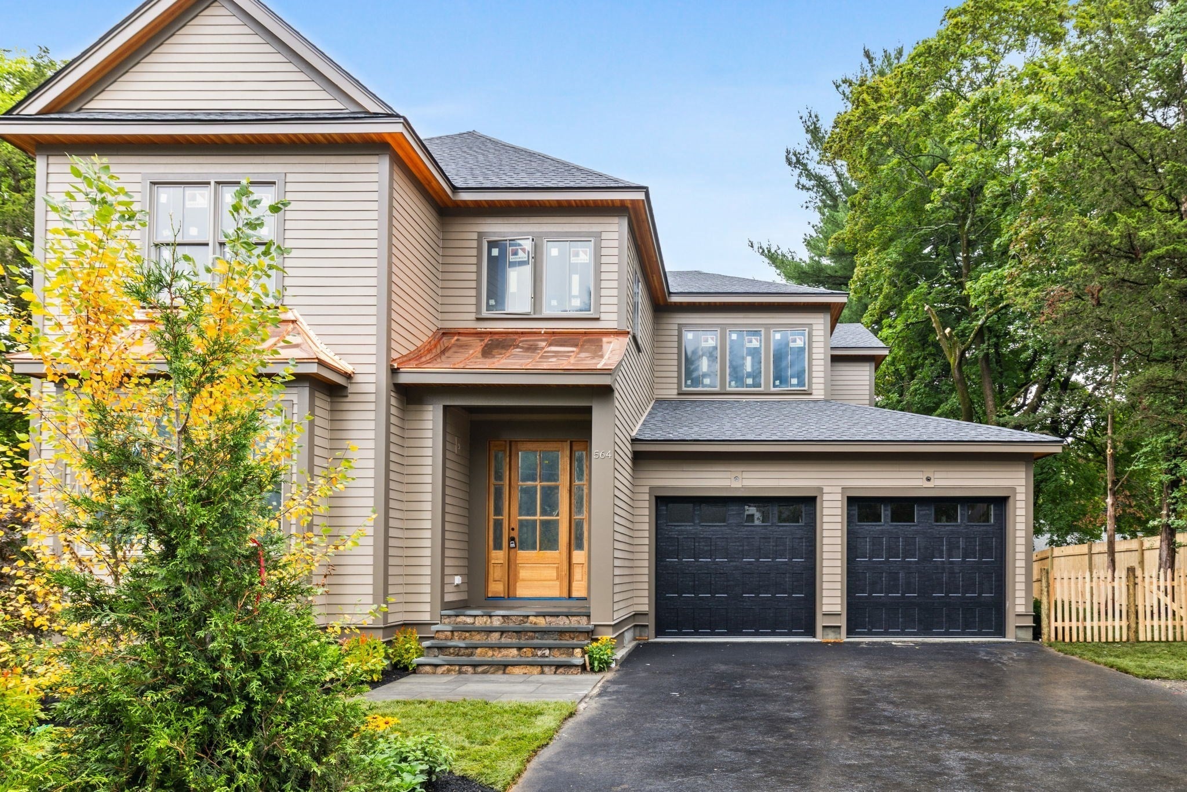
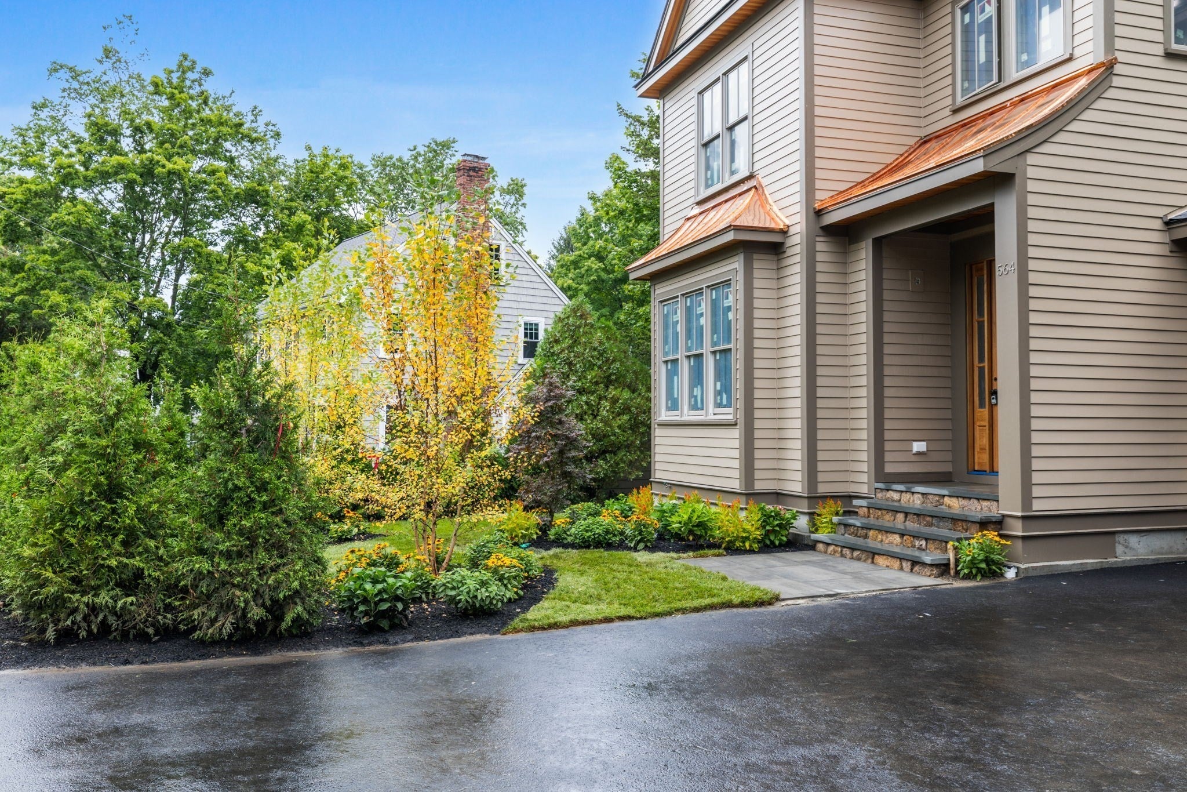
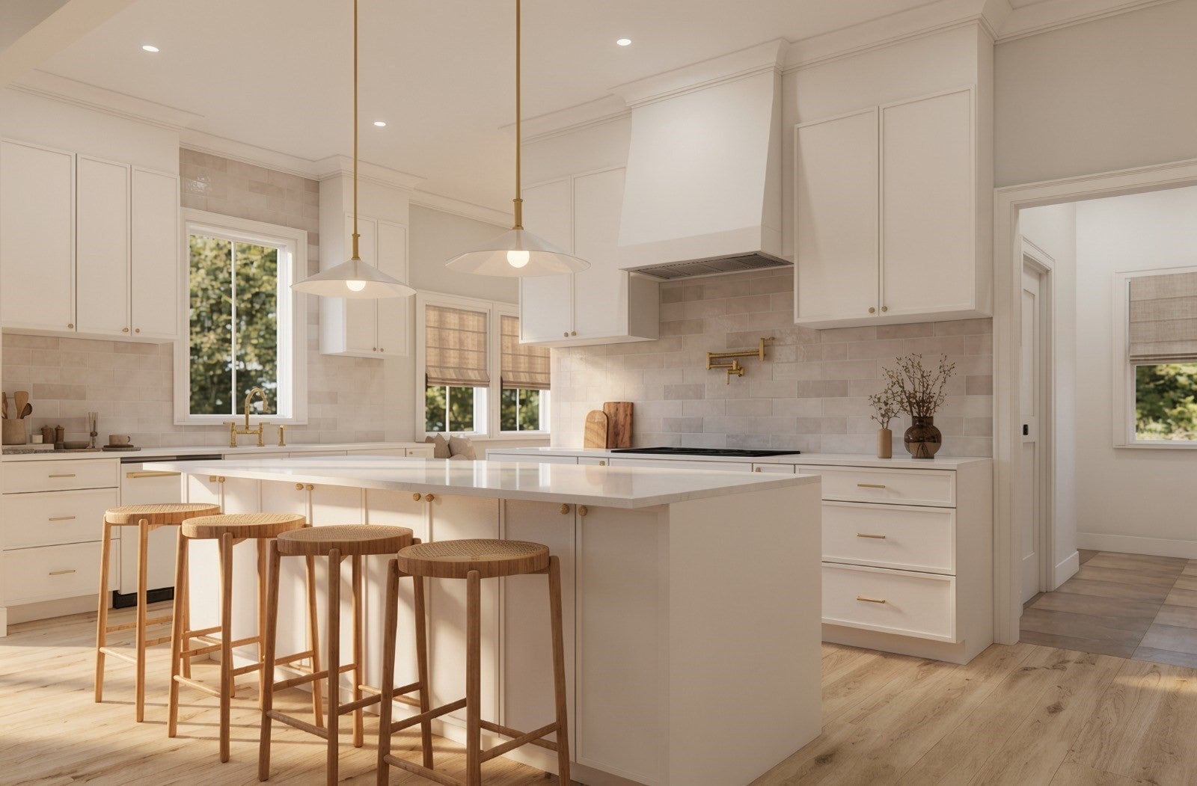
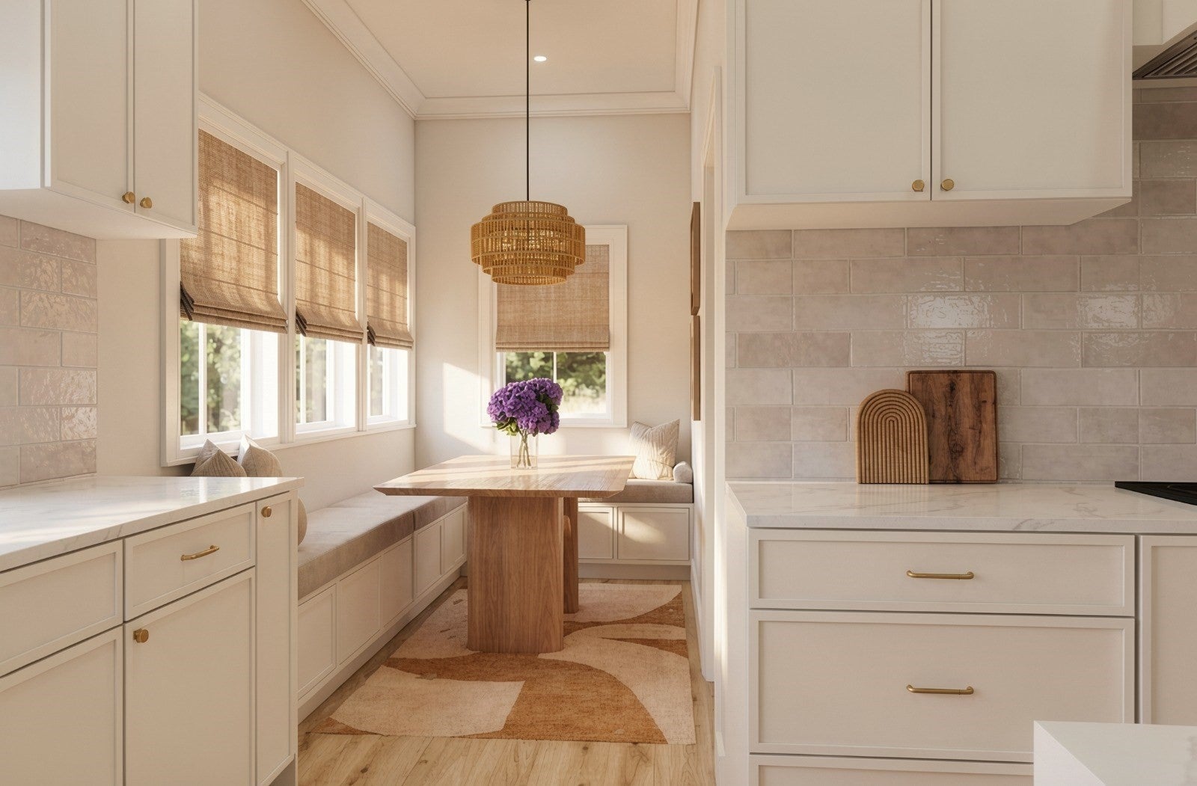
Enter an interest rate to see your estimated monthly payment.Set in one of Needham’s most desirable neighborhoods, this exceptional new construction residence showcases the craftsmanship of one of the area’s most reputable builders. Thoughtfully designed with 6 bedrooms, 6 bathrooms, and an exceptional blend of luxury, comfort, and functionality, the home offers an ideal layout for both everyday living and entertaining. The heart of the first floor is an expansive chef’s kitchen featuring custom cabinetry, high-end finishes, a large center island, and a bright breakfast nook. The kitchen flows seamlessly into the spacious living room, highlighted by a striking built-in fireplace. A separate dining room provides an elegant setting for formal gatherings, while a first-floor bedroom with an ensuite bath offers the perfect option for guests, an office, or flexible living. The second floor features 4 bedrooms, including a luxurious primary suite with a custom-designed ensuite bath and oversized walk-in closet. Three additional bedrooms offer generous proportions and exceptional flexibility for family and guests. The finished lower level extends the living space with a second family room, ideal for a playroom, media room, or casual entertaining, along with an additional bedroom and full bathroom. Outside, the beautifully landscaped and fully fenced backyard creates a private retreat, complete with a spacious patio perfect for summer evenings, outdoor dining, and entertaining. A rare combination of sophisticated design, exceptional craftsmanship, and versatile living space, this stunning Needham residence is designed for the way today’s buyers want to live. Ideally LOCATED just 0.5 miles from Needham Junction and the Needham Junction Commuter Rail Station, offering convenient access to Boston and beyond.MID/LATE OCTOBER DELIVERY!
| 2 weeks ago | Listing updated with changes from the MLS® | |
| 3 weeks ago | Listing first seen on site |

The property listing data and information, or the Images, set forth herein were provided to MLS Property Information Network, Inc. from third party sources, including sellers, lessors, landlords, and public records, and were compiled by MLS Property Information Network, Inc. The property listing data and information, and the Images, are for the personal, non-commercial use of consumers having a good faith interest in purchasing, leasing or renting listed properties of the type displayed to them and may not be used for any purpose other than to identify prospective properties which such consumers may have a good faith interest in purchasing, leasing or renting. MLS Property Information Network, Inc. and its subscribers disclaim any and all representations and warranties as to the accuracy of the property listing data and information, or as to the accuracy of any of the Images, set forth herein.
Last checked 2026-09-26 10:16 AM UTC