Save
Ask
Tour
Hide
Share
$675,000
48 Days On Site

16 Porter Rd
Chelmsford, MA 01824

For Sale|Single Family Residence|Active
4
Beds
3
Total Baths
2
Full Baths
1
Partial Bath
2,014
SqFt
$335
/SqFt
1962
Built
County:
Middlesex
16 Porter Rd16 Porter Rd16 Porter Rd16 Porter Rd
Save
Ask
Tour
Hide
Share

Mortgage Calculator

Monthly Payment (Est.)

Enter an interest rate to see your estimated monthly payment.
Calculator powered by Showcase IDX, a Constellation1 Company. Copyright ©2026 Information is deemed reliable but not guaranteed.

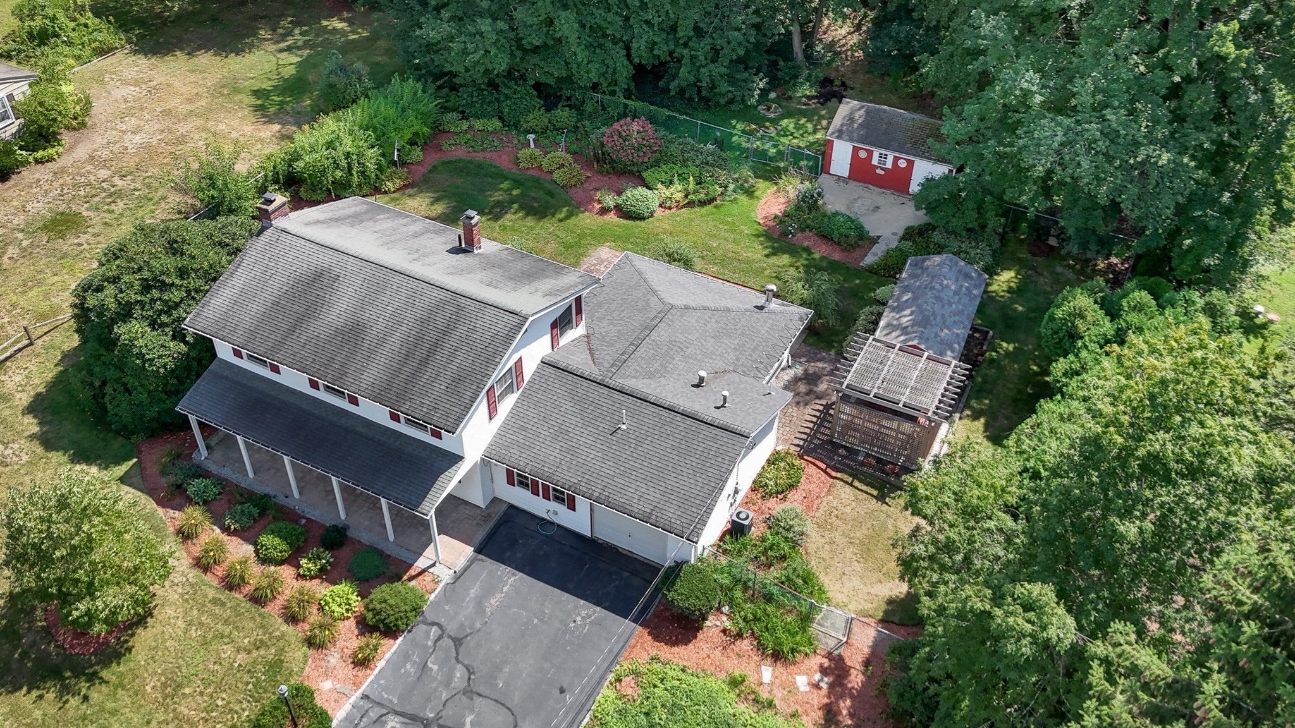
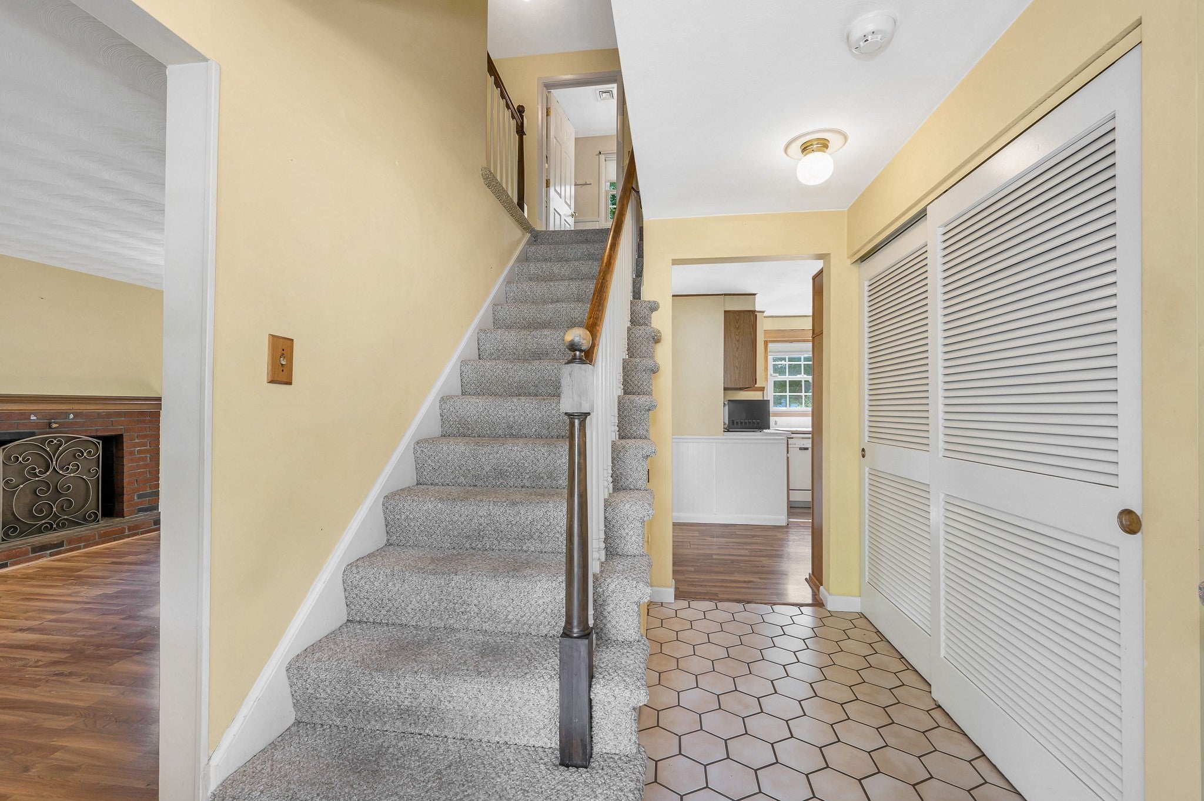
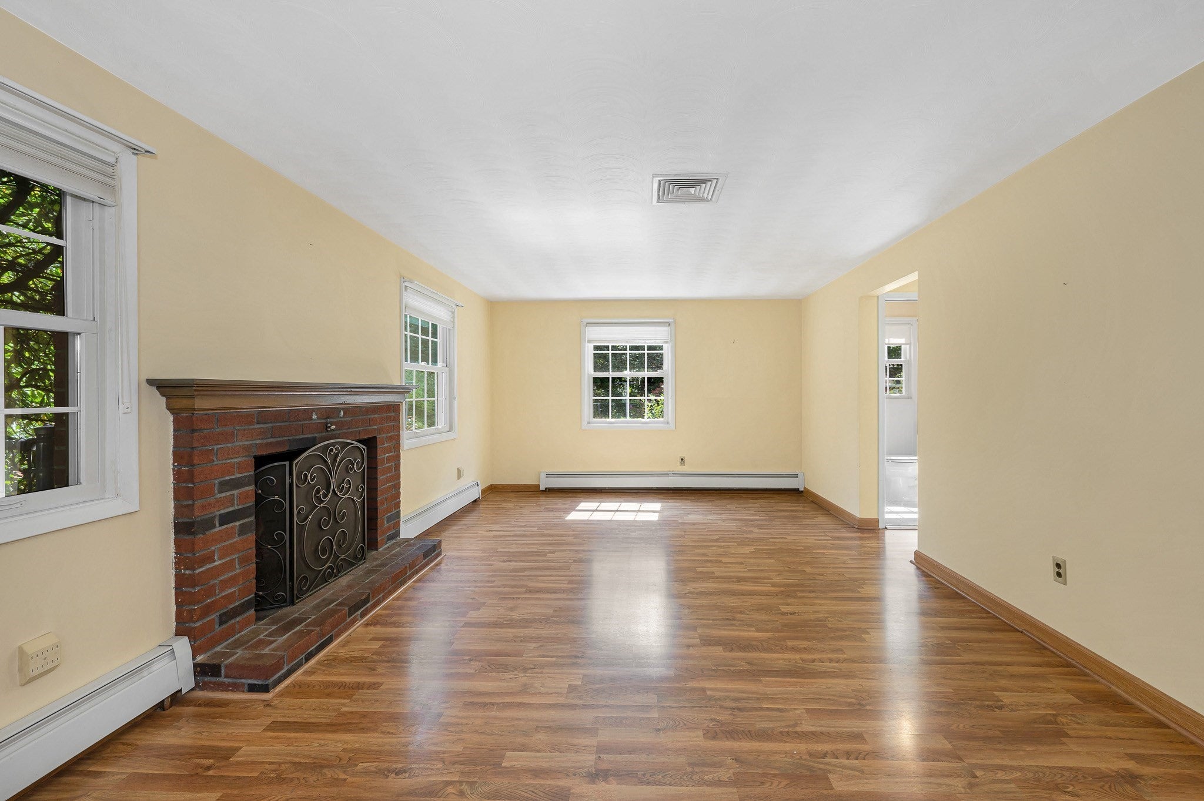
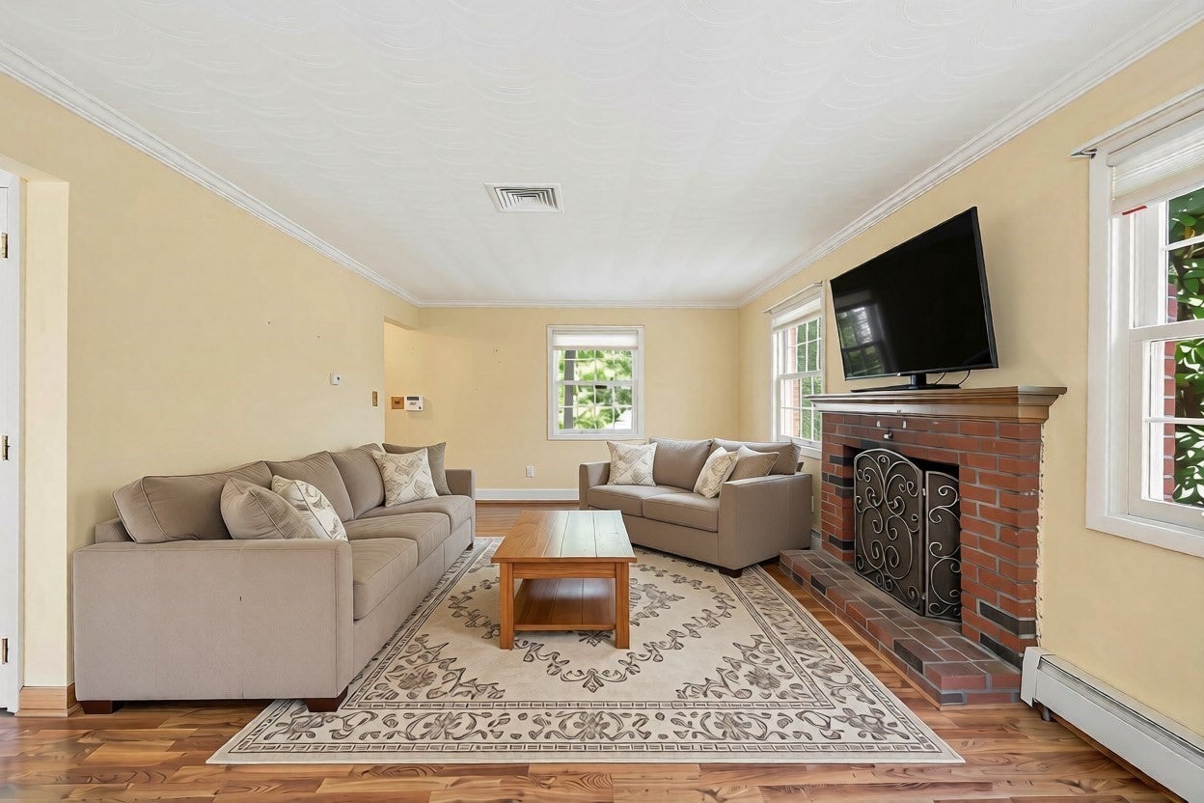
Perched on Porter Rd is this pristine Colonial with a gorgeous setting that has been lovingly maintained! This home boasts a sun filled, cabinet packed kitchen that looks out on to your serene back yard, dining room off the kitchen, fire placed front to back living room, updated half bath, over sized family room that has an indoor/outdoor feel, laundry room, 3/4 bath on the main level, four good sized bedrooms all with hardwood floors, full bath upstairs with a tub and shower, Automatic Generator, central air, vinyl siding, ample storage space, tons of natural light and so much more! Tranquil, private, professionally landscaped, fully fenced in back yard with 2 sheds and a patio that is perfect for all your outdoor activities! Ideal location that is close to Rt. 3, Downtown Chelmsford, shops/restaurants, and everything else Chelmsford has to offer!

Save
Ask
Tour
Hide
Share
Listing Snapshot
Price 
$675,000
Days On Site 
48 Days
Bedrooms 
4
Inside Area (SqFt) 
2,014 sqft
Total Baths 
3
Full Baths 
2
Partial Baths 
1
Lot Size 
0.62 Acres
Year Built 
1962
MLS Number 
73573174
Status 
Active
Property Tax 
$8,899
HOA/Condo/Coop Fees 
N/A
Sq Ft Source 
Public Records
Friends & Family
Recent Activity
a week agoListing updated with changes from the MLS
2 weeks agoPrice changed to $675,000
2 weeks agoStatus changed to Active
2 months agoListing first seen on site
General Features
Acres 
0.62
Attached Garage 
Yes
Disclosures 
Some photos are virtually staged. Measurements are approximate. House is being sold as is. Table/chairs in the family room to stay along with the refrigerator and freezer in the laundry room. Gas stove in the family room is the heat source there.
Foundation 
Concrete Perimeter
Garage 
Yes
Garage Spaces 
1
Parking 
PavedAttachedOff StreetGarage
Parking Spaces 
7
Property Sub Type 
Single Family Residence
Security 
Security System
Sewer 
Public Sewer
SqFt Above 
2014
SqFt Total 
2014
Style 
Colonial
Water Source 
Public
Zoning 
RB
Interior Features
Appliances 
RangeDishwasherRefrigeratorFreezerWasherDryer
Cooling 
Central Air
Electric 
Circuit Breakers
Fireplace 
Yes
Fireplace Features 
Living Room
Fireplaces 
1
Flooring 
TileLaminateHardwood
Heating 
Natural GasBaseboard
Window Features 
Insulated Windows
Bathroom 1 
Dimensions - 4.5x4.5Level - FirstArea - 20
Bathroom 2 
Dimensions - 6.333333333x7.416666666Level - FirstArea - 46
Bathroom 3 
Dimensions - 8.333333333x4.916666666Level - SecondArea - 40
Bedroom 2 
Dimensions - 14.5x9.166666666Level - SecondArea - 132
Bedroom 3 
Dimensions - 8.666666666x10.083333333Level - SecondArea - 87
Bedroom 4 
Dimensions - 12.333333333x10.75Level - SecondArea - 132
Dining Room 
Dimensions - 12.583333333x9.583333333Level - FirstArea - 120
Family Room 
Dimensions - 22x15.916666666Level - MainArea - 350
Kitchen 
Dimensions - 14.666666666x11.25Level - FirstArea - 165
Living Room 
Dimensions - 12.333333333x20.916666666Level - FirstArea - 257
Master Bedroom 
Dimensions - 19.5x13.75Level - SecondArea - 268
Save
Ask
Tour
Hide
Share
Exterior Features
Construction Details 
Frame
Exterior 
Rain GuttersStorage
Fencing 
Fenced
Lot Features 
LevelLandscaped
Other Structures 
Storage
Patio And Porch 
Porch
Roof 
Shingle
Windows/Doors 
Insulated Windows
Community Features
Community Features 
Park
Listing courtesy of Kenneth Purtell of RE/MAX Innovative Properties


The property listing data and information, or the Images, set forth herein were provided to MLS Property Information Network, Inc. from third party sources, including sellers, lessors, landlords, and public records, and were compiled by MLS Property Information Network, Inc. The property listing data and information, and the Images, are for the personal, non-commercial use of consumers having a good faith interest in purchasing, leasing or renting listed properties of the type displayed to them and may not be used for any purpose other than to identify prospective properties which such consumers may have a good faith interest in purchasing, leasing or renting. MLS Property Information Network, Inc. and its subscribers disclaim any and all representations and warranties as to the accuracy of the property listing data and information, or as to the accuracy of any of the Images, set forth herein.

Last checked 2026-10-27 10:16 AM UTC

Neighborhood & Commute
Source: Walkscore
Save
Ask
Tour
Hide
Share