

139 Ford RoadSudbury, MA 01776
Mortgage Calculator
Monthly Payment (Est.)
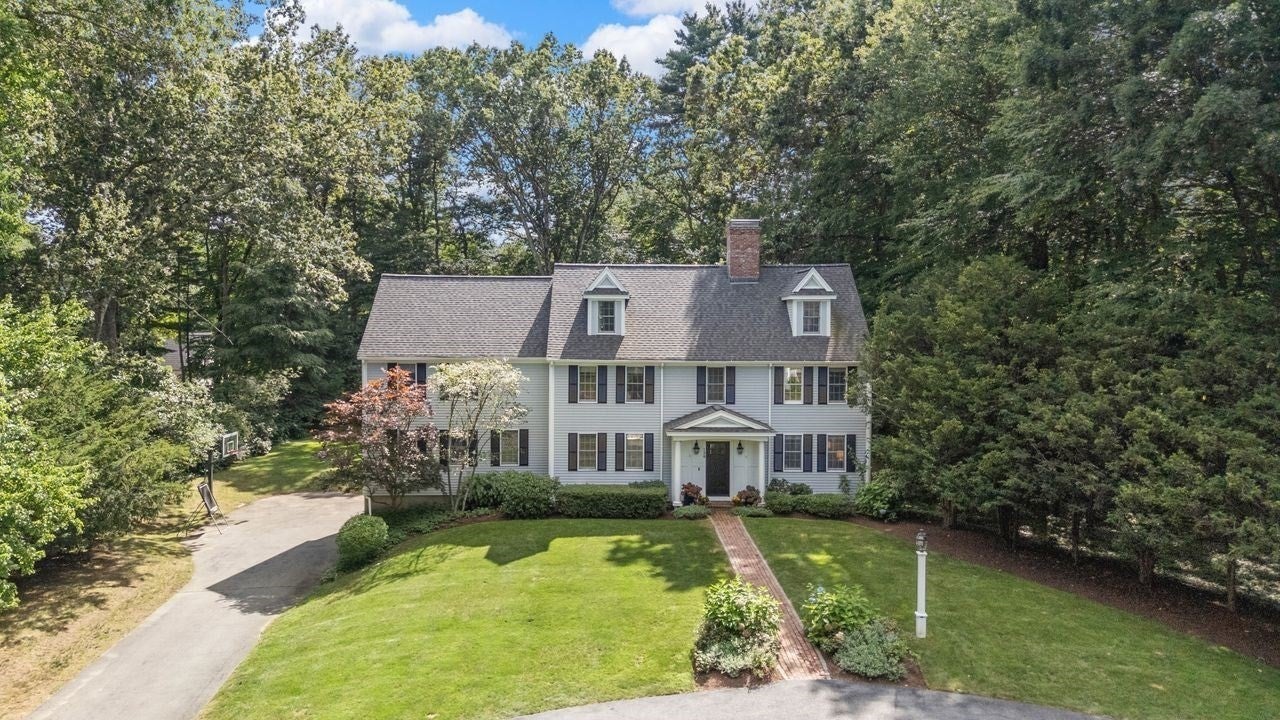
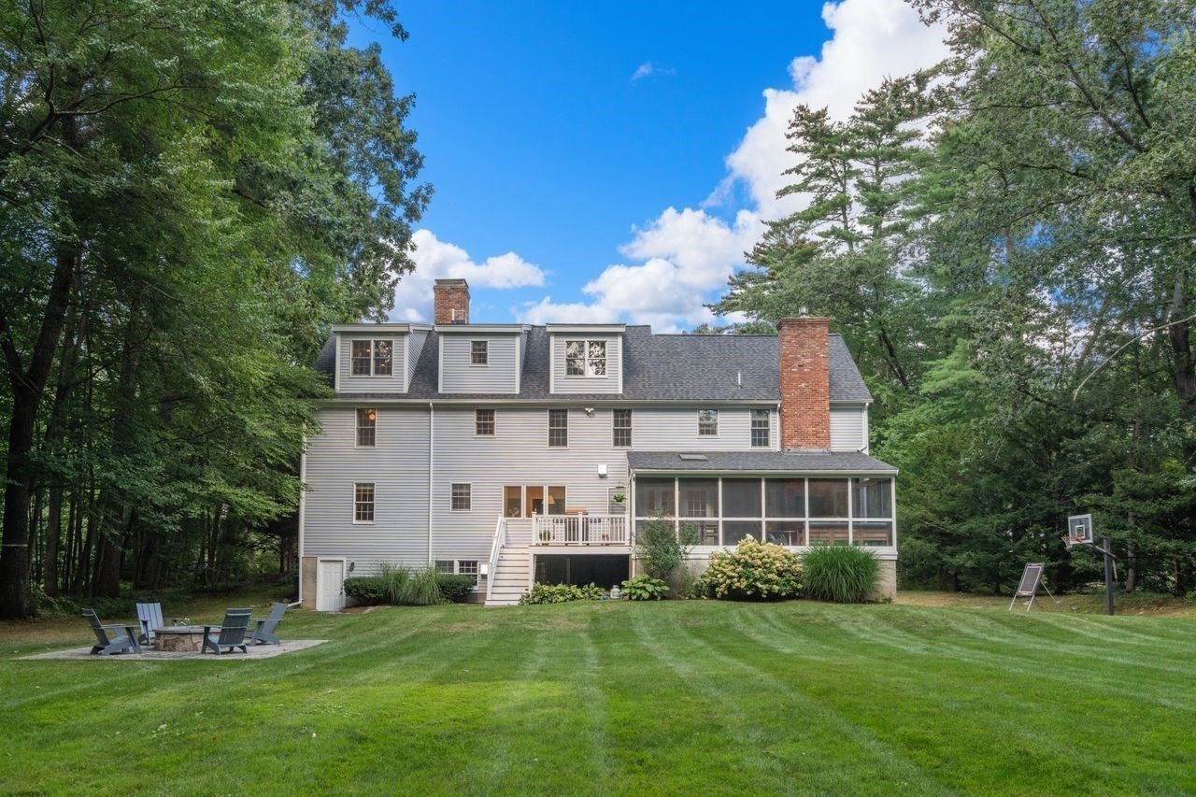
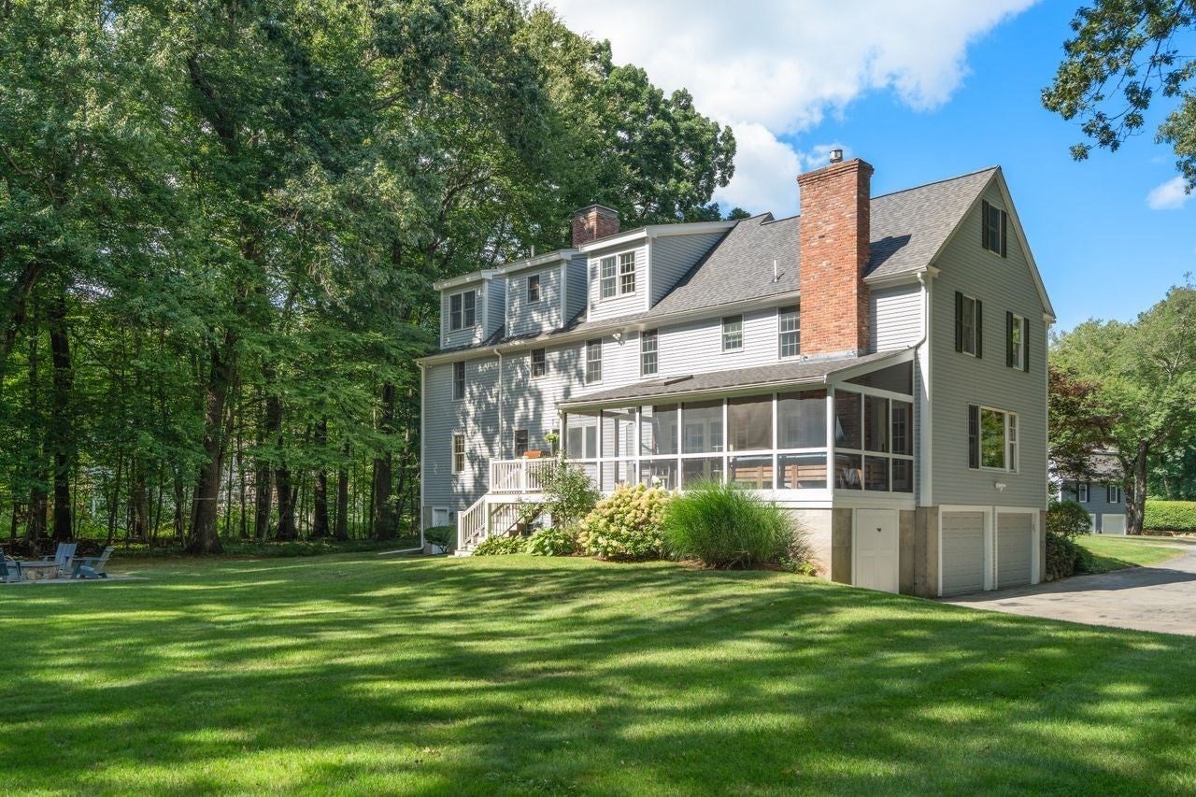
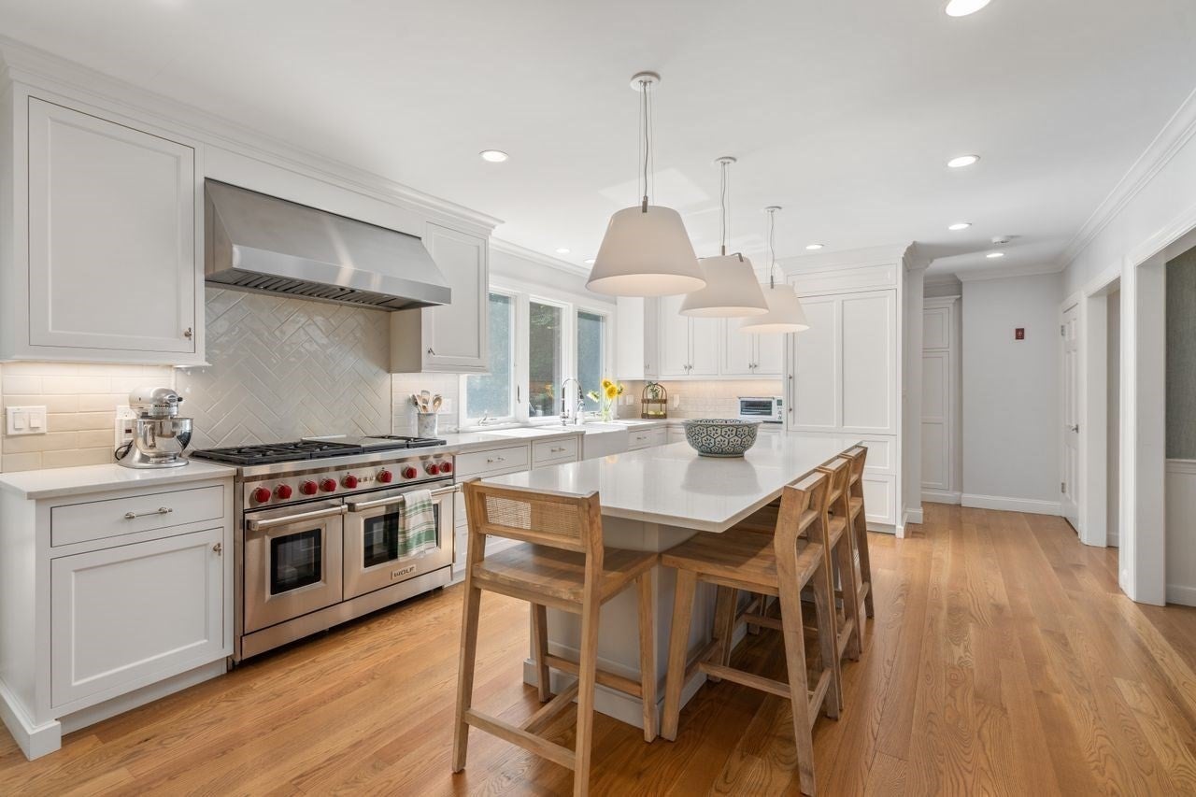
$7,752In the beautiful Bowker neighborhood is this stunning and stately home with 5+ bedrooms, offering over 4,300 SF of beautifully updated living space and a fabulous floor plan designed for every lifestyle. Recent improvements include gorgeous new hardwood flooring throughout the first and second floors, new carpeting on the third floor, a new roof, and a freshly custom-painted interior throughout! The main level is centered around a large renovated kitchen with an 8' island that opens seamlessly to the dining room—perfect for family gatherings and entertaining! Front to back family room with gas fireplace and a large living room/library provide an abundance of opportunities to gather, work and relax. First-floor laundry! French doors off the family room and kitchen lead to an amazing screened porch overlooking the field-of-dreams yard—perfect for grilling, entertaining and enjoying the outdoors. Upstairs, the spacious and sun-filled primary suite features an oversized walk in closet and an en-suite marble bath. Four additional generously sized bedrooms and another full bath complete the second floor. The third floor offers even more flexibility with an additional playroom/guest room, a large bonus room and full bath—ideal for guests, a home office, playroom or quiet retreat! A two-car garage and large walk out basement providing great storage complete this beautifully maintained, refreshed and move-in-ready home! Gas heat. Central air. Award-winning Haynes School and a quick walk to Greenwood Swim and Tennis. Great commuting location with easy access to restaurants and shopping!
| 5 days ago | Listing updated with changes from the MLS® | |
| 5 days ago | Status changed to Active Under Contract | |
| a week ago | Listing first seen on site |

The property listing data and information, or the Images, set forth herein were provided to MLS Property Information Network, Inc. from third party sources, including sellers, lessors, landlords, and public records, and were compiled by MLS Property Information Network, Inc. The property listing data and information, and the Images, are for the personal, non-commercial use of consumers having a good faith interest in purchasing, leasing or renting listed properties of the type displayed to them and may not be used for any purpose other than to identify prospective properties which such consumers may have a good faith interest in purchasing, leasing or renting. MLS Property Information Network, Inc. and its subscribers disclaim any and all representations and warranties as to the accuracy of the property listing data and information, or as to the accuracy of any of the Images, set forth herein.
Last checked 2026-09-16 05:56 AM UTC