

Grouse Hill32 Old Framingham Rd 8Sudbury, MA 01776
Mortgage Calculator
Monthly Payment (Est.)
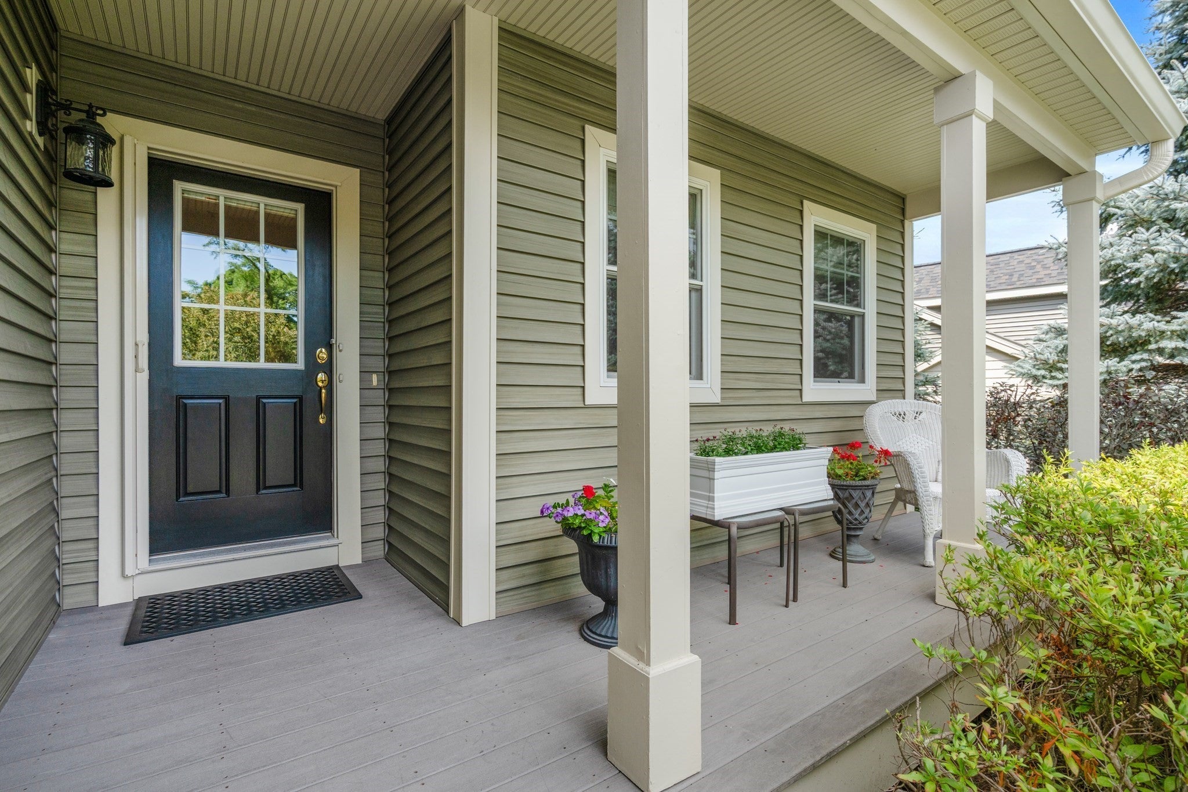
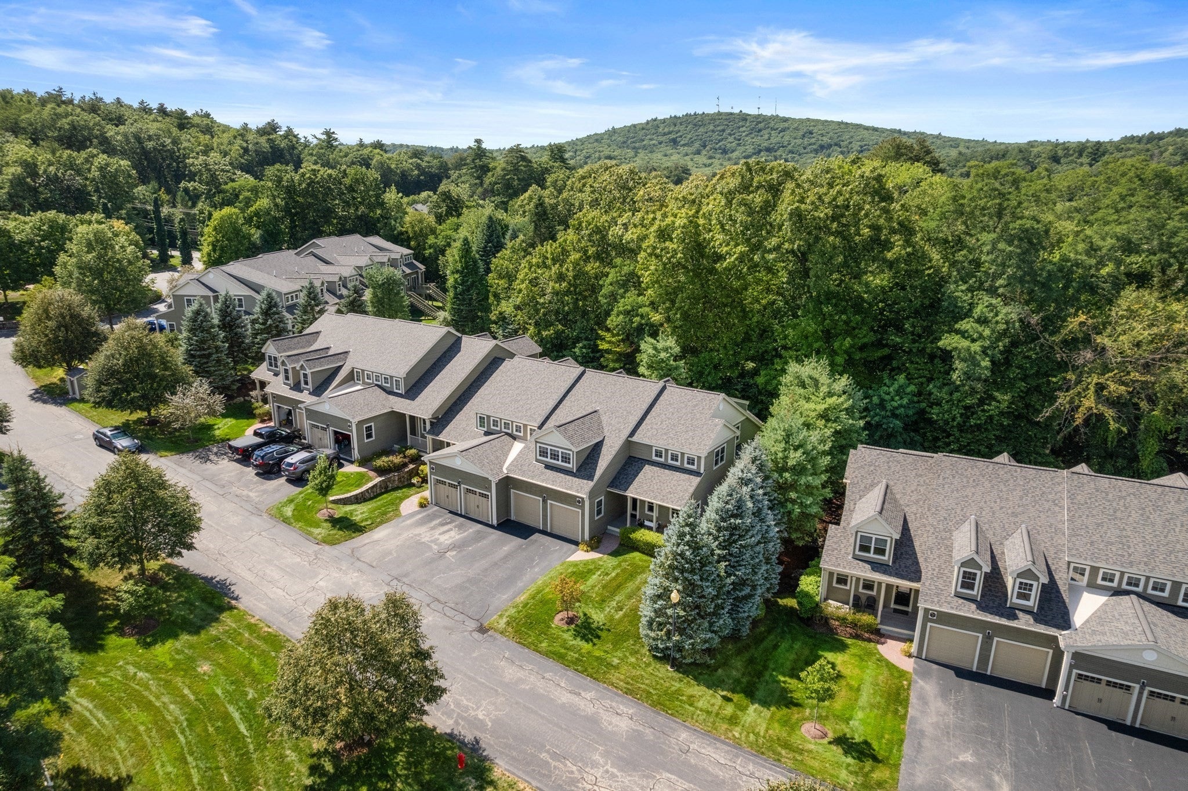
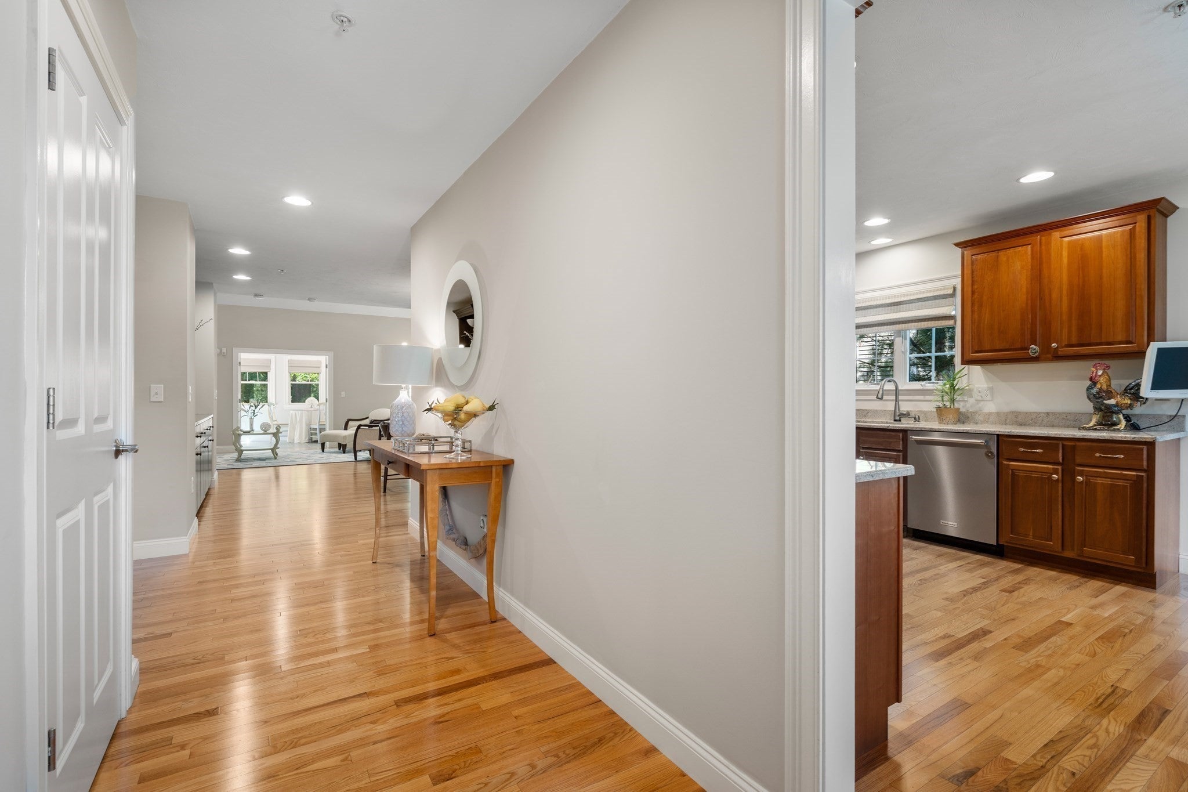
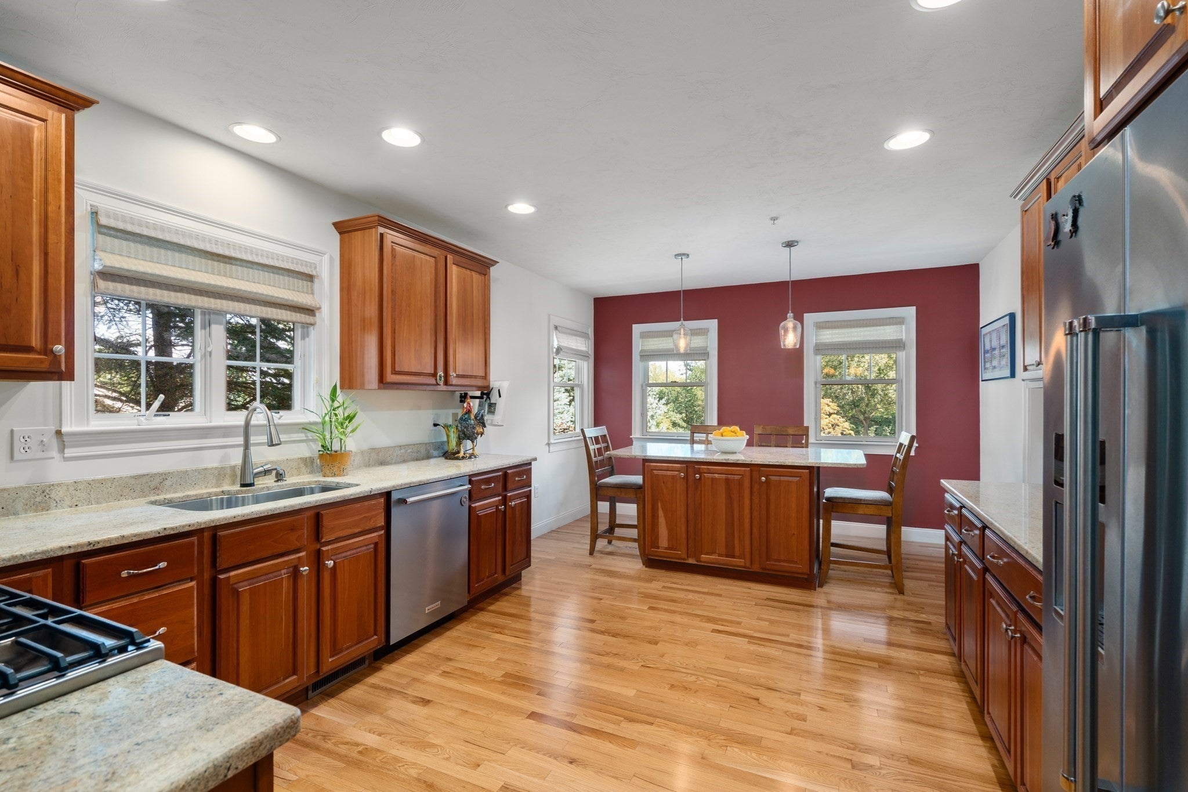
$4,540Truly one of a kind, this light-filled end unit in Sudbury’s coveted Grouse Hill 55+ community offers exceptional space, custom details and effortless, move-in-ready living. The dramatic living room features soaring cathedral ceilings, a gas fireplace and abundant natural light. It flows seamlessly into the spacious dining room, where a magnificent custom eight-foot built-in cabinet provides elegant storage and display space—perfect for entertaining. The uniquely designed cherry kitchen features granite countertops, upgraded KitchenAid appliances, an oversized Franke sink and an impressive six-foot island thoughtfully designed to serve as a comfortable dining table. The coordinating kitchen cabinetry incorporates a double pantry with convenient pullout shelving. The first-floor primary suite offers three windows, generous closet space and a spa-like bathroom with a double quartz-topped vanity and three Robern medicine cabinets. The gorgeous sunroom opens directly to a private stone patio with a dedicated gas line for grilling and an expansive, level green space. A half bathroom and separate laundry room with a custom countertop and stone flooring complete the main level. Upstairs are two additional rooms with closets, a spacious loft, a full bathroom with a granite countertop and a large unfinished storage room with a window. The massive basement also has windows and offers outstanding potential for future expansion or abundant storage. Additional highlights include four ceiling fans, 23 recessed lights, ample closet space and a tankless water heater. Convenient to Sudbury’s shopping, dining, recreation and major commuter routes, this meticulously maintained home is filled with custom touches. Nothing to do but move in and enjoy!
| 3 days ago | Listing updated with changes from the MLS® | |
| 6 days ago | Listing first seen on site |

The property listing data and information, or the Images, set forth herein were provided to MLS Property Information Network, Inc. from third party sources, including sellers, lessors, landlords, and public records, and were compiled by MLS Property Information Network, Inc. The property listing data and information, and the Images, are for the personal, non-commercial use of consumers having a good faith interest in purchasing, leasing or renting listed properties of the type displayed to them and may not be used for any purpose other than to identify prospective properties which such consumers may have a good faith interest in purchasing, leasing or renting. MLS Property Information Network, Inc. and its subscribers disclaim any and all representations and warranties as to the accuracy of the property listing data and information, or as to the accuracy of any of the Images, set forth herein.
Last checked 2026-09-15 03:35 AM UTC