

50 Kimball Beach RdHingham, MA 02043
Mortgage Calculator
Monthly Payment (Est.)
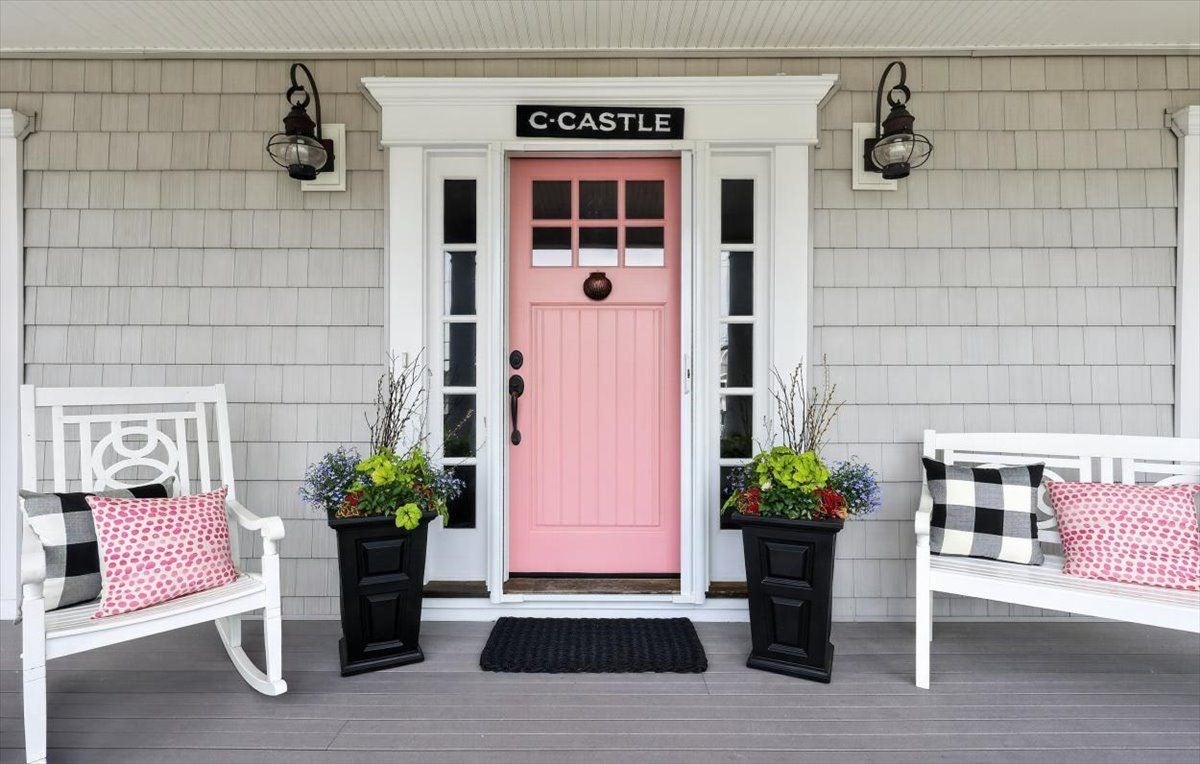
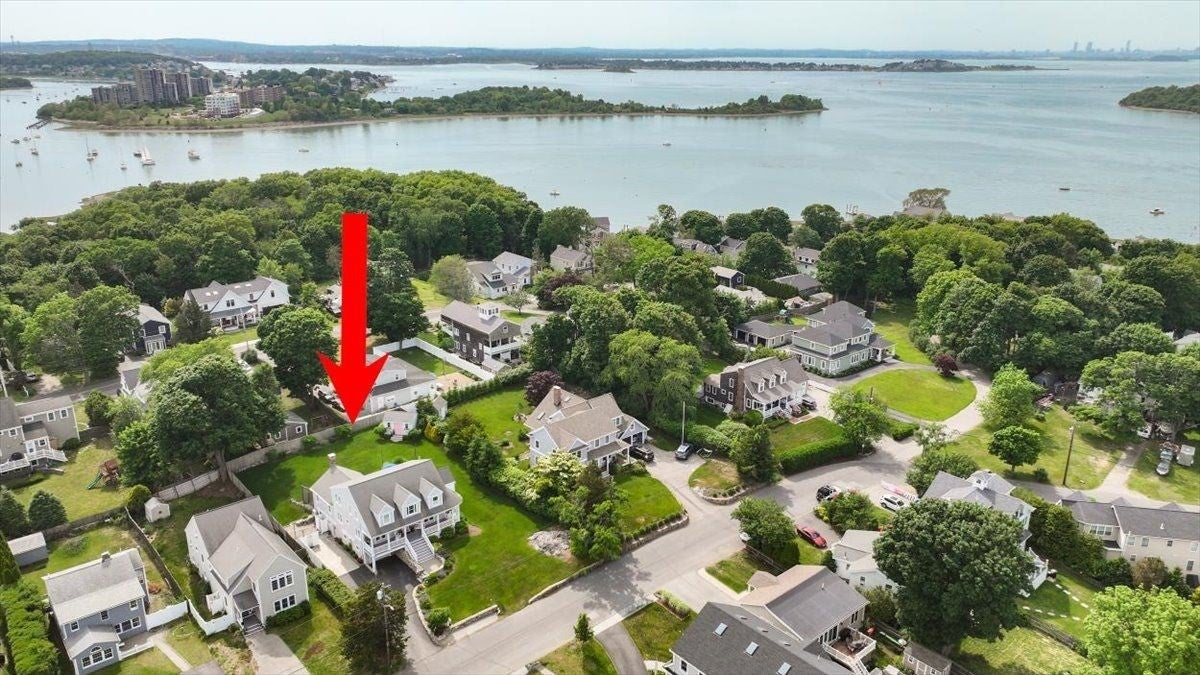
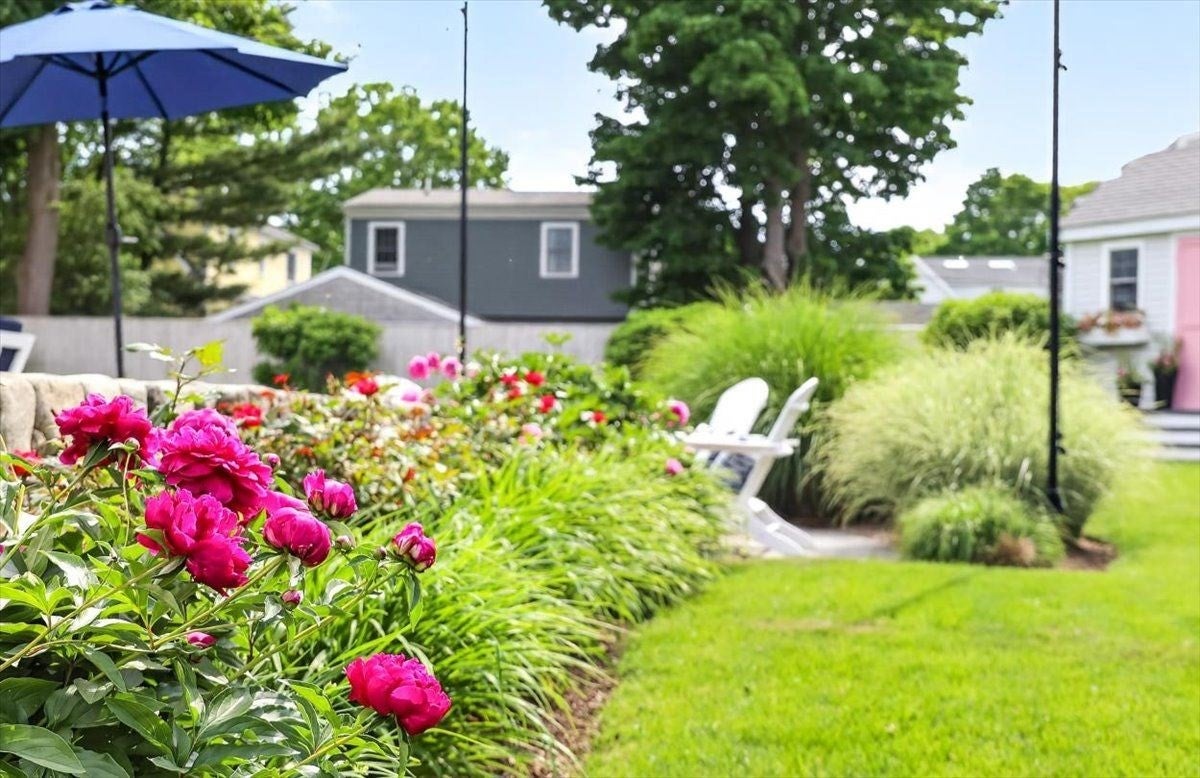
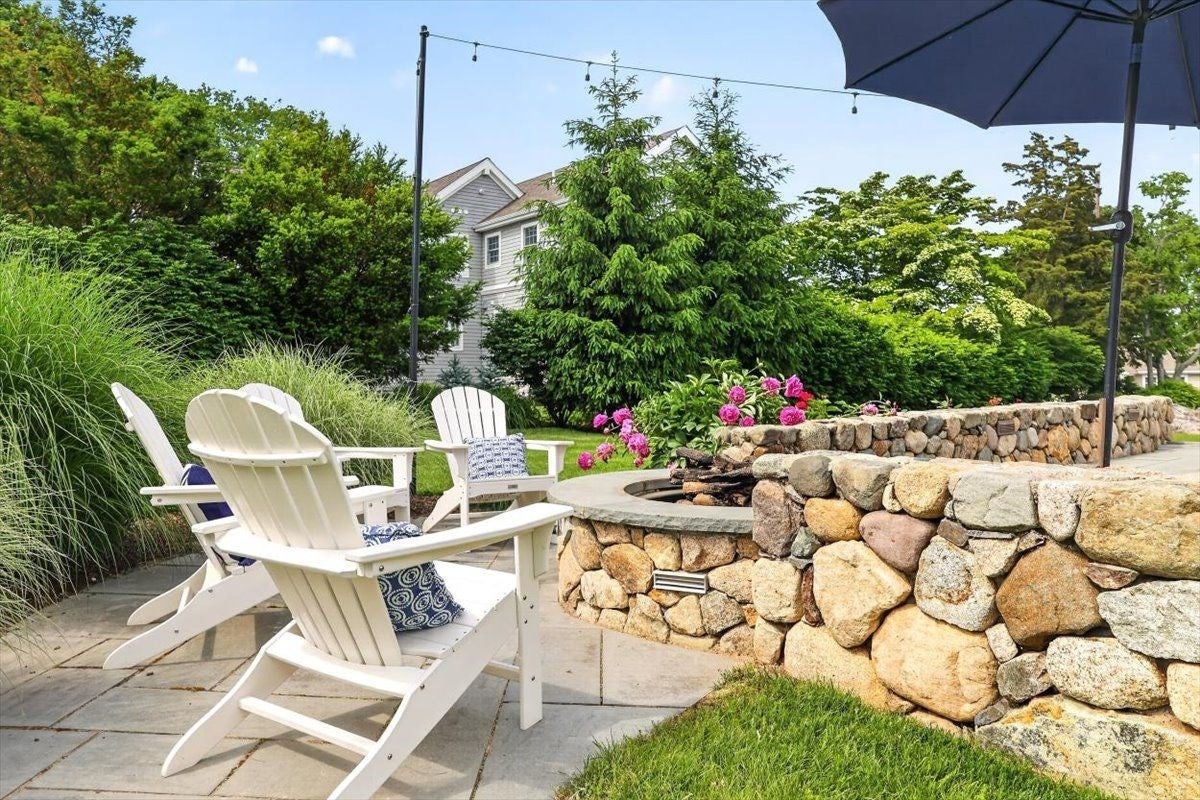
Enter an interest rate to see your estimated monthly payment.Coastal Luxury in Crow PointLocated in Hingham’s coveted Crow Point, this custom 3,600 sq ft estate blends New England charm with modern luxury. The main floor features a spacious kitchen, dining area, private office, home management hub, and a spectacular family room with vaulted ceilings and a fireplace. It includes 4 large bedrooms, 3.5 baths, a full attic, and a 1-car garage.The finished walk-out lower level offers a private bedroom, full bath, craft room, and living area with a gas fireplace—ideal for an In-Law or Au Pair suite.The beautifully landscaped oversized backyard is an outdoor oasis, complete with a bluestone patio, gas fire pit, outdoor shower, irrigation system, and room for a pool. Residents enjoy elite coastal living with deeded beach rights and dock access via the Kimball Beach Community Association. Located near the new Foster Elementary School, commuting to Boston is effortless via the Hingham Shipyard ferry or MBTA Commuter.
| 4 days ago | Listing updated with changes from the MLS® | |
| 4 days ago | Status changed to Active | |
| 4 days ago | Price changed to $2,700,000 | |
| a month ago | Listing first seen on site |

The property listing data and information, or the Images, set forth herein were provided to MLS Property Information Network, Inc. from third party sources, including sellers, lessors, landlords, and public records, and were compiled by MLS Property Information Network, Inc. The property listing data and information, and the Images, are for the personal, non-commercial use of consumers having a good faith interest in purchasing, leasing or renting listed properties of the type displayed to them and may not be used for any purpose other than to identify prospective properties which such consumers may have a good faith interest in purchasing, leasing or renting. MLS Property Information Network, Inc. and its subscribers disclaim any and all representations and warranties as to the accuracy of the property listing data and information, or as to the accuracy of any of the Images, set forth herein.
Last checked 2026-10-12 12:38 PM UTC