Save
Ask
Tour
Hide
Share
$2,399,000
38 Days On Site

8 Jonathan Road
Burlington, MA 01803

Single Family Residence|Pending
6
Beds
7
Total Baths
6
Full Baths
1
Partial Bath
8,107
SqFt
$296
/SqFt
2022
Built
County:
Middlesex
8 Jonathan Road8 Jonathan Road8 Jonathan Road8 Jonathan Road
Save
Ask
Tour
Hide
Share

Mortgage Calculator

Monthly Payment (Est.)

Enter an interest rate to see your estimated monthly payment.
Calculator powered by Showcase IDX, a Constellation1 Company. Copyright ©2026 Information is deemed reliable but not guaranteed.

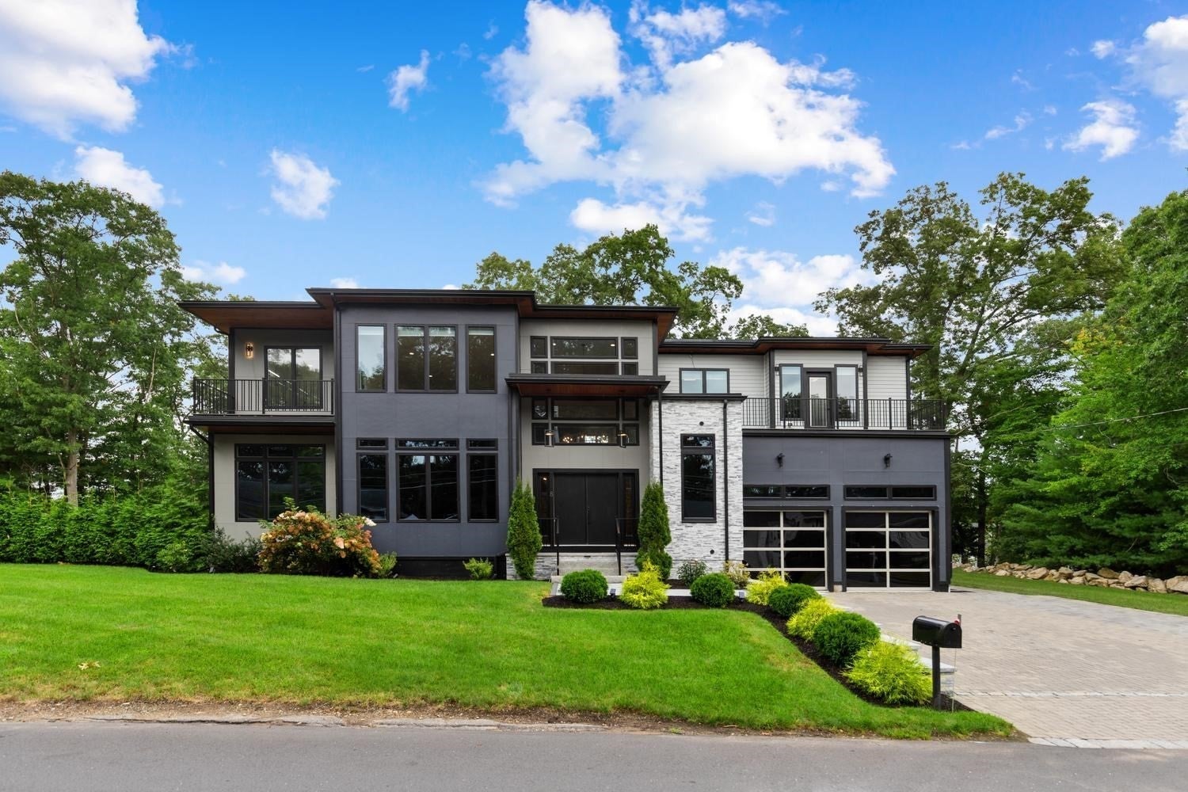
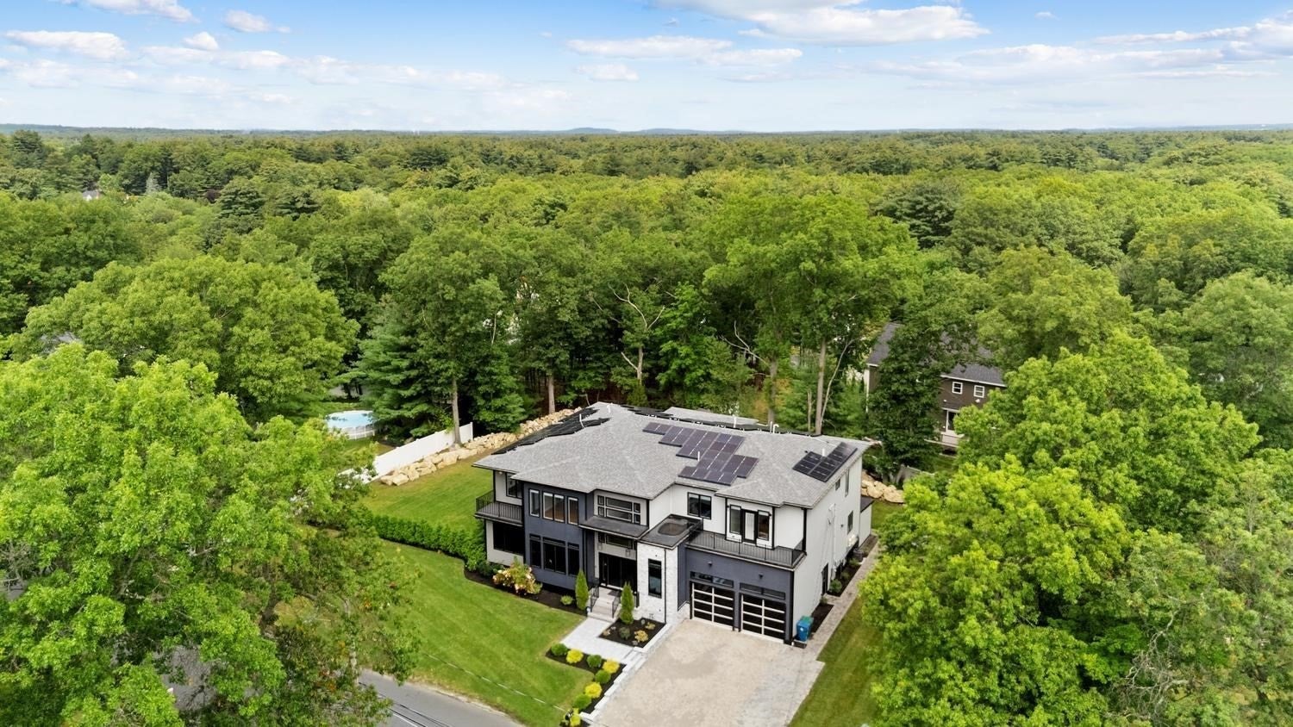
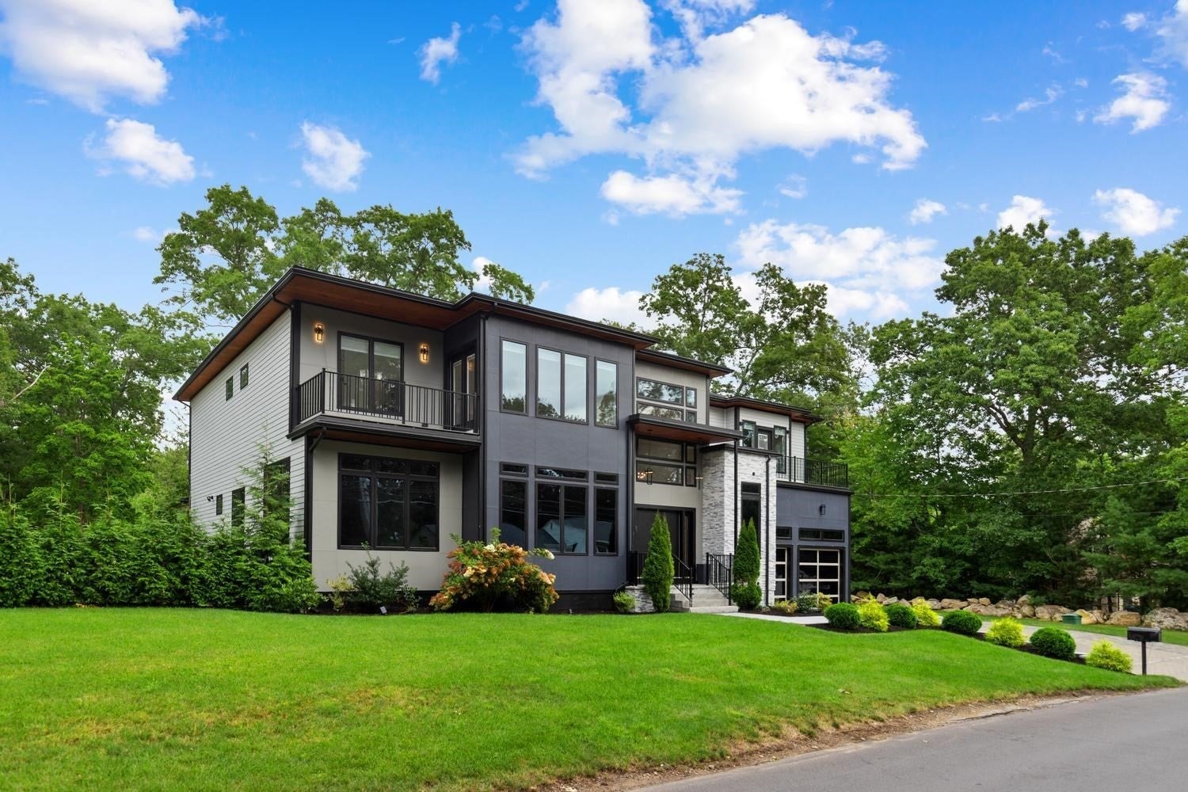
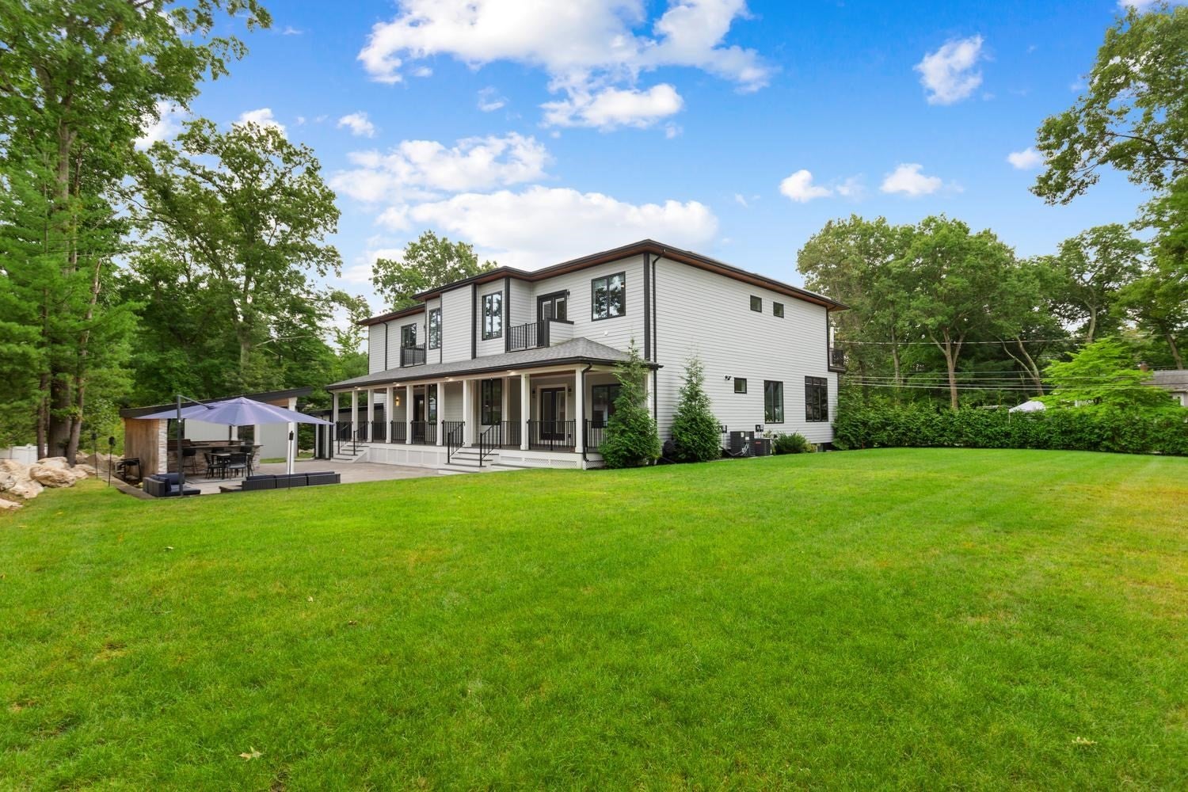
Spectacular newer construction meets sophisticated modern living in this extraordinary Burlington residence, offering over 8,000 square feet of beautifully designed space with 6 bedrooms and 6.5 bathrooms. From the moment you enter, soaring ceilings and a generous open-concept layout create a sense of volume and elegance, while thoughtfully curated spaces make everyday living feel effortless. At the heart of the main level, a dramatic fireplaced living room sets the tone for relaxed gatherings and grand entertaining. The impressive chef’s kitchen, complete with a generous pantry, is designed to be both stylish and functional, while a flexible first-floor primary suite option offers exceptional versatility. Upstairs, the luxurious primary suite is a true retreat, featuring its own private balcony. In total, four exterior balconies extend the living space outdoors and invite you to enjoy fresh air and beautiful surroundings from multiple levels of the home. The expansive, fully finished lower level—with a full bathroom—adds an incredible dimension of flexible living space, perfect for a media room, home gym, guest accommodations, recreation, or whatever your lifestyle demands. Outside, the private retreat continues with a built-in BBQ, creating the perfect setting for entertaining. A 2-car garage adds everyday convenience to an already impressive offering. With its striking architecture, sophisticated finishes, exceptional proportions, and seamless indoor-outdoor living, this remarkable home delivers a truly elevated Burlington lifestyle.

Save
Ask
Tour
Hide
Share
Listing Snapshot
Price 
$2,399,000
Days On Site 
38 Days
Bedrooms 
6
Inside Area (SqFt) 
8,107 sqft
Total Baths 
7
Full Baths 
6
Partial Baths 
1
Lot Size 
0.45 Acres
Year Built 
2022
MLS® Number 
73573116
Status 
Pending
Property Tax 
$16,935
HOA/Condo/Coop Fees 
N/A
Sq Ft Source 
N/A
Friends & Family
Recent Activity
a week agoListing updated with changes from the MLS®
a week agoStatus changed to Pending
a month agoListing first seen on site
General Features
Acres 
0.45
Attached Garage 
Yes
Disclosures 
Solar panels leased through SunRun. Buyer may be responsible for transferring lease agreement. Overall cost of electric is approximately $425/month. This property produces more electricity than it usesresulting in a credit with Eversource.
Energy Features 
Solar
Foundation 
Concrete Perimeter
Garage 
Yes
Garage Spaces 
2
Green Energy Efficient 
Thermostat
Parking 
PavedAttachedGarage Door OpenerStorageGarage Faces SideOff StreetGarage
Parking Spaces 
6
Property Sub Type 
Single Family Residence
Security 
Security System
Sewer 
Public Sewer
SqFt Above 
5756
SqFt Below 
2351
SqFt Total 
8107
Style 
Contemporary
Water Source 
Public
Zoning 
RO
Interior Features
Appliances 
Water HeaterTankless Water HeaterRangeDishwasherDisposalMicrowaveRange HoodPlumbed For Ice Maker
Basement 
FullFinishedInterior Entry
Cooling 
Central AirZoned
Electric 
Circuit Breakers200+ Amp Service
Fireplace 
Yes
Fireplace Features 
Family Room
Fireplaces 
1
Flooring 
TileHardwood
Heating 
Forced AirPropaneZoned
Interior 
Wet BarRecessed LightingPantryWalk-In Closet(s)Cathedral Ceiling(s)
Laundry Features 
SinkElectric Dryer HookupWasher Hookup
Window Features 
Insulated Windows
Bathroom 1 
Level - First
Bathroom 2 
Level - First
Bathroom 3 
Level - Second
Bedroom 2 
Level - Second
Bedroom 3 
Level - Second
Bedroom 4 
Level - Second
Bedroom 5 
Level - Second
Dining Room 
Level - First
Family Room 
Level - First
Kitchen 
Level - First
Living Room 
Level - First
Master Bedroom 
Level - Second
Save
Ask
Tour
Hide
Share
Exterior Features
Construction Details 
Frame
Exterior 
Permeable PavingBalconyRain GuttersStorageOutdoor GrillGas Grill
Lot Features 
WoodedLevelLandscaped
Other Structures 
GazeboStorage
Patio And Porch 
PatioCoveredDeck
Roof 
Shingle
Windows/Doors 
Insulated Windows
Community Features
Community Features 
Park
Schools
School District
Unknown
Elementary School
Pine Glen
Middle School
Marshall Simonds
High School
Burlington High
Listing courtesy of Vita Realty Group of Compass


The property listing data and information, or the Images, set forth herein were provided to MLS Property Information Network, Inc. from third party sources, including sellers, lessors, landlords, and public records, and were compiled by MLS Property Information Network, Inc. The property listing data and information, and the Images, are for the personal, non-commercial use of consumers having a good faith interest in purchasing, leasing or renting listed properties of the type displayed to them and may not be used for any purpose other than to identify prospective properties which such consumers may have a good faith interest in purchasing, leasing or renting. MLS Property Information Network, Inc. and its subscribers disclaim any and all representations and warranties as to the accuracy of the property listing data and information, or as to the accuracy of any of the Images, set forth herein.

Last checked 2026-10-17 06:26 AM UTC

Neighborhood & Commute
Source: Walkscore
Save
Ask
Tour
Hide
Share