Save
Ask
Tour
Hide
Share
$699,000
12 Days On Site

12 Summer Hill Rd
Maynard, MA 01754

Single Family Residence|Pending
3
Beds
2
Total Baths
2
Full Baths
1,872
SqFt
$373
/SqFt
1956
Built
Subdivision:
Located in Maynard’s desirable Summer Hill area near conservation land and walking trails
County:
Middlesex
12 Summer Hill Rd12 Summer Hill Rd12 Summer Hill Rd12 Summer Hill Rd
Save
Ask
Tour
Hide
Share

Mortgage Calculator

Monthly Payment (Est.)

$3,189
Calculator powered by Showcase IDX, a Constellation1 Company. Copyright ©2026 Information is deemed reliable but not guaranteed.

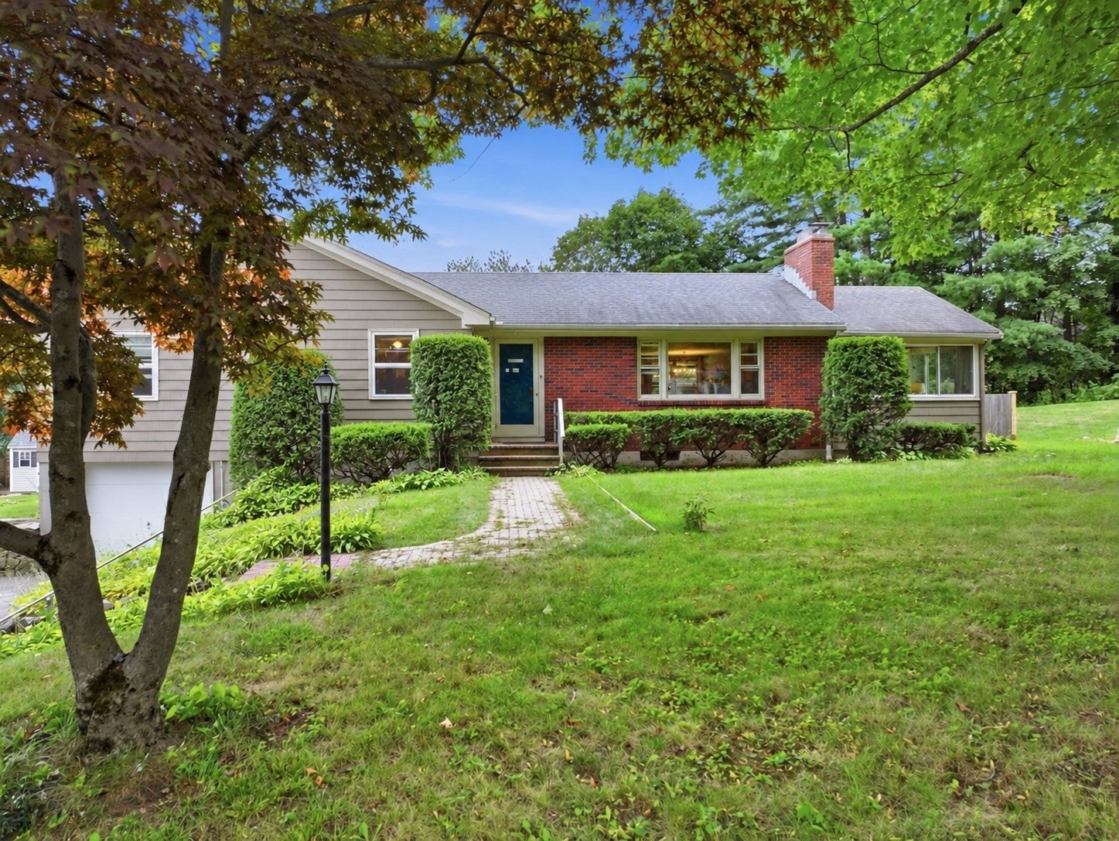
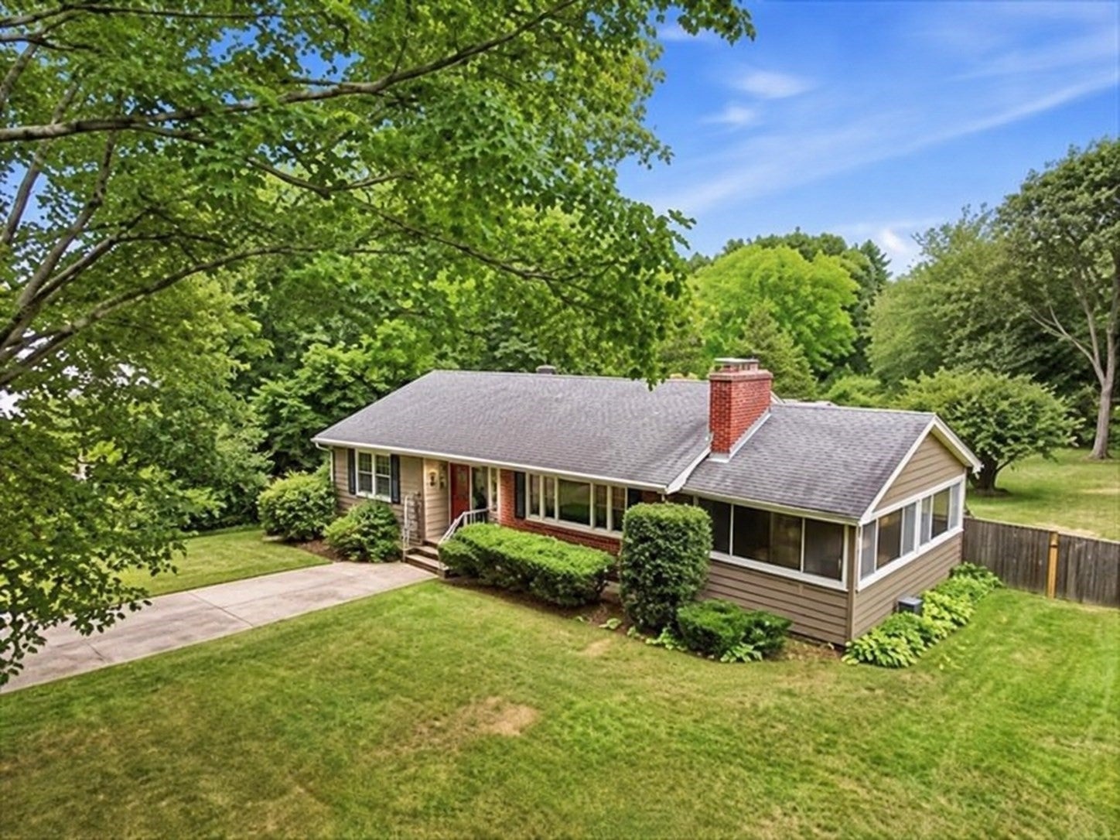
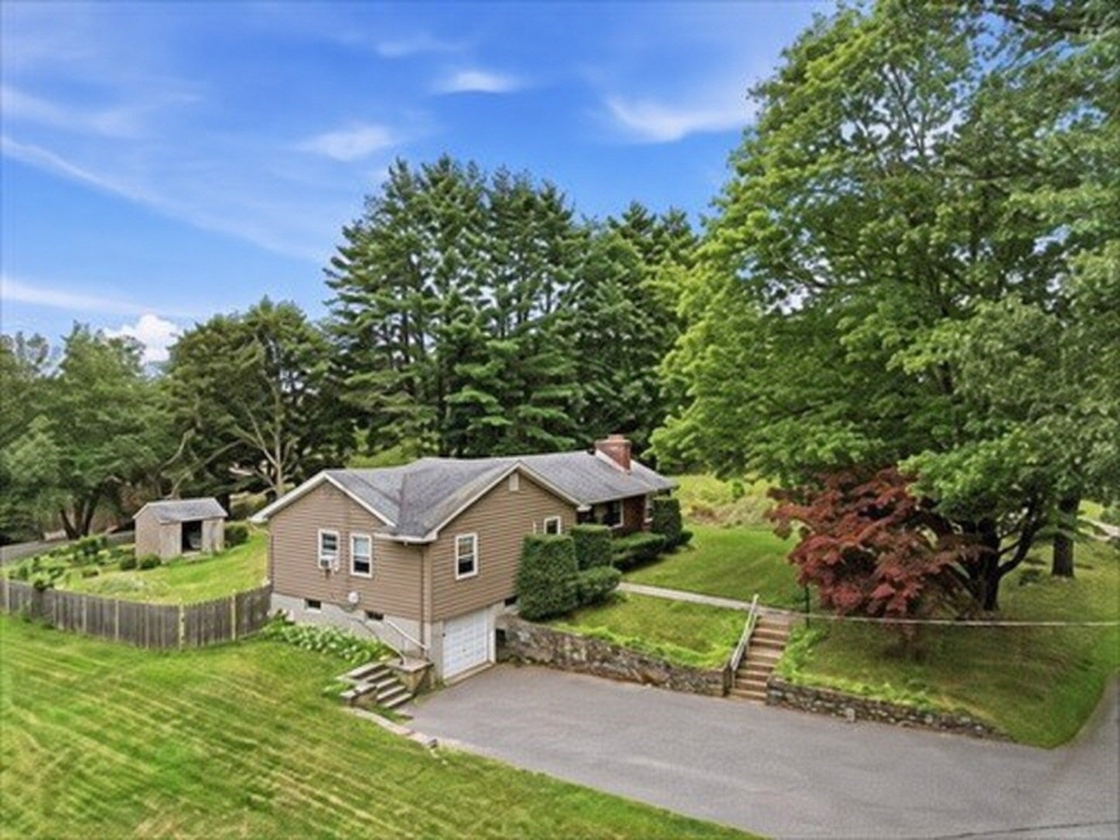
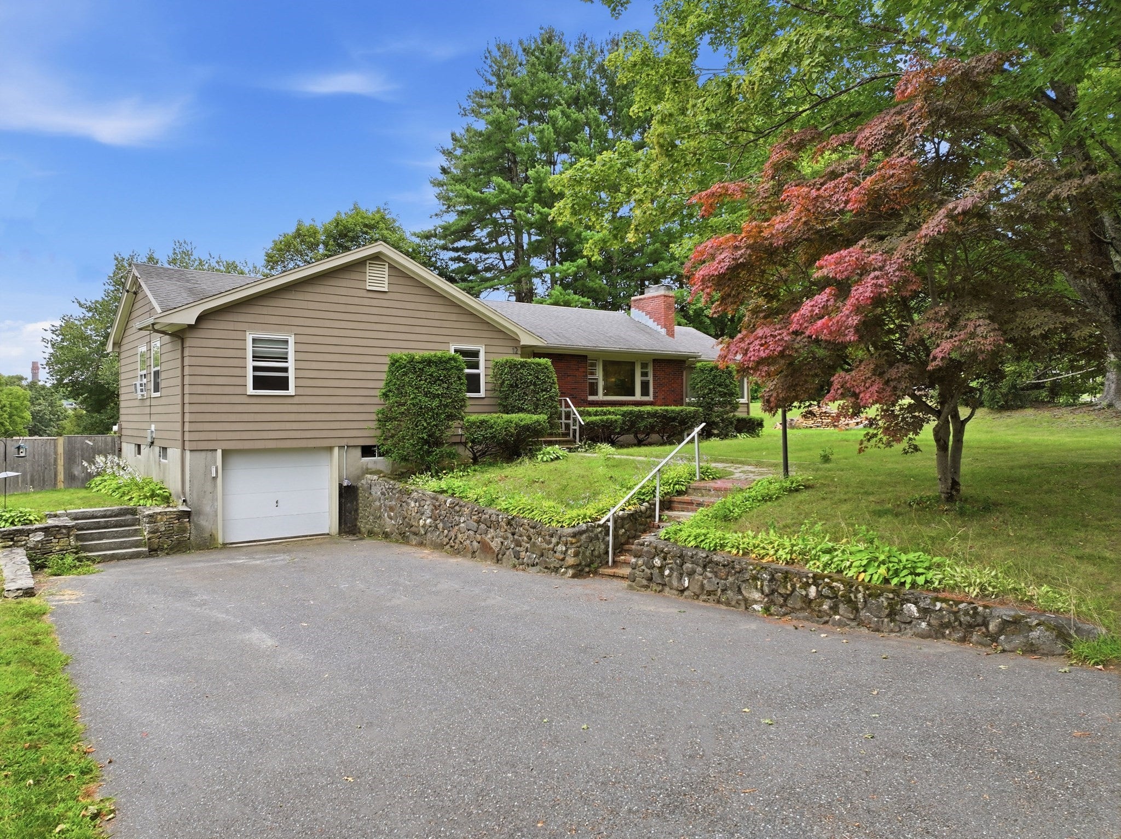
What happens when a finish carpenter meets an artist and together they create a home? You get a beautiful ranch filled with craftsmanship, creativity and character—a home where thoughtful details have been designed, built and enjoyed over time. Step inside to hardwood floors and an updated custom kitchen featuring real wood cabinetry, soft-close drawers, glass/ stone decorative backsplash, updated fixtures, custom shelving and cabinetry. The craftsmanship continues with custom trim, handcrafted closets and custom bathroom cabinetry. The fireplaced living room creates a warm gathering space, while the sun porch leads to an outdoor deck overlooking the beautiful, flat backyard. Outside, the artist's touch comes alive through flowering gardens, mature landscaping and a striking Japanese maple welcoming you at the entry. Downstairs, discover even more usable space with a finished lower level featuring a full bath, laundry room, dedicated art studio/flex space and a true woodworker's workshop with the tools of the trade. A side entry provides convenient access to the one-car garage and backyard. THE LOCATION COMPLETES THE LIFESTYLE with the Assabet River and Ice House Landing for kayaking and canoeing, the Assabet River Rail Trail, conservation areas and walking trails nearby, plus shopping, dining and Whole Foods Market in Sudbury. Commuters will appreciate convenient connections to Route 2, I-495 and I-95, along with nearby South Acton Commuter Rail service toward Cambridge and Boston. This isn't a cookie-cutter ranch. It's what happens when craftsmanship meets creativity—and a house becomes a work of art. Offered at $699,000. EASY SHOWINGS. CALL LIST AGENT TO TAKE A LOOK

Save
Ask
Tour
Hide
Share
Listing Snapshot
Price 
$699,000
Days On Site 
12 Days
Bedrooms 
3
Inside Area (SqFt) 
1,872 sqft
Total Baths 
2
Full Baths 
2
Partial Baths 
N/A
Lot Size 
0.4 Acres
Year Built 
1956
MLS® Number 
73573108
Status 
Pending
Property Tax 
$9,289
HOA/Condo/Coop Fees 
N/A
Sq Ft Source 
Public Records
Friends & Family
Recent Activity
6 days agoListing updated with changes from the MLS®
6 days agoStatus changed to Pending
2 weeks agoListing first seen on site
General Features
Acres 
0.4
Attached Garage 
Yes
Disclosures 
Roof approx 15-16 years old; Water heater and furnace; insert in uopstairs fireplace will stay; both fireplaces are used by sellers and in working order; Seller said could hook up to Central air with level of amperage in house
Foundation 
Concrete Perimeter
Garage 
Yes
Garage Spaces 
1
Green Energy Efficient 
Thermostat
Parking 
PavedAttachedOff StreetGarage
Parking Spaces 
7
Property Sub Type 
Single Family Residence
Sewer 
Public Sewer
SqFt Above 
1872
SqFt Below 
624
SqFt Total 
1872
Style 
Ranch
Water Source 
Public
Zoning 
R1
Interior Features
Appliances 
Electric Water HeaterRangeDishwasherDisposalMicrowaveRefrigeratorWasherDryerPlumbed For Ice Maker
Basement 
Full
Electric 
Circuit Breakers200+ Amp Service
Fireplace 
Yes
Fireplace Features 
Living Room
Fireplaces 
2
Flooring 
TileHardwoodConcrete
Heating 
BaseboardOilZoned
Interior 
Entrance FoyerRecessed LightingOpen FloorplanMaster Downstairs
Laundry Features 
Electric Dryer HookupWasher HookupSinkIn Basement
Bathroom 1 
Dimensions - 8x9Level - FirstArea - 72
Bathroom 2 
Dimensions - 8x5Level - BasementArea - 40
Bedroom 2 
Dimensions - 10x13Level - FirstArea - 130
Bedroom 3 
Dimensions - 10x12Level - FirstArea - 120
Dining Room 
Dimensions - 12x10Level - FirstArea - 120
Kitchen 
Dimensions - 17x9Level - FirstArea - 153
Living Room 
Dimensions - 17x11Level - FirstArea - 187
Master Bedroom 
Dimensions - 14x12Level - FirstArea - 168
Save
Ask
Tour
Hide
Share
Exterior Features
Construction Details 
Frame
Exterior 
Storage
Fencing 
Fenced
Lot Features 
Corner LotClearedLevel
Other Structures 
WorkshopStorage
Patio And Porch 
Deck
Roof 
Shingle
Windows/Doors 
French Doors
Community Features
Community Features 
PoolTennis Court(s)ParkStable(s)Golf
Roads 
Paved
Schools
School District
Unknown
Elementary School
Green Meadow
Middle School
Fowler Middle
High School
Maynard High
Listing courtesy of Marilyn & Company of Keller Williams Realty Boston South West


The property listing data and information, or the Images, set forth herein were provided to MLS Property Information Network, Inc. from third party sources, including sellers, lessors, landlords, and public records, and were compiled by MLS Property Information Network, Inc. The property listing data and information, and the Images, are for the personal, non-commercial use of consumers having a good faith interest in purchasing, leasing or renting listed properties of the type displayed to them and may not be used for any purpose other than to identify prospective properties which such consumers may have a good faith interest in purchasing, leasing or renting. MLS Property Information Network, Inc. and its subscribers disclaim any and all representations and warranties as to the accuracy of the property listing data and information, or as to the accuracy of any of the Images, set forth herein.

Last checked 2026-09-21 03:16 AM UTC

Neighborhood & Commute
Source: Walkscore
Save
Ask
Tour
Hide
Share