Save
Ask
Tour
Hide
Share
$699,000
30 Days On Site

161 Dodge St
Beverly, MA 01915

For Sale|Single Family Residence|Active
2
Beds
2
Total Baths
1
Full Bath
1
Partial Bath
1,612
SqFt
$434
/SqFt
1955
Built
Subdivision:
North Beverly
County:
Essex
Upcoming Open Houses
Sat, Oct 10, 1:00 PM - 2:30 PM
Sun, Oct 11, 1:00 PM - 2:30 PM
161 Dodge St161 Dodge St161 Dodge St161 Dodge St
Save
Ask
Tour
Hide
Share

Mortgage Calculator

Monthly Payment (Est.)

Enter an interest rate to see your estimated monthly payment.
Calculator powered by Showcase IDX, a Constellation1 Company. Copyright ©2026 Information is deemed reliable but not guaranteed.

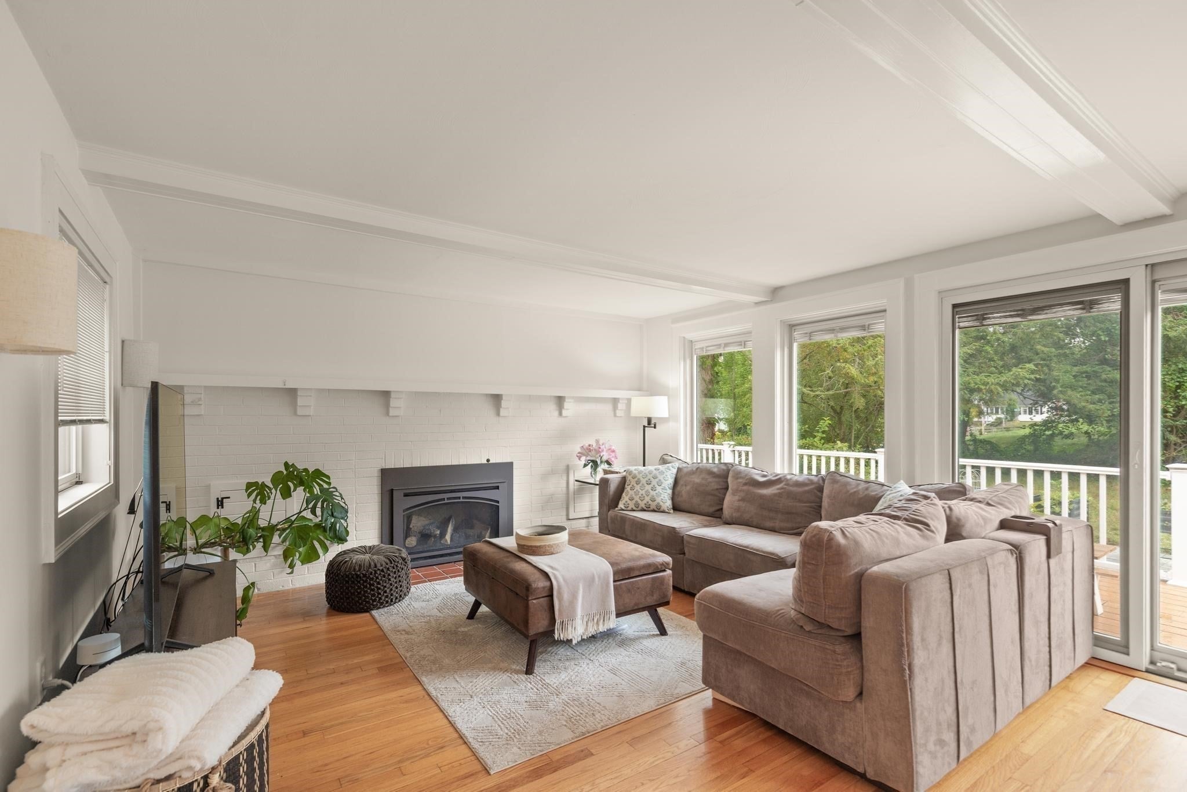
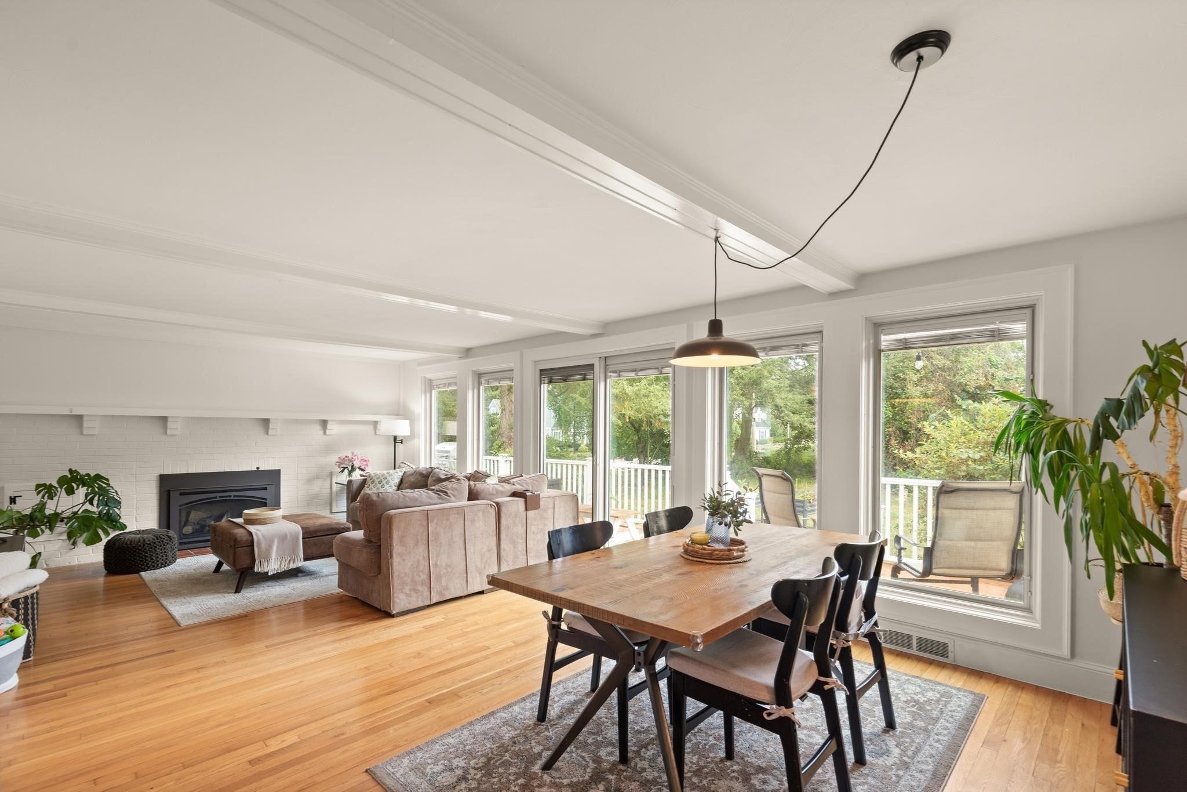
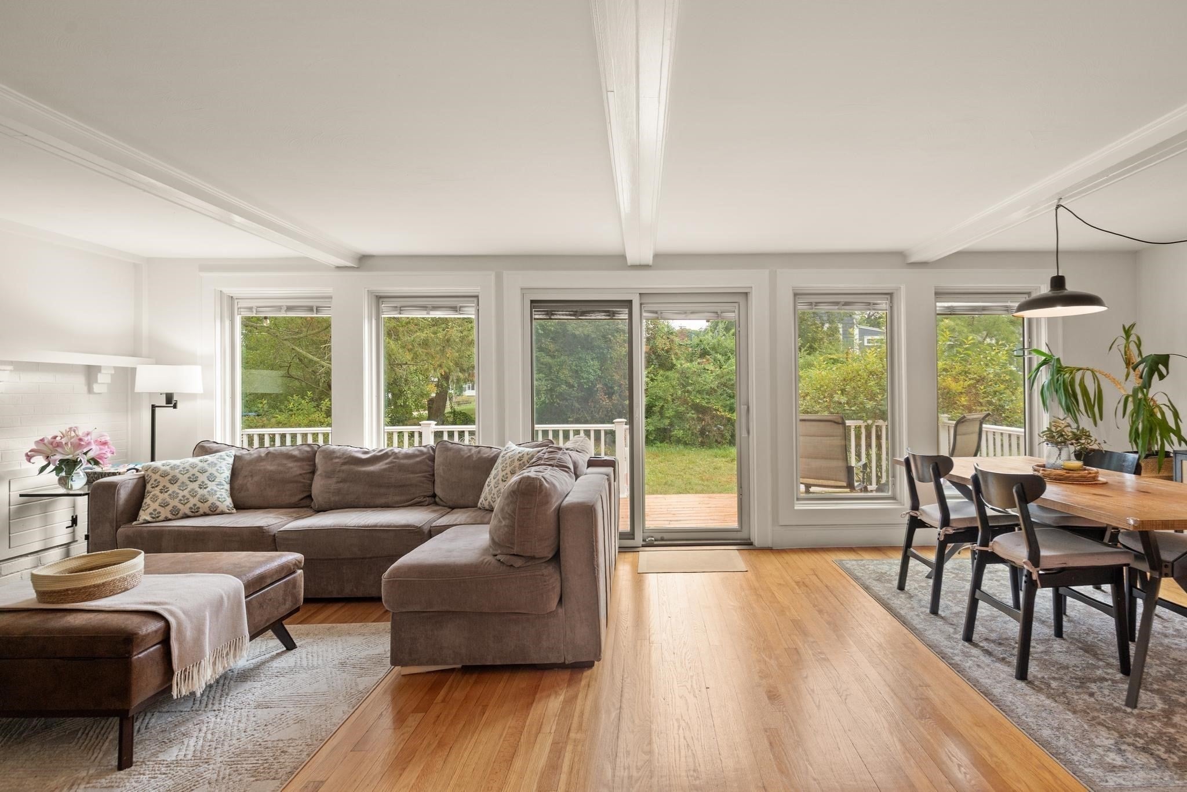
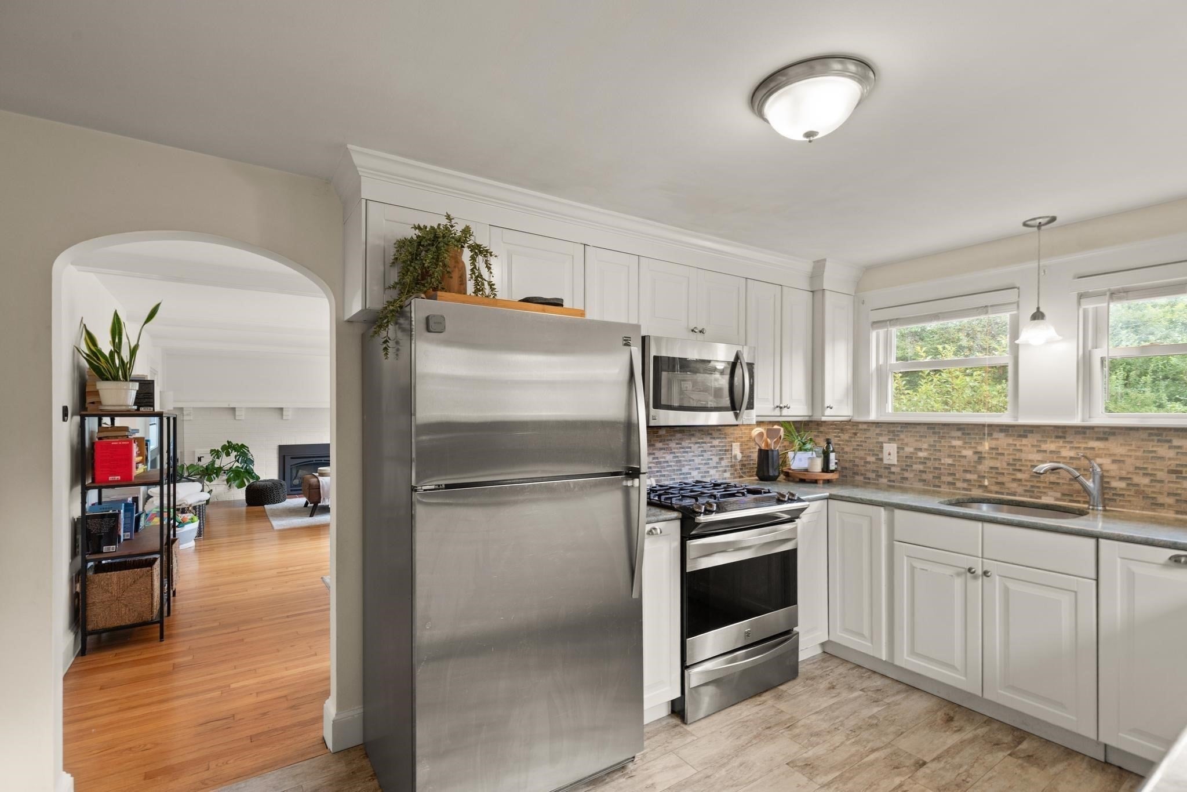
OPEN HOUSES SATURDAY & SUNDAY 1:00–2:30 PM. Welcome to 161 Dodge Street, a charming North Beverly ranch offering comfortable one-level living plus additional finished lower-level space. The main level features hardwood floors, an open living and dining area with beamed ceilings and a striking brick fireplace, an updated kitchen, and a sunroom filled with natural light. Two bedrooms with smart closet systems and a renovated full bath complete the main floor. The finished lower level adds valuable flexibility with a spacious family room, half bath, laundry, and storage. Additional features include a newer forced hot air heating and central air system, newer SuperStor hot water tank, an oversized extra-deep attached garage, and a generous wraparound deck. The garage depth may also offer future flexibility for buyers seeking a main-level laundry solution, subject to their own due diligence and any required approvals. The exterior has been freshly painted, and the sellers completed a number of repairs and maintenance items following a recent pre-listing home inspection. The property also features Solar energy system with a transferable Power Purchase Agreement. The current payment is approximately $43/month, and buyers may continue the existing agreement or pursue the current option to purchase the system outright. Complete solar documentation is available for buyer review. Set on a corner lot with ample parking and convenient access to North Beverly shopping, commuter rail, restaurants, parks, and nearby walking and conservation areas, this home offers far more flexibility and usable space than meets the eye.

Save
Ask
Tour
Hide
Share
Listing Snapshot
Price 
$699,000
Days On Site 
30 Days
Bedrooms 
2
Inside Area (SqFt) 
1,612 sqft
Total Baths 
2
Full Baths 
1
Partial Baths 
1
Lot Size 
0.18 Acres
Year Built 
1955
MLS® Number 
73573044
Status 
Active
Property Tax 
$6,848
HOA/Condo/Coop Fees 
N/A
Sq Ft Source 
Owner
Friends & Family
Recent Activity
2 days agoListing updated with changes from the MLS®
3 days agoStatus changed to Active
a month agoListing first seen on site
General Features
Acres 
0.18
Attached Garage 
Yes
Disclosures 
solar system with transferable PPA; current payment approx. $43/mo. Current system purchase option $8614.67. PPA expires 11/17/2040. Pre-listing inspection and complete solar documentation available for buyer review. Contract attached.
Foundation 
Block
Garage 
Yes
Garage Spaces 
1
Green Energy Efficient 
Thermostat
Parking 
PavedAttachedGarage Door OpenerStorageWorkshop in GarageGarage Faces SideOff StreetGarage
Parking Spaces 
5
Property Condition 
Updated/Remodeled
Property Sub Type 
Single Family Residence
Sewer 
Public Sewer
SqFt Above 
1057
SqFt Below 
555
SqFt Total 
1612
Style 
Ranch
Water Source 
Public
Zoning 
R10
Interior Features
Appliances 
Gas Water HeaterRangeDishwasherMicrowaveRefrigeratorWasherDryer
Basement 
FullPartially FinishedWalk-Out AccessInterior EntryConcrete
Cooling 
Central AirCeiling Fan(s)
Electric 
100 Amp Service
Fireplace 
Yes
Fireplace Features 
Living Room
Fireplaces 
1
Flooring 
WoodTile
Heating 
Natural GasForced Air
Interior 
Ceiling Fan(s)Master DownstairsBeamed CeilingsOpen FloorplanWalk-In Closet(s)Recessed Lighting
Laundry Features 
In BasementElectric Dryer HookupWasher Hookup
Main Level Bedrooms 
2
Window Features 
Insulated WindowsStorm Window(s)Screens
Bathroom 1 
Level - First
Bathroom 2 
Level - Basement
Bedroom 2 
Dimensions - 11.5x13.25Level - MainArea - 152
Dining Room 
Dimensions - 13.25x11.5Level - MainArea - 152
Family Room 
Dimensions - 16.083333333x25.166666666Level - BasementArea - 404
Kitchen 
Dimensions - 13.5x9.833333333Level - MainArea - 132
Living Room 
Dimensions - 13.333333333x14.083333333Level - MainArea - 187
Master Bedroom 
Dimensions - 11.5x13.833333333Level - MainArea - 159
Save
Ask
Tour
Hide
Share
Exterior Features
Construction Details 
Frame
Exterior 
Rain Gutters
Frontage 
Bay/Harbor
Lot Features 
Corner LotLevel
Patio And Porch 
PorchDeck
Roof 
Shingle
Waterfront Features 
Ocean Front
Windows/Doors 
Insulated WindowsStorm Window(s)Screens
Community Features
Community Features 
ParkGolf
MLS Area 
North Beverly
Financing Terms Available 
Contract
Schools
School District
Unknown
Elementary School
Nbes
Middle School
Bms
High School
Bhs
Listing courtesy of Kate Richard of J. Barrett & Company


The property listing data and information, or the Images, set forth herein were provided to MLS Property Information Network, Inc. from third party sources, including sellers, lessors, landlords, and public records, and were compiled by MLS Property Information Network, Inc. The property listing data and information, and the Images, are for the personal, non-commercial use of consumers having a good faith interest in purchasing, leasing or renting listed properties of the type displayed to them and may not be used for any purpose other than to identify prospective properties which such consumers may have a good faith interest in purchasing, leasing or renting. MLS Property Information Network, Inc. and its subscribers disclaim any and all representations and warranties as to the accuracy of the property listing data and information, or as to the accuracy of any of the Images, set forth herein.

Last checked 2026-10-09 12:01 PM UTC

Neighborhood & Commute
Source: Walkscore
Save
Ask
Tour
Hide
Share