Save
Ask
Tour
Hide
Share
$2,349,000
12 Days On Site

9 Shay Ln
North Reading, MA 01864

For Sale|Single Family Residence|Active
4
Beds
5
Total Baths
4
Full Baths
1
Partial Bath
5,727
SqFt
$410
/SqFt
2021
Built
County:
Middlesex
9 Shay Ln9 Shay Ln9 Shay Ln9 Shay Ln
Save
Ask
Tour
Hide
Share

Mortgage Calculator

Monthly Payment (Est.)

$10,717
Calculator powered by Showcase IDX, a Constellation1 Company. Copyright ©2026 Information is deemed reliable but not guaranteed.

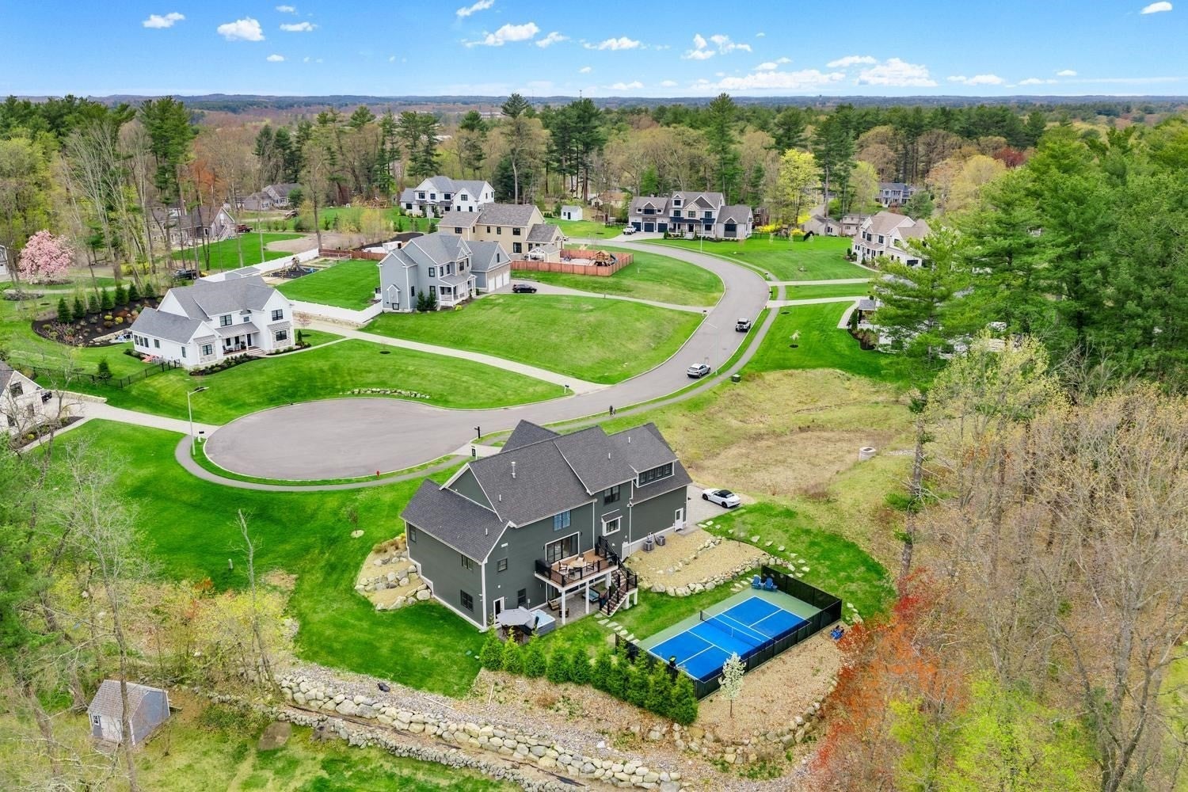
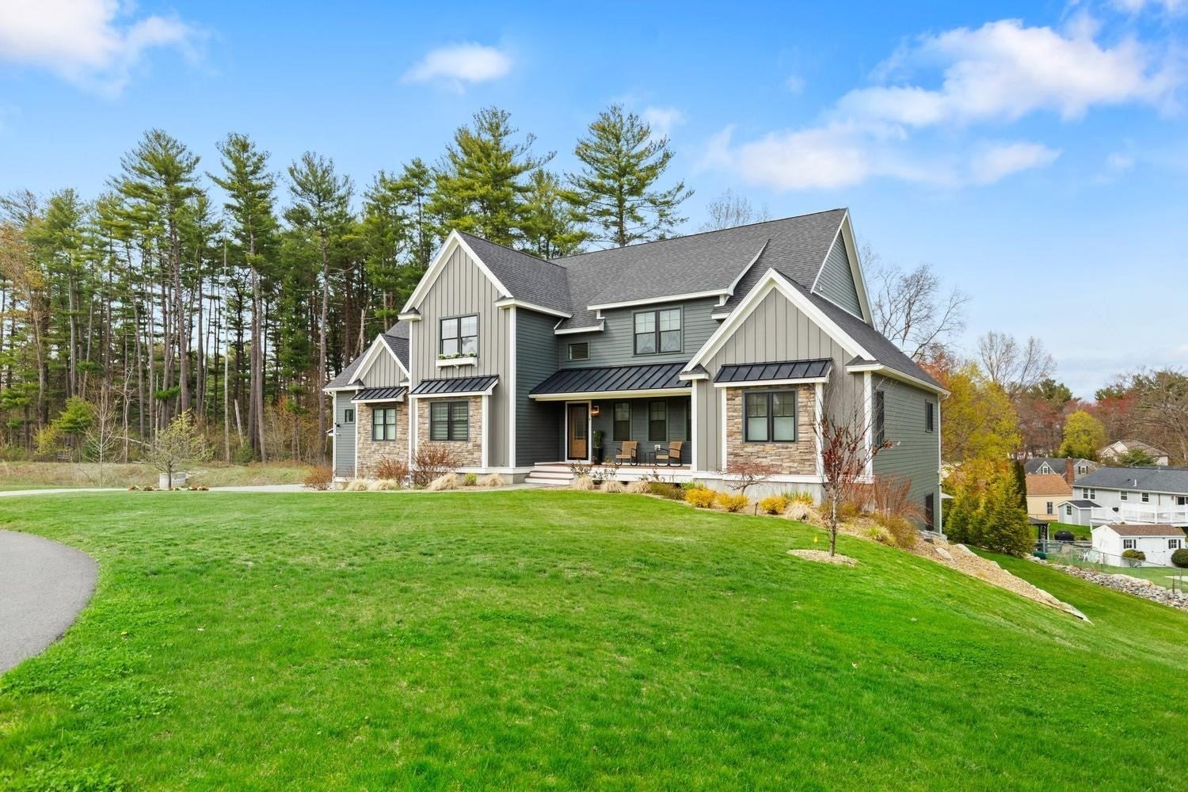
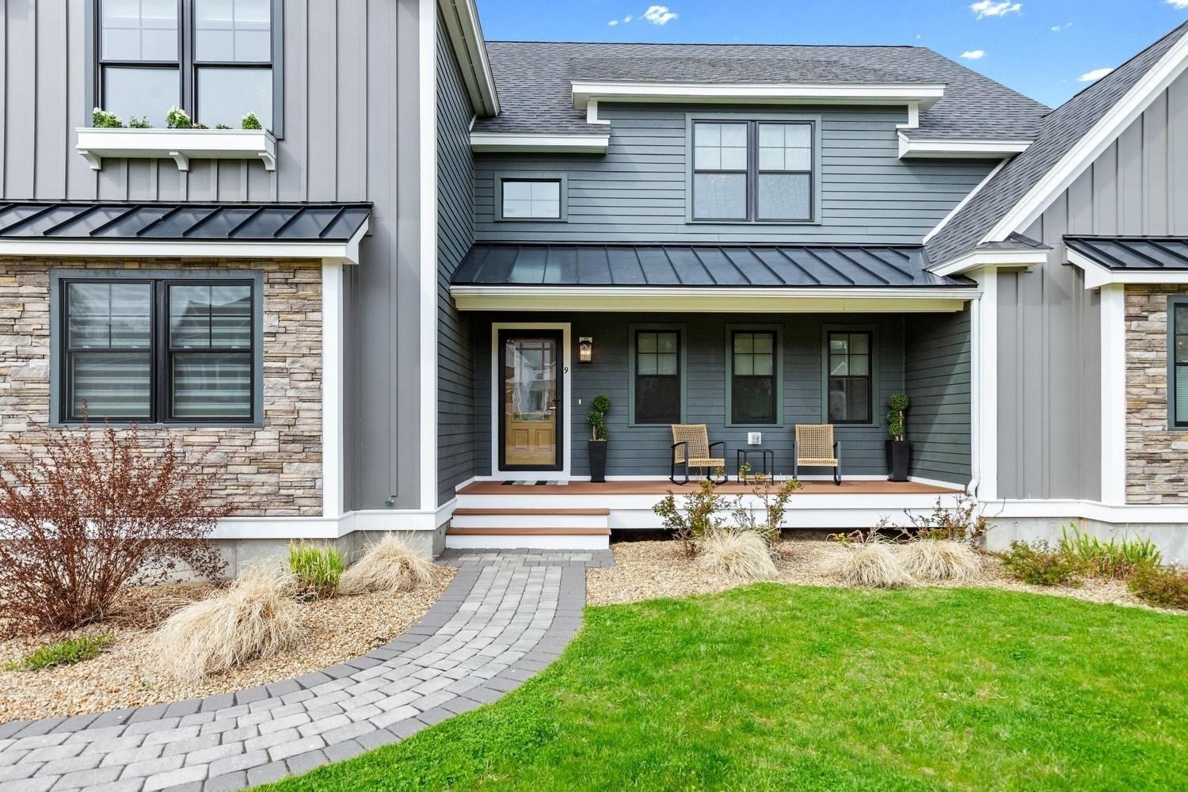
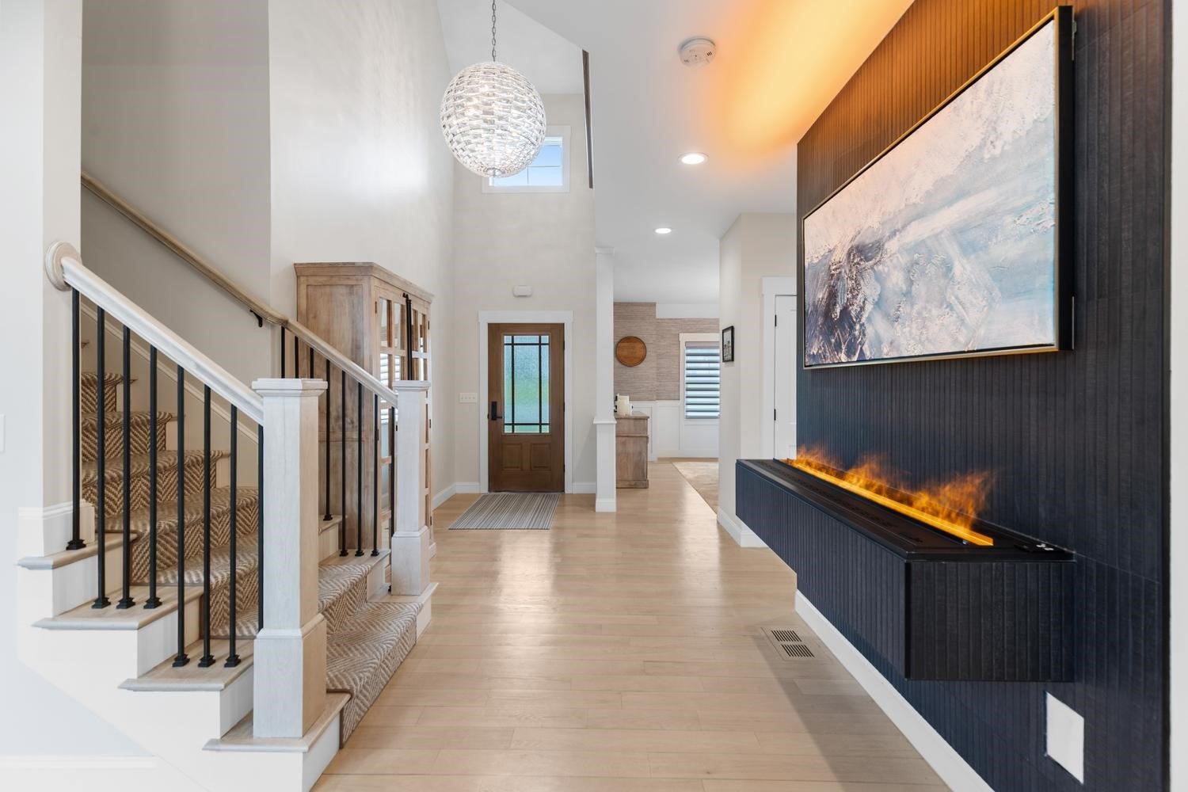
This is the one that checks every box—and then adds a few you didn’t know you wanted. Lightly lived in, impeccably maintained, and thoughtfully customized over its five short years, this exceptional home delivers a rare combination of style, space, and standout amenities. A dramatic water-vapor fireplace makes a memorable first impression in the entry, while the gorgeous kitchen opens seamlessly to the fireplaced living room, creating an effortless hub for everyday living and entertaining. An oversized island and generous walk-in pantry add both style and function to this impressive space. The luxurious first-floor primary suite takes center stage, complete with two oversized walk-in closets and a beautifully appointed bath. Upstairs, a spectacular true GREAT room provides an impressive gathering space, joined by three additional bedrooms—including a private en-suite—and convenient second-floor laundry. The finished lower level is truly in a class of its own, featuring a game room, home gym, spacious family room, and a private at-home spa complete with a steam shower, sauna, and cold plunge. With direct exterior access, the lower level seamlessly extends the living space and makes everyday wellness, recreation, and entertaining effortless. Outside, a private pickleball court and hot tub create an enviable backdrop for gathering with friends and enjoying the best of your own backyard. Tucked along a sidewalk-lined cul-de-sac yet just moments from I-93, this is a home that delivers a lot—and comes with a seriously impressive list of extras.

Save
Ask
Tour
Hide
Share
Listing Snapshot
Price 
$2,349,000
Days On Site 
12 Days
Bedrooms 
4
Inside Area (SqFt) 
5,727 sqft
Total Baths 
5
Full Baths 
4
Partial Baths 
1
Lot Size 
0.99 Acres
Year Built 
2021
MLS® Number 
73573034
Status 
Active
Property Tax 
$23,064.93
HOA/Condo/Coop Fees 
N/A
Sq Ft Source 
N/A
Friends & Family
Recent Activity
6 days agoListing updated with changes from the MLS®
2 weeks agoListing first seen on site
General Features
Acres 
0.99
Attached Garage 
Yes
Disclosures 
WasherDryerand Massage table are negotiable. Two plants with personal significance in rear yard to be removed.
Foundation 
Concrete Perimeter
Garage 
Yes
Garage Spaces 
3
Green Energy Efficient 
Thermostat
Parking 
AttachedGarage Door OpenerStorageGarage Faces SideOff StreetDrivewayGarage
Parking Spaces 
11
Property Sub Type 
Single Family Residence
Sewer 
Private Sewer
SqFt Above 
5727
SqFt Total 
5727
Style 
Farmhouse
Water Source 
Public
Zoning 
RA
Interior Features
Appliances 
Tankless Water HeaterRangeOvenDishwasherMicrowaveRefrigeratorWine RefrigeratorRange HoodPlumbed For Ice Maker
Basement 
FullFinishedWalk-Out AccessInterior Entry
Cooling 
Central AirDualZoned
Electric 
Circuit Breakers
Fireplace 
Yes
Fireplace Features 
Living Room
Fireplaces 
1
Flooring 
TileHardwood
Heating 
Natural GasForced AirZoned
Interior 
Recessed LightingSoaking TubWaterSense Fixture(s)Central VacuumWired for SoundMaster DownstairsPantryWalk-In Closet(s)Ceiling Fan(s)Vaulted Ceiling(s)
Laundry Features 
Electric Dryer HookupWasher Hookup
Main Level Bedrooms 
1
Spa 
Yes
Window Features 
Insulated WindowsScreens
Bathroom 1 
Level - First
Bathroom 2 
Level - First
Bathroom 3 
Level - Second
Bedroom 2 
Level - Second
Bedroom 3 
Level - Second
Bedroom 4 
Level - Second
Dining Room 
Level - First
Family Room 
Level - Basement
Kitchen 
Level - First
Living Room 
Level - First
Master Bedroom 
Level - Main
Office 
Level - First
Save
Ask
Tour
Hide
Share
Exterior Features
Construction Details 
Frame
Exterior 
Tennis Court(s)Rain Gutters
Lot Features 
Cul-De-SacWoodedLandscaped
Patio And Porch 
PorchDeckPatioCovered
Roof 
Shingle
Spa 
Yes
Spa Features 
Private
Windows/Doors 
Insulated WindowsScreens
Community Features
Community Features 
Tennis Court(s)ParkGolfSidewalks
Roads 
Paved
Schools
School District
Unknown
Elementary School
Little
Middle School
Nr Middle
High School
Nr High School
Listing courtesy of Vita Realty Group of Compass


The property listing data and information, or the Images, set forth herein were provided to MLS Property Information Network, Inc. from third party sources, including sellers, lessors, landlords, and public records, and were compiled by MLS Property Information Network, Inc. The property listing data and information, and the Images, are for the personal, non-commercial use of consumers having a good faith interest in purchasing, leasing or renting listed properties of the type displayed to them and may not be used for any purpose other than to identify prospective properties which such consumers may have a good faith interest in purchasing, leasing or renting. MLS Property Information Network, Inc. and its subscribers disclaim any and all representations and warranties as to the accuracy of the property listing data and information, or as to the accuracy of any of the Images, set forth herein.

Last checked 2026-09-20 05:50 PM UTC

Neighborhood & Commute
Source: Walkscore
Save
Ask
Tour
Hide
Share