

1 Amory AveMaynard, MA 01754
Mortgage Calculator
Monthly Payment (Est.)
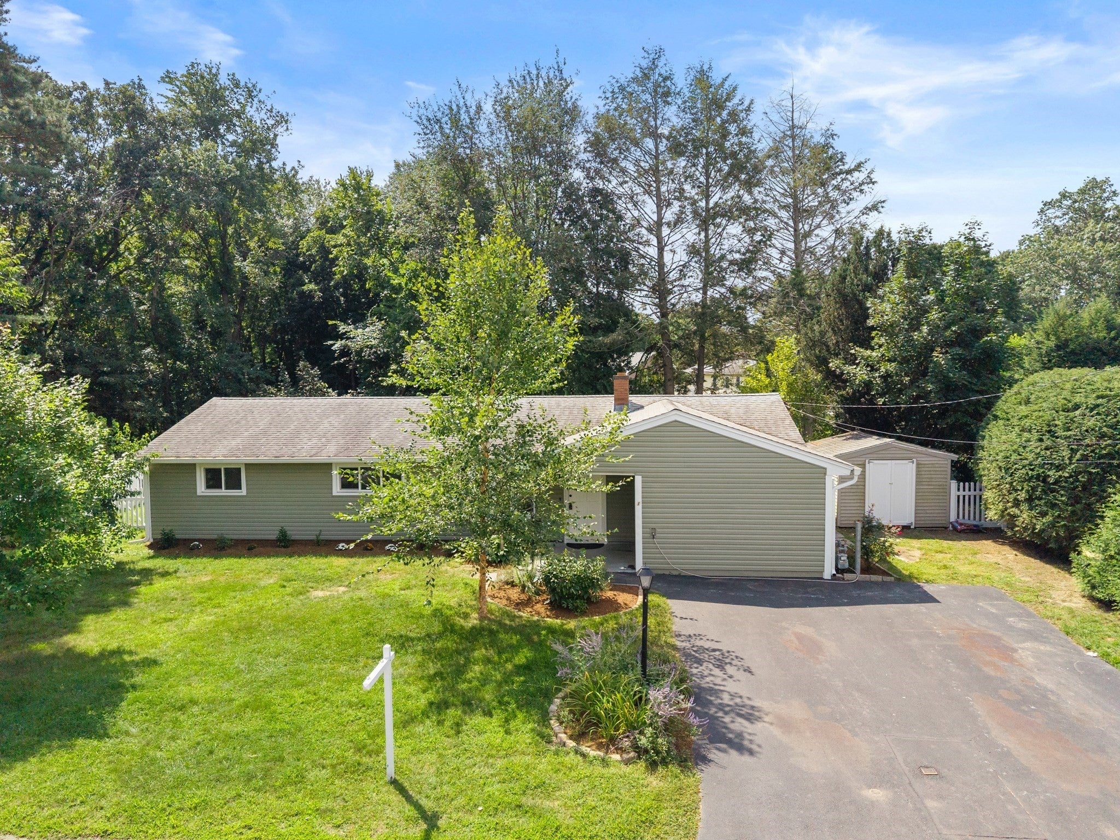
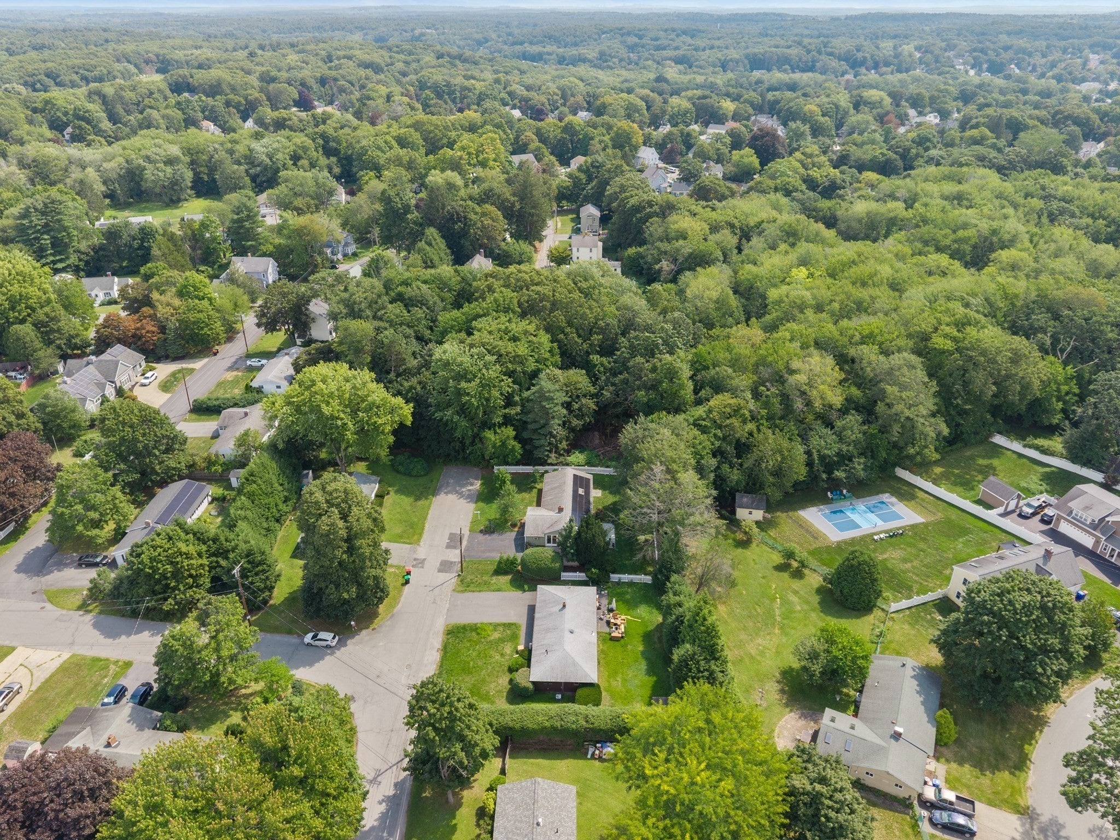
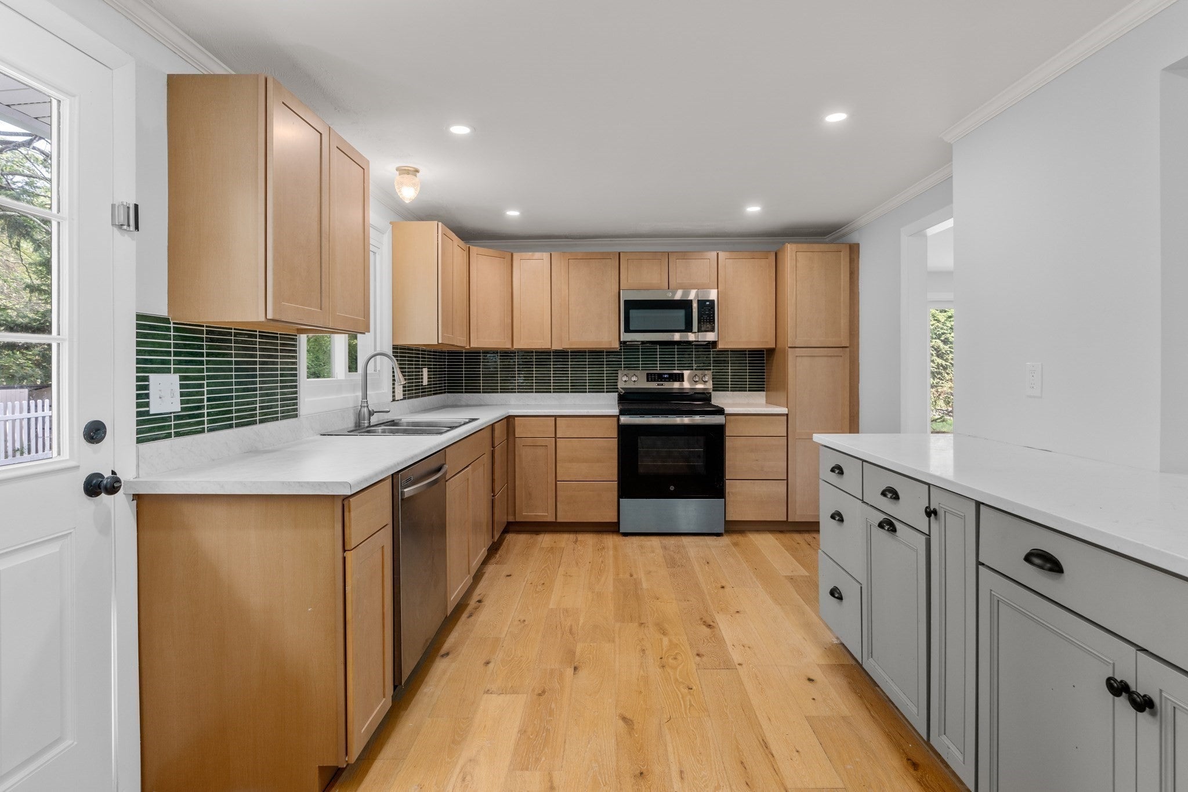
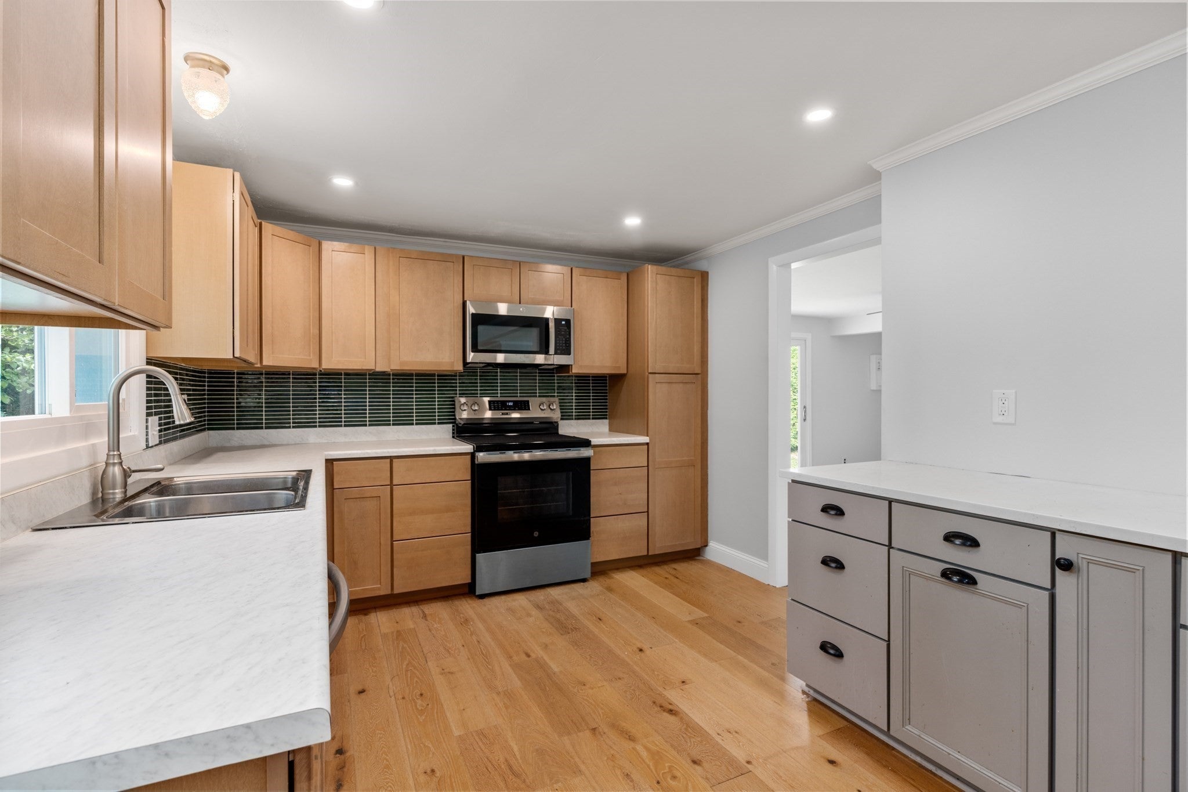
$3,189Beautifully updated ranch with an open floor plan, modern improvements, and the ease of one-level living at the end of a dead-end street. The bright living room features a fireplace and bay window, flowing seamlessly into the dining area and updated kitchen with new cabinets and countertops, creating an inviting space for everyday living and entertaining. A spacious family room offers additional living space, while the primary bedroom features an updated full bath and sliding doors leading to a private patio. Two additional bedrooms and a second full bath complete the home. Recent improvements include new windows, new siding, new AC unit, freshly painted interior, and a newly fenced backyard. Enjoy added privacy and a natural setting with Town-owned open space. Natural gas heat and tankless hot water add to the home’s appeal. Conveniently located near Maynard Center, the Assabet River Rail Trail, schools, restaurants, shopping, and major commuting routes.
| a week ago | Listing updated with changes from the MLS® | |
| 2 weeks ago | Listing first seen on site |

The property listing data and information, or the Images, set forth herein were provided to MLS Property Information Network, Inc. from third party sources, including sellers, lessors, landlords, and public records, and were compiled by MLS Property Information Network, Inc. The property listing data and information, and the Images, are for the personal, non-commercial use of consumers having a good faith interest in purchasing, leasing or renting listed properties of the type displayed to them and may not be used for any purpose other than to identify prospective properties which such consumers may have a good faith interest in purchasing, leasing or renting. MLS Property Information Network, Inc. and its subscribers disclaim any and all representations and warranties as to the accuracy of the property listing data and information, or as to the accuracy of any of the Images, set forth herein.
Last checked 2026-09-21 03:16 AM UTC