

24-26 Knight AveMarblehead, MA 01945
Mortgage Calculator
Monthly Payment (Est.)
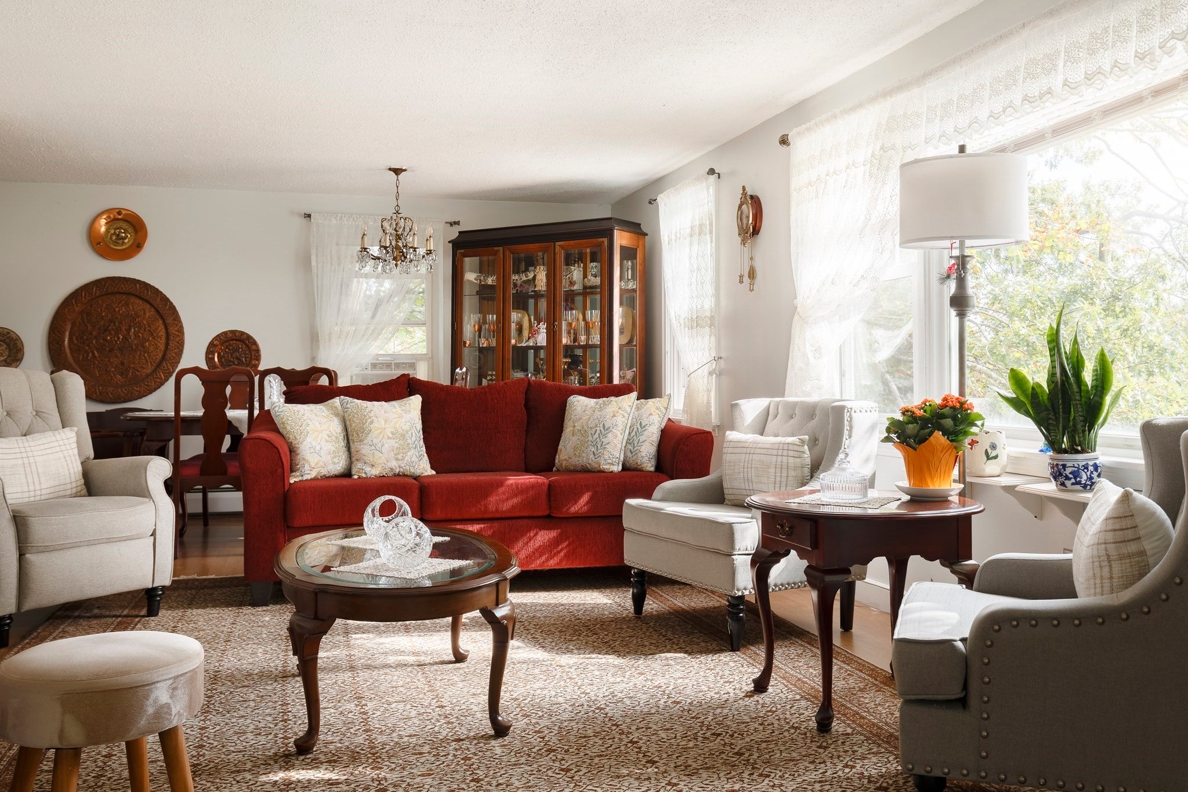
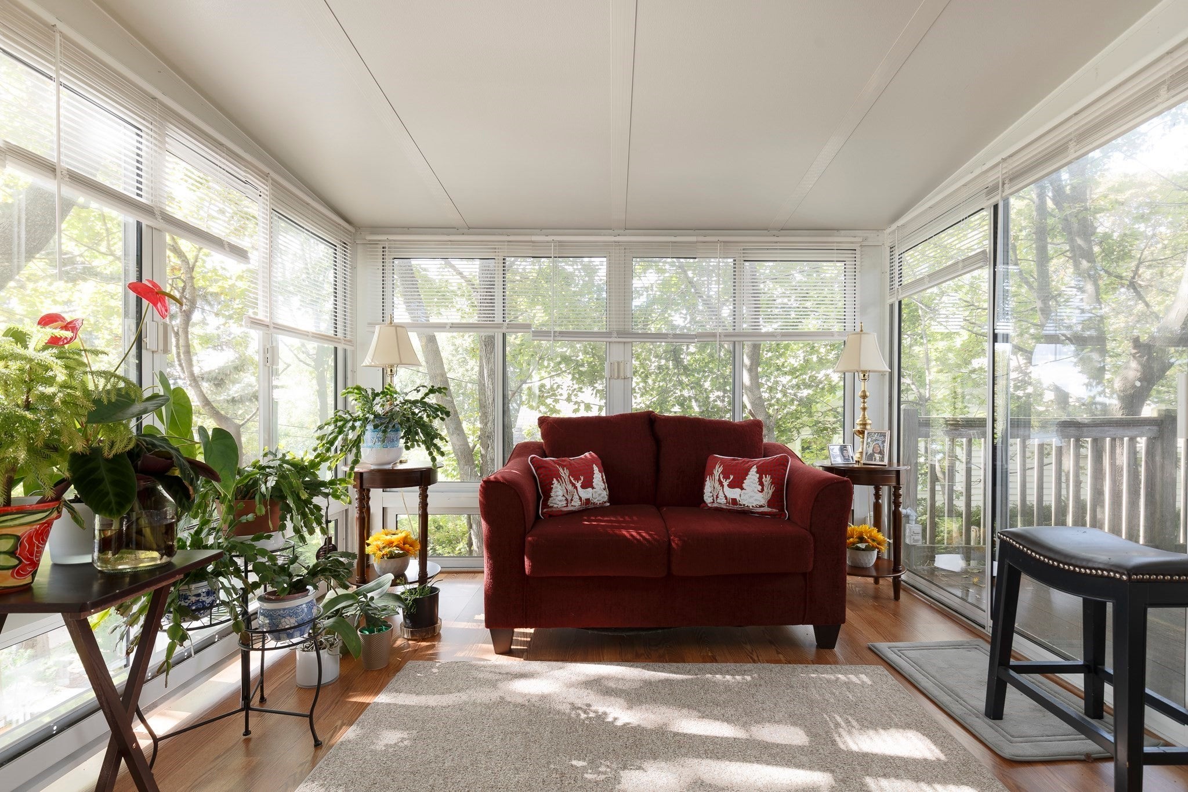
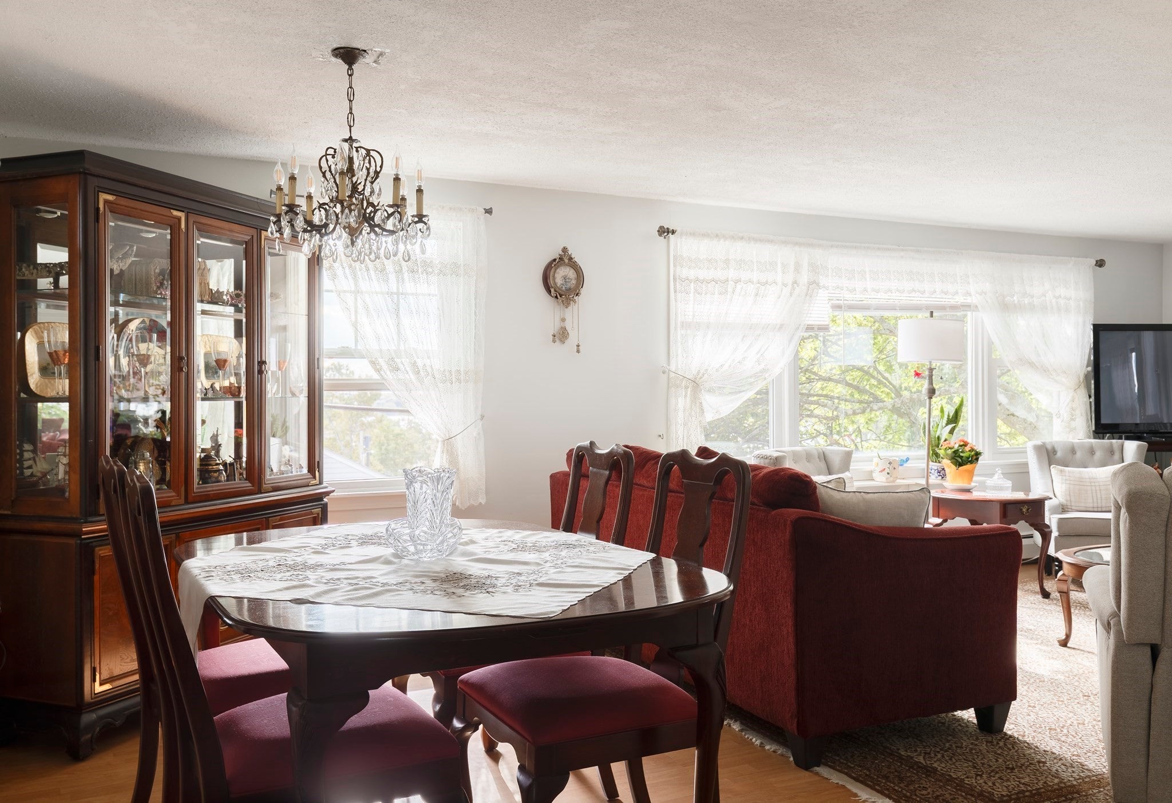
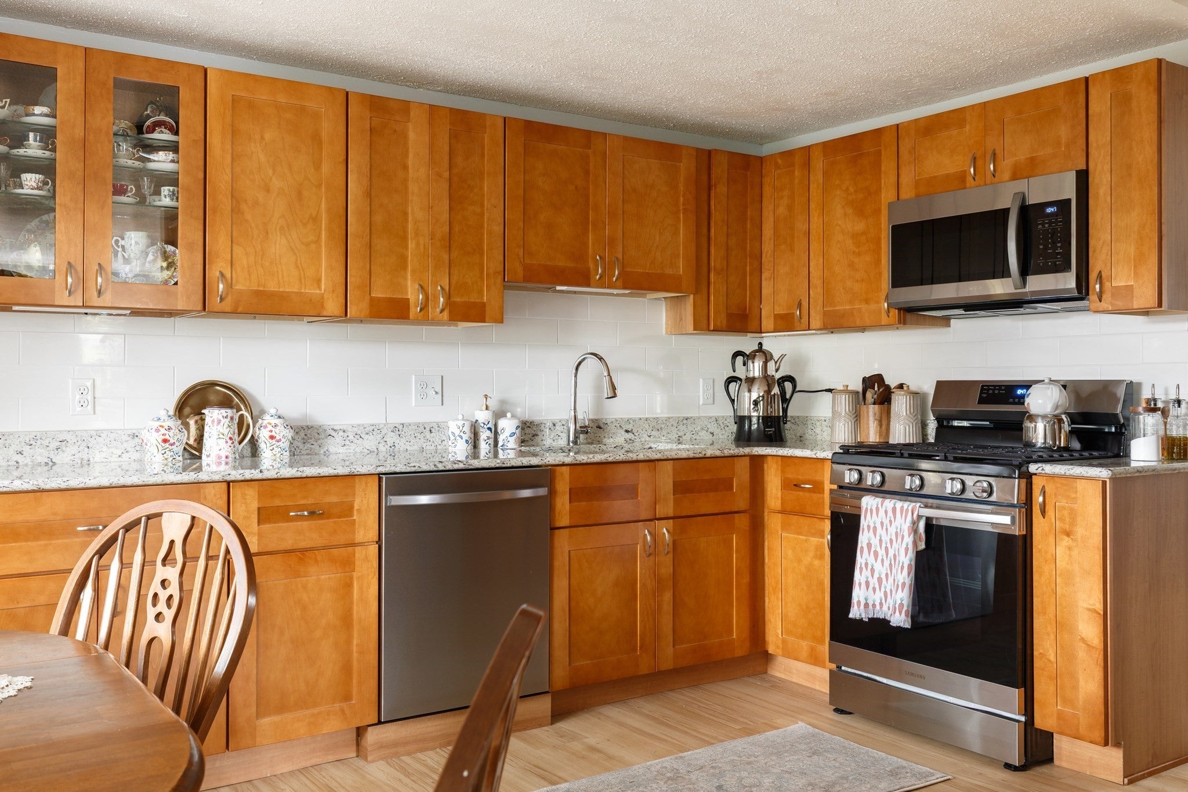
Enter an interest rate to see your estimated monthly payment.Thoughtfully updated side-by-side two-family in Marblehead's coveted West Shore neighborhood, just blocks from the ocean. Both residences feature a smart reverse layout, with the main living areas positioned on the upper level to capture seasonal water views over the neighborhood — and with selective additional tree trimming, there is real potential to open those views up year-round. The owner's unit centers on a brand-new, enlarged kitchen featuring all-new cabinetry, countertops, backsplash, designer lighting, and stainless appliances, supported by updated electrical, plumbing, and gas lines. A brand-new first-floor laundry closet, new half bath, and a new insulated front door add everyday comfort and convenience, while the sun-filled four-season sunroom — perched to take in the water views — may be the most coveted room in the house. Beyond the updates, the home offers a welcoming canvas to add your own touches over time. Interior access to a dedicated garage and basement completes the owner's side. The second unit mirrors the layout with its own private entrance, dedicated garage with interior access, private basement, and a fireplace — and it comes with a complete set of brand-new appliances included: built-in oven, microwave, cooktop, range hood, and refrigerator, ready for the next owner's vision as well as a recently renovated full bath. With a reliable tenant already in place, the income begins on day one. Live in one unit while the other works for you, or hold both as a long-term investment in a seaside town where property is cherished and rarely trades. Recent exterior improvements include a new roof, a freshly power-washed exterior, and professionally trimmed trees. Each unit enjoys its own dedicated garage, with six additional off-street parking spaces on a sunny corner lot — a genuine rarity this close to the water. All of it sits steps from the beach and parks, and just minutes from Marblehead Harbor and Old Town's shops and dining. An exceptional opportunity to secure updated, income-producing multi-family ownership in one of the North Shore's most beloved coastal neighborhoods.
| 2 weeks ago | Listing updated with changes from the MLS® | |
| 2 weeks ago | Price changed to $975,000 | |
| 2 weeks ago | Status changed to Active | |
| a month ago | Listing first seen on site |

The property listing data and information, or the Images, set forth herein were provided to MLS Property Information Network, Inc. from third party sources, including sellers, lessors, landlords, and public records, and were compiled by MLS Property Information Network, Inc. The property listing data and information, and the Images, are for the personal, non-commercial use of consumers having a good faith interest in purchasing, leasing or renting listed properties of the type displayed to them and may not be used for any purpose other than to identify prospective properties which such consumers may have a good faith interest in purchasing, leasing or renting. MLS Property Information Network, Inc. and its subscribers disclaim any and all representations and warranties as to the accuracy of the property listing data and information, or as to the accuracy of any of the Images, set forth herein.
Last checked 2026-10-16 08:11 PM UTC